OPEN HOUSE ON SATURDAY AND SUNDAY 12/7-12/8 FROM 11:00AM - 2:00PM. Charming Retreat in the Heart of Castle Hills! Welcome to your peaceful haven in the beloved neighborhood of Castle Hills. This well-maintained custom built home is nestled on an oversized, park-like lot shaded by mature trees, offering a sense of serenity from the moment you arrive. The charming circular driveway leads to a detached garage with a converted office space, providing a quiet, cozy area to work or unwind. Inside, the home offers 3 comfortable bedrooms and 2 bathrooms, with the master suite thoughtfully placed in its own private wing for extra peace and quiet. The spacious living room and separate dining area are warm and inviting, perfect for everyday living or hosting intimate gatherings. The centrally located kitchen is designed for convenience and ease, ensuring that family meals and entertaining flow effortlessly. At the back of the house, an additional living area offers calming views of the beautiful backyard, a true sanctuary filled with mature trees. This tranquil outdoor space invites you to relax and enjoy nature, whether you're reading a book, tending to your garden, or spending quality time with loved ones. Two additional bedrooms, located on the opposite side of the house, share a second bathroom, offering comfort and privacy for family or guests. Original hardwood floors and charming wood accents throughout the home add warmth and character, making this a truly special place to call home. If you're seeking a quiet, welcoming retreat in the heart of Castle Hills, this home is waiting to embrace you.
Sold
Price Unknown
112 SUNFLOWER LN, Castle Hills, TX 78213
3beds
2,355sqft
Single Family Residence
Built in 1966
0.71 Acres Lot
$523,400 Zestimate®
$--/sqft
$3,074 Estimated rent
Home value
$523,400
$487,000 - $565,000
$3,074/mo
Zestimate® history
Owner options
List your home for rent
$3,074/mo
Rent Zestimate®
Find your next renter with Zillow Rental Manager. Plus, with online applications, you can quickly screen prospective tenants – for free.
$3,074/mo
Rent Zestimate®
Refinance and save
Refinancing to a lower rate could help reduce your monthly payments and save thousands over the life of the loan.
Explore your selling options
Work with a Zillow partner agent
Leverage their expertise and Zillow's premium Showcase listings to get your home seen by more buyers.
Get startedList with your own agent
Get your home in front of millions of buyers by listing it on Zillow.
Learn how to do itSell it yourself
Take full control of how buyers see your home on Zillow by listing For Sale by Owner (FSBO).
List your homeWhat's special
Charming wood accentsTranquil outdoor spaceOriginal hardwood floorsCentrally located kitchenSeparate dining areaOversized park-like lotMature trees
Zillow last checked:
Listing updated:
Listed by:
John Watson TREC #650855 (210) 663-8444,
Keller Williams Heritage
Source: LERA MLS,MLS#: 1817176
Facts & features
Interior
Bedrooms & bathrooms
- Bedrooms: 3
- Bathrooms: 2
- Full bathrooms: 2
Primary bedroom
- Features: Ceiling Fan(s), Full Bath
- Area: 234
- Dimensions: 18 x 13
Bedroom 2
- Area: 234
- Dimensions: 18 x 13
Bedroom 3
- Area: 240
- Dimensions: 16 x 15
Primary bathroom
- Features: Tub/Shower Combo, Single Vanity
- Area: 50
- Dimensions: 10 x 5
Dining room
- Area: 210
- Dimensions: 14 x 15
Family room
- Area: 391
- Dimensions: 23 x 17
Kitchen
- Area: 140
- Dimensions: 10 x 14
Living room
- Area: 180
- Dimensions: 12 x 15
Heating
- Central, Natural Gas
Cooling
- Central Air
Appliances
- Included: Cooktop, Built-In Oven
- Laundry: Main Level, Laundry Room, Washer Hookup, Dryer Connection
Features
- Two Living Area, Separate Dining Room, Eat-in Kitchen, Two Eating Areas, Study/Library, Shop, Utility Room Inside, 1st Floor Lvl/No Steps, High Speed Internet, All Bedrooms Downstairs, Telephone, Walk-In Closet(s), Ceiling Fan(s)
- Flooring: Ceramic Tile, Wood
- Number of fireplaces: 1
- Fireplace features: One
Interior area
- Total interior livable area: 2,355 sqft
Property
Parking
- Total spaces: 2
- Parking features: Two Car Garage, Circular Driveway
- Garage spaces: 2
- Has uncovered spaces: Yes
Features
- Levels: One
- Stories: 1
- Patio & porch: Patio
- Exterior features: Sprinkler System
- Pool features: None
- Fencing: Chain Link,Wrought Iron
Lot
- Size: 0.71 Acres
- Features: 1/2-1 Acre, Wooded, Level
- Residential vegetation: Mature Trees, Mature Trees (ext feat)
Details
- Parcel number: 057780290120
Construction
Type & style
- Home type: SingleFamily
- Property subtype: Single Family Residence
Materials
- Brick
- Roof: Composition
Condition
- Pre-Owned
- New construction: No
- Year built: 1966
Utilities & green energy
- Electric: CPS
- Gas: CPS
- Sewer: Septic
- Water: SAWS
- Utilities for property: Cable Available
Community & HOA
Community
- Features: Playground, Jogging Trails, None
- Subdivision: Castle Hills
Location
- Region: Castle Hills
Financial & listing details
- Tax assessed value: $470,000
- Annual tax amount: $11,137
- Date on market: 9/11/2025
- Cumulative days on market: 146 days
- Listing terms: Conventional,FHA,VA Loan,Cash
Price history
| Date | Event | Price |
|---|---|---|
| 3/18/2025 | Sold | -- |
Source:  LERA MLS #1817176 Report a problem LERA MLS #1817176 Report a problem | ||
| 3/16/2025 | Pending sale | $560,000$238/sqft |
Source: LERA MLS #1817176 Report a problem | ||
| 2/14/2025 | Contingent | $560,000$238/sqft |
Source: LERA MLS #1817176 Report a problem | ||
| 2/1/2025 | Price change | $560,000-10.4%$238/sqft |
Source: LERA MLS #1817176 Report a problem | ||
| 12/6/2024 | Price change | $625,000-3.8%$265/sqft |
Source: LERA MLS #1817176 Report a problem | ||
| 10/18/2024 | Listed for sale | $649,995$276/sqft |
Source: LERA MLS #1817176 Report a problem | ||
| 1/8/2004 | Sold | -- |
Source: LERA MLS #470113 Report a problem | ||
Public tax history
| Year | Property taxes | Tax assessment |
|---|---|---|
| 2025 | $9,090 +70% | $470,000 -3.6% |
| 2024 | $5,348 -4.3% | $487,480 |
| 2023 | $5,586 -25.9% | $487,480 +8% |
| 2022 | $7,537 +1.4% | $451,220 +10% |
| 2021 | $7,433 | $410,200 +3.6% |
| 2020 | $7,433 +1.4% | $395,912 +10% |
| 2019 | $7,327 | $359,920 +10% |
| 2018 | $7,327 -5.6% | $327,200 +3.5% |
| 2017 | $7,763 +9.5% | $316,260 +10% |
| 2016 | $7,093 +16.7% | $287,509 +10% |
| 2015 | $6,077 | $261,372 +10% |
| 2014 | $6,077 | $237,611 +10% |
| 2013 | -- | $216,010 +4.7% |
| 2012 | -- | $206,380 -12.7% |
| 2011 | -- | $236,280 +1.3% |
| 2010 | -- | $233,134 +10% |
| 2009 | -- | $211,940 -2.9% |
| 2008 | -- | $218,306 +10% |
| 2007 | -- | $198,460 -0.5% |
| 2005 | -- | $199,500 |
| 2004 | -- | -- |
| 2003 | -- | -- |
| 2002 | -- | -- |
| 2001 | -- | -- |
| 2000 | -- | -- |
Find assessor info on the county website
Neighborhood: 78213
Nearby homes
- $671,8003 bd3 ba2.3k sqft114 Sunflower Ln, Castle Hills, TX 78213Off Market

- $---- bd-- ba-- sqft114 Sunflower Ln, San Antonio, TX 78213Off Market
- $1,149,9004 bd3 ba4.7k sqft108 Sunflower Ln, Castle Hills, TX 78213Off Market
- $580,3003 bd2 ba2.4k sqft115 Moss Dr, Castle Hills, TX 78213Off Market
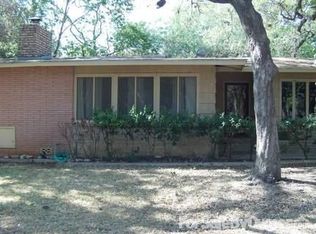
- $565,2003 bd2 ba2.8k sqft116 Sunflower Ln, Castle Hills, TX 78213Off Market
- $507,4003 bd2 ba780 sqft115 Sunflower Ln, Castle Hills, TX 78213Off Market
- $490,4003 bd2 ba2k sqft117 Moss Dr, Castle Hills, TX 78213Off Market
- $688,6004 bd2 ba4k sqft113 Moss Dr, Castle Hills, TX 78213Off Market
Nearby schools
GreatSchools rating
- 9/10Castle Hills Elementary SchoolGrades: K-5Distance: 0.7 mi
- 3/10Jackson Middle SchoolGrades: 6-8Distance: 1.4 mi
- 3/10Legacy of Educational Excellence High SchoolGrades: 9-12Distance: 1.7 mi
Schools provided by the listing agent
- Elementary: Castle Hills
- Middle: Nimitz
- High: Lee
- District: North East I.S.D.
Source: LERA MLS. This data may not be complete. We recommend contacting the local school district to confirm school assignments for this home.
Get a cash offer in 3 minutes
Find out how much your home could sell for in as little as 3 minutes with a no-obligation cash offer.
Estimated market value
$523,400
Get a cash offer in 3 minutes
Find out how much your home could sell for in as little as 3 minutes with a no-obligation cash offer.
Estimated market value
$523,400
- Texas
- Bexar County
- Castle Hills
- 78213
- 112 SUNFLOWER LN
Nearby cities
Nearby zip codes
Other Castle Hills Topics
