Skip main navigation
Off market
  • $671,800

    114 Sunflower Ln, San Antonio, TX 78213

    3beds
    2,364sqft
    Single Family Residence
    Built in 1950
    0.71 Acres Lot
    $671,800 Zestimate®
    $284/sqft
    $3,179 Estimated rent

    Home value

    $671,800

    $618,000 - $739,000

    $3,179/mo

    Zestimate® history
    Loading
    Loading...

    Owner options

    List your home for rent

    $3,179/mo

    Rent Zestimate®

    Find your next renter with Zillow Rental Manager. Plus, with online applications, you can quickly screen prospective tenants – for free.

    Learn more

    $3,179/mo

    Rent Zestimate®

    Refinance and save

    $4,582/mo

    Est. payment

    Refinancing to a lower rate could help reduce your monthly payments and save thousands over the life of the loan.

    See today's rates

    $4,582/mo

    Est. payment

    Explore your selling options

    Work with a Zillow partner agent

    Leverage their expertise and Zillow's premium Showcase listings to get your home seen by more buyers.

    Get started

    List with your own agent

    Get your home in front of millions of buyers by listing it on Zillow.

    Learn how to do it

    Sell it yourself

    Take full control of how buyers see your home on Zillow by listing For Sale by Owner (FSBO).

    List your home

    What's special

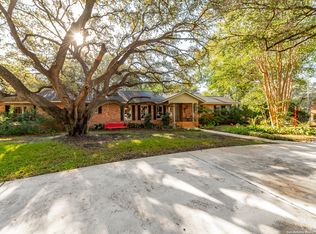
    Beautiful mid-century modern homeSpacious backyardAdjustable basketball goalPristine backyardCustom-updated bathroomsCircular drivewayDetached office

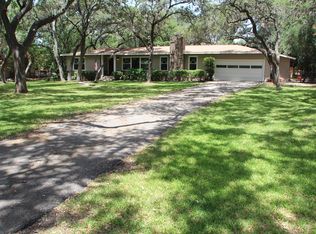
    This Beautiful Mid-Century Modern home is clean and move-in ready. It features three bedrooms and two baths in the main house and another bedroom and full bath in the detached office/mother-in-law suite. It is located in the heart of Castle Hills on a .71-acre lot with a park-like setting and a circular driveway. This fully renovated home features beautiful original hardwood floors, vintage woodwork, and custom-updated bathrooms. The focal point of the family room is through the oversized Pella sliding glass door to the pristine backyard. The updated interiors have an expanded master closet with a custom-organized closet system. The kitchen has granite countertops with a gorgeous view of the spacious backyard. A large flex room is next to the kitchen, making the perfect playroom, media room, or extra bedroom. The beautifully landscaped lot is ready for the kids to enjoy. The entire property has a sprinkler system with magnificent oaks throughout the lot. The backyard has a 640 square-foot universally designed mother-in-law suite with an accessible full bath and plenty of closet and storage space. There is a sports court with an adjustable basketball goal and a cedar play fort with a chalkboard, slide, climbing wall, and room for a swimming pool. A stunning cedar pergola and plenty of bench seating are available as you BBQ or watch the kids play.

    This property is off market, which means it's not currently listed for sale or rent on Zillow. This may be different from what's available on other websites or public sources.

    Zillow last checked:

    Listing updated:

    Listed by:

    Amy Roberts TREC #735635 (210) 410-7410,

    Generations Realty

    Source: LERA MLS,MLS#: 1686874MLS Logo

    Facts & features

    Interior

    Bedrooms & bathrooms
    • Bedrooms: 3
    • Bathrooms: 3
    • Full bathrooms: 3
    Primary bedroom
    • Features: Walk-In Closet(s), Ceiling Fan(s), Full Bath
    • Area: 196
    • Dimensions: 14 x 14
    Bedroom 2
    • Area: 132
    • Dimensions: 12 x 11
    Bedroom 3
    • Area: 99
    • Dimensions: 11 x 9
    Primary bathroom
    • Features: Shower Only, Single Vanity
    • Area: 42
    • Dimensions: 7 x 6
    Dining room
    • Area: 168
    • Dimensions: 12 x 14
    Family room
    • Area: 357
    • Dimensions: 17 x 21
    Kitchen
    • Area: 204
    • Dimensions: 17 x 12
    Heating
    • Central, Natural Gas
    Cooling
    • Ceiling Fan(s), Central Air
    Appliances
    • Included: Microwave, Range, Refrigerator, Dishwasher, Gas Water Heater, ENERGY STAR Qualified Appliances
    • Laundry: Main Level, Laundry Room, Washer Hookup, Dryer Connection
    Features
    • Three Living Area, Liv/Din Combo, Eat-in Kitchen, Two Eating Areas, Study/Library, Game Room, Media Room, Utility Room Inside, 1st Floor Lvl/No Steps, Open Floorplan, All Bedrooms Downstairs, Walk-In Closet(s), Master Downstairs, Ceiling Fan(s), Chandelier, Solid Counter Tops, Custom Cabinets, Programmable Thermostat
    • Flooring: Ceramic Tile, Wood
    • Windows: Double Pane Windows, Low Emissivity Windows, Window Coverings
    • Attic: Pull Down Stairs,Storage Only
    • Number of fireplaces: 2
    • Fireplace features: Living Room, Family Room
    Interior area
    • Total interior livable area: 2,364 sqft

    Property

    Parking
    • Total spaces: 4
    • Parking features: Two Car Garage, Garage Door Opener, Two Car Carport, Circular Driveway
    • Garage spaces: 2
    • Carport spaces: 2
    • Covered spaces: 4
    • Has uncovered spaces: Yes
    Accessibility
    • Accessibility features: Wheelchair Height Mailbox
    Features
    • Levels: One
    • Stories: 1
    • Patio & porch: Patio, Covered
    • Exterior features: Sprinkler System
    • Pool features: None
    • Fencing: Privacy,Wrought Iron,Stone/Masonry Fence
    Lot
    • Size: 0.71 Acres
    • Features: 1/2-1 Acre, Level, Streetlights, Fire Hydrant w/in 500'
    • Residential vegetation: Mature Trees, Mature Trees (ext feat)
    Details
    • Additional structures: Shed(s), Detached Quarters, Second Residence
    • Parcel number: 057780290140

    Construction

    Type & style
    • Home type: SingleFamily
    • Architectural style: Ranch
    • Property subtype: Single Family Residence
    Materials
    • Asbestos, Brick, Stucco, Fiber Cement, Foam Insulation
    • Roof: Composition
    Condition
    • Pre-Owned
    • New construction: No
    • Year built: 1950

    Utilities & green energy

    • Electric: CPS
    • Gas: CPS
    • Sewer: Septic
    • Water: SAWS
    • Utilities for property: City Garbage service

    Community & HOA

    Community
    • Features: Playground, Jogging Trails, City Bus
    • Security: Smoke Detector(s), Security System Owned, Carbon Monoxide Detector(s)
    • Subdivision: Castle Hills
    Location
    • Region: Castle Hills

    Financial & listing details

    • Price per square foot: $284/sqft
    • Tax assessed value: $450,000
    • Annual tax amount: $11,648
    • Price range: $600K - $671.8K
    • Date on market: 9/11/2025
    • Cumulative days on market: 47 days
    • Listing terms: Conventional,FHA,VA Loan,Cash
    • Road surface type: Paved, Asphalt

    Price history

    DateEventPrice
    7/14/2023Sold--
    Source: LERA MLS #1686874 Report a problem
    6/26/2023Pending sale$730,000$309/sqft
    Source: LERA MLS #1686874 Report a problem
    6/17/2023Contingent$730,000$309/sqft
    Source: LERA MLS #1686874 Report a problem
    6/9/2023Listed for sale$730,000$309/sqft
    Source: LERA MLS #1686874 Report a problem
    5/27/2023Contingent$730,000$309/sqft
    Source: LERA MLS #1686874 Report a problem
    5/10/2023Listed for sale$730,000$309/sqft
    Source: LERA MLS #1686874 Report a problem

    Public tax history

    YearProperty taxesTax assessment
    2025$496 -11.4%$450,000 -6.3%
    2024$560 -93.6%$480,000 +6.7%
    2023$8,772 -5.6%$450,000 +7%
    2022$9,295 +6.7%$420,366 +9.2%
    2021$8,715 $385,000 +5.8%
    2020$8,715 +6.9%$364,000 +6.1%
    2019$8,154 $343,000 +7.2%
    2018$8,154 +9%$320,000 +5.1%
    2017$7,478 +23%$304,513 +22.6%
    2016$6,081 +16.5%$248,401 +10%
    2015$5,221 $225,819 +10%
    2014$5,221 $205,290 +6.6%
    2013-- $192,550 +5.5%
    2012-- $182,580 -12.2%
    2011-- $208,020 +3.3%
    2010-- $201,300 +10%
    2009-- $183,000 +7.4%
    2008-- $170,379 +10%
    2007-- $154,890 +2.1%
    2006-- $151,750
    2005-- $151,750
    2004-- --
    2003-- --
    2002-- --
    2001-- --
    2000-- --
    Find assessor info on the county website

    Neighborhood: 78213

    Nearby schools

    GreatSchools rating
    Schools provided by the listing agent
    • Elementary: Castle Hills
    • Middle: Nimitz
    • High: Lee
    • District: North East I.S.D.

    Source: LERA MLS. This data may not be complete. We recommend contacting the local school district to confirm school assignments for this home.

    Get a cash offer in 3 minutes
    Find out how much your home could sell for in as little as 3 minutes with a no-obligation cash offer.
    Estimated market value
    $671,800
    Get a cash offer in 3 minutes
    Find out how much your home could sell for in as little as 3 minutes with a no-obligation cash offer.
    Estimated market value
    $671,800