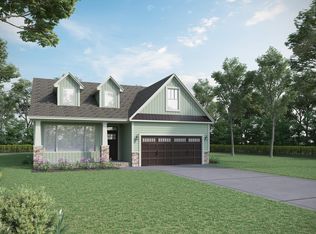
Brand new, energy-efficient home available by Nov 2026! The Johnson's open-concept layout connects the gourmet kitchen and living area for effortless entertaining. A flex space on the main level, plus a large loft upstairs, allow you to customize the layout to fit your needs. Your dream home is available now in the stunning amenity-rich community, Wexford Park. Located just minutes from downtown Fountain Inn, this community offers single-family homes ranging from 1,835 sq. ft. to 2,995 sq. ft. Spend weekends exploring local shopping and dining in downtown Fountain Inn or at outdoor attractions such as Woodside Park. Homeowners will enjoy amenities such as a pool and cabana, playground, pickleball courts, and more. Each of our homes is built with innovative, energy-efficient features designed to help you enjoy more savings, better health, real comfort and peace of mind.
Active
$454,900
112 Swan Grove Trl, Gray Court, SC 29645
5beds
2,995sqft
Single Family Residence
Built in 2026
6,534 Square Feet Lot
$454,200 Zestimate®
$152/sqft
$600/mo HOA
What's special
Large loft upstairs
- 12 days
- 20
- 0
Likely to sell faster than
Zillow last checked:
Listing updated:
Listed by:
Kelly Jo Hard 704-797-0010,
MTH SC Realty, LLC
Source: SAR as distributed by MLS GRID,MLS#: 342937
Facts & features
Interior
Bedrooms & bathrooms
- Bedrooms: 5
- Bathrooms: 4
- Full bathrooms: 4
Rooms
- Room types: Bonus, Loft
Primary bedroom
- Level: Second
- Area: 229.33
- Dimensions: 16x14'4
Bedroom 2
- Level: Second
- Area: 123.75
- Dimensions: 11x11'3
Bedroom 3
- Level: Second
- Area: 131.69
- Dimensions: 10'9x12'3
Bedroom 4
- Level: First
- Area: 146.67
- Dimensions: 11x13'4
Bonus room
- Level: Second
- Area: 253.33
- Dimensions: 16x15'10
Den
- Level: First
- Area: 144.23
- Dimensions: 10'9x13'5
Dining room
- Level: First
- Area: 139.75
- Dimensions: 10'9x13
Kitchen
- Level: First
- Area: 143
- Dimensions: 13x11
Laundry
- Level: Third
- Dimensions: 4
Living room
- Level: First
- Area: 334.78
- Dimensions: 15'4x21'10
Loft
- Level: First
- Dimensions: 2
Other
- Level: First
- Dimensions: 1
Patio
- Dimensions: 0
Heating
- Heat Pump, Electricity
Cooling
- Central Air
Appliances
- Included: Dishwasher, Dryer, Microwave, Washer
Features
- Solid Surface Counters
- Flooring: Carpet, Ceramic Tile, Vinyl
- Windows: Window Treatments
- Has basement: No
- Has fireplace: No
Interior area
- Total interior livable area: 2,995 sqft
- Finished area above ground: 2,995
- Finished area below ground: 0
Property
Parking
- Total spaces: 2
- Parking features: Attached Garage
- Garage spaces: 2
Features
- Levels: Two
- Stories: 2
- Pool features: Community
Lot
- Size: 6,534 Square Feet
- Dimensions: 52 x 125
Details
- Zoning: RES
Construction
Type & style
- Home type: SingleFamily
- Architectural style: Craftsman
- Property subtype: Single Family Residence
Materials
- Vinyl Siding
- Roof: Architectural
Condition
- New construction: Yes
- Year built: 2026
Details
- Builder name: Meritage Homes
Utilities & green energy
- Electric: Laurens El
- Gas: Fountain I
- Sewer: Public Sewer
- Water: Public, Laurens Co
Community & HOA
Community
- Features: Common Areas, Street Lights, Playground, Pool, Sidewalks
- Security: Smoke Detector(s)
- Subdivision: Wexford Park
HOA
- Has HOA: Yes
- Amenities included: Pool
- Services included: Common Area
- HOA fee: $600 monthly
Location
- Region: Gray Court
Financial & listing details
- Price per square foot: $152/sqft
- Annual tax amount: $1
- Date on market: 10/19/2026
Estimated market value
$454,200
$431,000 - $477,000
$2,911/mo
Price history
| Date | Event | Price |
|---|---|---|
| 10/19/2026 | Listed for sale | $454,900$152/sqft |
Source:  SAR as distributed by MLS GRID #342937 Report a problem | ||
Public tax history
Tax history is unavailable.
Monthly payment
Est. payment
Payment breakdown
Explore the cost of this home by adjusting the details. Changes won't be saved.Climate risks
Neighborhood: 29645
- $454,9005 bd4 ba2.9k sqft112 Swan Grove Trl, Fountain Inn, SC 29644New Construction
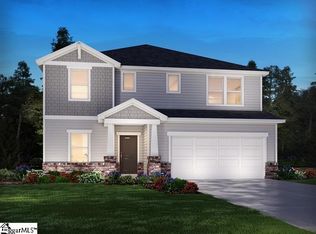
- $439,9005 bd3 ba-- sqft121 Swan Grove Trl, Fountain Inn, SC 29644Pending

- $404,9005 bd3 ba2.6k sqft108 Swan Grove Trl, Fountain Inn, SC 29644New Construction
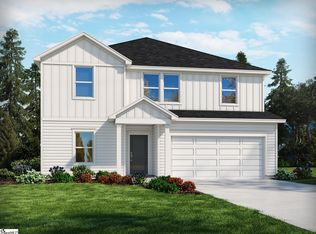
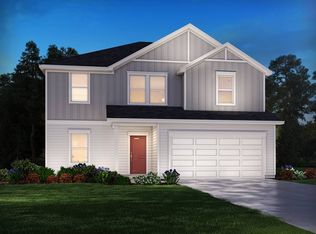
- $374,9004 bd3 ba-- sqft117 Swan Grove Trl, Fountain Inn, SC 29644New Construction
Similar homes
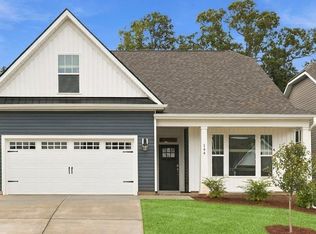
- $412,9004 bd4 ba2.6k sqft144 Beechcroft Pl, Fountain Inn, SC 29644New Construction
 Greater Greenville AOR
- $425,9004 bd3 ba2.6k sqft113 Watauga Rd, Fountain Inn, SC 29644New Construction
 Greater Greenville AOR
- $305,9004 bd3 ba1.9k sqft135 Cranford Rd, Fountain Inn, SC 29644New Construction
 Greater Greenville AOR
- $421,9004 bd3 ba2.6k sqft116 Watauga Rd, Fountain Inn, SC 29644New Construction
 Greater Greenville AOR
