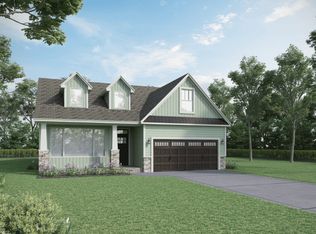
Brand new, energy-efficient home available by Oct 2026! The Brentwood offers 4 bedrooms, 2.5 bathrooms and a 2-car garage. Send the kids to play in the spacious loft while entertaining in the open kitchen. First-floor flex space makes a useful work area, while the primary suite is ideal for relaxing. Your dream home is available now in the stunning amenity-rich community, Wexford Park. Located just minutes from downtown Fountain Inn, this community offers single-family homes ranging from 1,835 sq. ft. to 2,995 sq. ft. Spend weekends exploring local shopping and dining in downtown Fountain Inn or at outdoor attractions such as Woodside Park. Homeowners will enjoy amenities such as a pool and cabana, playground, pickleball courts, and more. Each of our homes is built with innovative, energy-efficient features designed to help you enjoy more savings, better health, real comfort and peace of mind.
Active
$374,900
117 Swan Grove Trl, Fountain Inn, SC 29644
4beds
2,345sqft
Single Family Residence
Built in 2026
7,405 Square Feet Lot
$-- Zestimate®
$160/sqft
$600/mo HOA
What's special
Pool and cabanaSpacious loftFirst-floor flex spaceOpen kitchenPrimary suitePickleball courts
- 6 days
- 48
- 5
Likely to sell faster than
Zillow last checked:
Listing updated:
Listed by:
Kelly Jo Hard 704-797-0010,
MTH SC Realty, LLC
Source: SAR as distributed by MLS GRID,MLS#: 341931
Facts & features
Interior
Bedrooms & bathrooms
- Bedrooms: 4
- Bathrooms: 3
- Full bathrooms: 2
- 1/2 bathrooms: 1
Primary bedroom
- Level: Second
- Area: 208
- Dimensions: 13x16
Laundry
- Level: Second
- Dimensions: 4
Living room
- Level: First
Other
- Level: 0
- Dimensions: 0
Features
- Has fireplace: No
Interior area
- Total interior livable area: 2,345 sqft
- Finished area above ground: 2,345
- Finished area below ground: 0
Property
Parking
- Total spaces: 2
- Parking features: Attached Garage
- Garage spaces: 2
Features
- Levels: Two
- Stories: 2
Lot
- Size: 7,405 Square Feet
- Dimensions: 140 x 55
Details
- Parcel number: 0336010118700
- Zoning: RES
Construction
Type & style
- Home type: SingleFamily
- Property subtype: Single Family Residence
Condition
- New construction: Yes
- Year built: 2026
Details
- Builder name: Meritage Homes
Utilities & green energy
- Electric: Duke
- Gas: Fountain
- Water: Greenville
Community & HOA
Community
- Subdivision: Wexford Park
HOA
- Has HOA: Yes
- HOA fee: $600 monthly
Location
- Region: Fountain Inn
Financial & listing details
- Price per square foot: $160/sqft
- Annual tax amount: $1
- Date on market: 9/18/2026
Estimated market value
Not available
Estimated sales range
Not available
Not available
Price history
| Date | Event | Price |
|---|---|---|
| 9/18/2026 | Listed for sale | $374,900$160/sqft |
Source:  Greater Greenville AOR #1604198 Report a problem Greater Greenville AOR #1604198 Report a problem | ||
Public tax history
Tax history is unavailable.
Monthly payment
Est. payment
Payment breakdown
Explore the cost of this home by adjusting the details. Changes won't be saved.Climate risks
Neighborhood: 29644
Nearby schools
Schools provided by the listing agent
- Elementary: 10-Bryson
- High: 10-Hillcrest
Source: SAR as distributed by MLS GRID. This data may not be complete. We recommend contacting the local school district to confirm school assignments for this home.
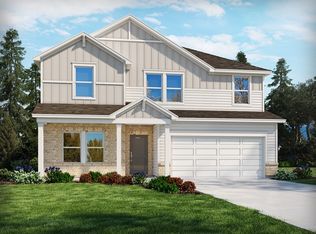
- $399,9005 bd3 ba-- sqft113 Swan Grove Trl, Fountain Inn, SC 29644New Construction
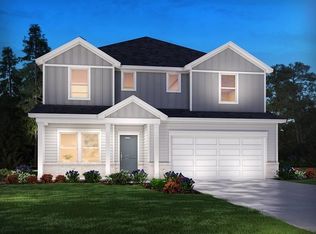
- $439,9005 bd4 ba2.9k sqft106 Swan Grove Trl, Fountain Inn, SC 29644New Construction
- $429,9005 bd4 ba-- sqft111 Swan Grove Trl, Fountain Inn, SC 29644New Construction

- $379,9004 bd3 ba2.3k sqft104 Swan Grove Trl, Fountain Inn, SC 29644New Construction

Similar homes
- $379,9004 bd3 ba2.3k sqft104 Swan Grove Trl, Fountain Inn, SC 29644New ConstructionGreater Greenville AOR
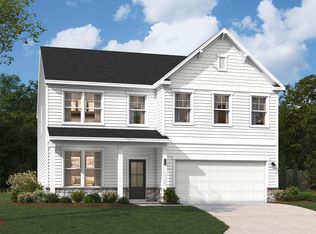
- $411,7424 bd3 ba2.9k sqft201 Harling Ct, Fountain Inn, SC 29644New Construction
 Greater Greenville AOR
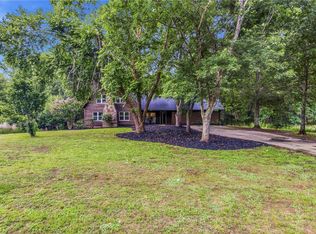
 - $393,9994 bd3 ba2.8k sqft398 Parsons Rd, Fountain Inn, SC 29644For Sale
 MLS ID #20302591, Kaitlin French, BHHS C Dan Joyner - Office A. WUMLS
 - from $360,9904 bd3 ba2.6k sqftVAIL Plan, Briargate, Fountain Inn, SC 29644New Construction
 DR Horton
