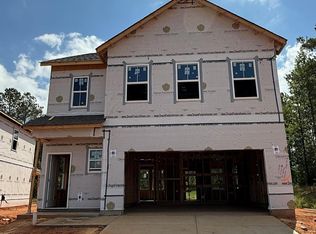
Must use builder's contract. Please contact the onsite agent for the most up to date information. Features and colors in images are not necessarily what is in the home being built. Please confirm with onsite agents for specifics. Appointments are highly recommended, but walk-ins are welcomed. Please stop at model home and talk with the agent before entering the Lot/s, especially if it's under construction.
New construction
$306,295
117 Leacock Dr Lot 276, Fountain Inn, SC 29644
3beds
1,995sqft
Single Family Residence, Residential
Built in ----
6,969 Square Feet Lot
$304,600 Zestimate®
$154/sqft
$-- HOA
What's special
- 9 days
- 91
- 1
Likely to sell faster than
Zillow last checked:
Listing updated:
Listed by:
Kent Austermann 773-750-2858,
DFH Realty Georgia, LLC
Source: Greater Greenville AOR,MLS#: 1603623
Facts & features
Interior
Bedrooms & bathrooms
- Bedrooms: 3
- Bathrooms: 3
- Full bathrooms: 2
- 1/2 bathrooms: 1
Rooms
- Room types: Laundry, Loft
Primary bedroom
- Area: 196
- Dimensions: 14 x 14
Bedroom 2
- Area: 144
- Dimensions: 12 x 12
Bedroom 3
- Area: 121
- Dimensions: 11 x 11
Primary bathroom
- Features: Double Sink, Full Bath, Shower Only, Walk-In Closet(s)
Dining room
- Area: 162
- Dimensions: 9 x 18
Kitchen
- Area: 140
- Dimensions: 14 x 10
Living room
- Area: 304
- Dimensions: 16 x 19
Heating
- Forced Air, Natural Gas, Hot Water
Cooling
- Central Air
Appliances
- Included: Gas Cooktop, Dishwasher, Disposal, Freezer, Free-Standing Gas Range, Refrigerator, Electric Oven, Ice Maker, Microwave-Convection, Gas Water Heater, Tankless Water Heater
- Laundry: 2nd Floor, Walk-in, Electric Dryer Hookup, Multiple Hookups, Stackable Accommodating, Washer Hookup, Laundry Room
Features
- 2 Story Foyer, High Ceilings, Ceiling Fan(s), Ceiling Smooth, Tray Ceiling(s), Open Floorplan, Pantry, Radon System
- Flooring: Carpet, Luxury Vinyl
- Windows: Tilt Out Windows
- Basement: None
- Attic: Pull Down Stairs,Storage
- Has fireplace: No
- Fireplace features: None
Interior area
- Total interior livable area: 1,995 sqft
Property
Parking
- Total spaces: 2
- Parking features: Attached, Concrete
- Attached garage spaces: 2
- Has uncovered spaces: Yes
Features
- Levels: Two
- Stories: 2
- Patio & porch: Rear Porch
Lot
- Size: 6,969 Square Feet
- Dimensions: 45 x 120
- Features: Wooded, 1/2 Acre or Less
Details
- Parcel number: 0562020100606.287
Construction
Type & style
- Home type: SingleFamily
- Architectural style: Traditional
- Property subtype: Single Family Residence, Residential
Materials
- Vinyl Siding
- Foundation: Slab
- Roof: Architectural
Condition
- Under Construction
- New construction: Yes
Details
- Builder model: Pier
Utilities & green energy
- Sewer: Public Sewer
- Water: Public
- Utilities for property: Cable Available
Community & HOA
Community
- Features: Street Lights, Pool, Sidewalks, Cable TV
- Security: Smoke Detector(s)
- Subdivision: Briargate
HOA
- Has HOA: Yes
- Services included: Pool, Street Lights
Location
- Region: Fountain Inn
Financial & listing details
- Price per square foot: $154/sqft
- Date on market: 9/11/2026
Estimated market value
$304,600
$289,000 - $320,000
$2,096/mo
Price history
| Date | Event | Price |
|---|---|---|
| 9/11/2026 | Listed for sale | $306,295$154/sqft |
Source:  Greater Greenville AOR #1603623 Report a problem Greater Greenville AOR #1603623 Report a problem | ||
Public tax history
Tax history is unavailable.
Monthly payment
Est. payment
Payment breakdown
Explore the cost of this home by adjusting the details. Changes won't be saved.Climate risks
Neighborhood: 29644
Nearby schools
Schools provided by the listing agent
- Elementary: Bryson
- Middle: Bryson
- High: Hillcrest
Source: Greater Greenville AOR. This data may not be complete. We recommend contacting the local school district to confirm school assignments for this home.
Similar homes
- $328,6404 bd3 ba2.2k sqft14 Torwood St Lot 302, Fountain Inn, SC 29644New Construction
 MLS ID #1602987, Kent Austermann, DFH Realty Georgia, LLC. Greater Greenville AOR
 - $294,9003 bd3 ba1.7k sqft150 Cranford Rd, Fountain Inn, SC 29644New Construction
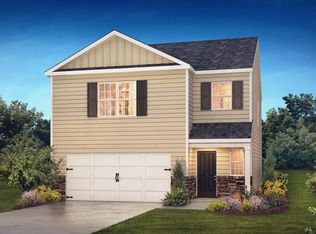 Greater Greenville AOR
 - $299,9903 bd3 ba1.7k sqft118 Leecock St Lot 330, Fountain Inn, SC 29644New Construction
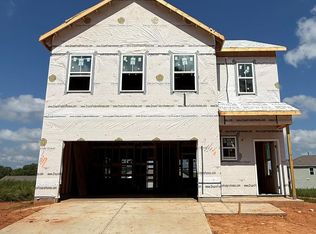 MLS ID #1602472, Kent Austermann, DFH Realty Georgia, LLC. Greater Greenville AOR
 - $295,0003 bd2 ba1.9k sqft122 Catterick Way, Fountain Inn, SC 29644For Sale
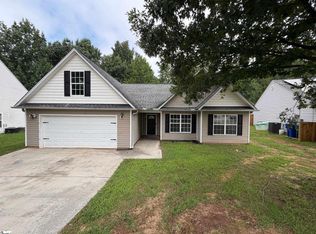 MLS ID #1602340, Thomas Shoupe, Opendoor Brokerage. Greater Greenville AOR
