Discover the space and flexibility you’ve been looking for in the Prelude, a thoughtfully designed 4-bedroom, 3-bath home with room for everyone. The main level features a private guest bedroom with a full bath—perfect for visitors, multi-generational living, or a home office. At the heart of the home, you’ll find a large great room that flows seamlessly into the kitchen, complete with a huge island ideal for entertaining, meal prep, and everyday gatherings. Step outside to the covered rear patio for relaxing evenings or weekend get-togethers. Upstairs, enjoy even more living space with a spacious loft plus an additional bonus room, offering endless possibilities for a media room, playroom, or home gym. A tankless water heater adds energy-efficient convenience to this already impressive home. With its versatile layout, modern features, and abundant space, the Prelude is designed to fit the way you live. Briargate is Fountain Inn's newest "it" community. With an incredible location, affordable homes, community pool and cabana. It's everywhere you want to be. Schedule your tour today! Photos are virtually staged renderings.
New construction
Price cut: $1K (9/14)
$299,990
118 Leecock St Lot 330, Fountain Inn, SC 29644
3beds
1,773sqft
Single Family Residence, Residential
Built in 2026
6,534 Square Feet Lot
$299,600 Zestimate®
$169/sqft
$-- HOA
What's special
Spacious loftCommunity pool and cabana
- 14 days
- 50
- 2
Zillow last checked:
Listing updated:
Listed by:
Carson Bohannon 803-354-2304,
DFH Realty Georgia, LLC,
Kent Austermann,
DFH Realty Georgia, LLC
Source: Greater Greenville AOR,MLS#: 1602472
Facts & features
Interior
Bedrooms & bathrooms
- Bedrooms: 3
- Bathrooms: 3
- Full bathrooms: 2
- 1/2 bathrooms: 1
Rooms
- Room types: Office/Study
Primary bedroom
- Area: 196
- Dimensions: 14 x 14
Bedroom 2
- Area: 121
- Dimensions: 11 x 11
Bedroom 3
- Area: 121
- Dimensions: 11 x 11
Primary bathroom
- Features: Double Sink, Full Bath, Shower Only, Walk-In Closet(s)
- Level: Second
Dining room
- Area: 120
- Dimensions: 12 x 10
Family room
- Area: 289
- Dimensions: 17 x 17
Kitchen
- Area: 120
- Dimensions: 12 x 10
Heating
- Forced Air, Damper Controlled
Cooling
- Central Air
Appliances
- Included: Dishwasher, Disposal, Range, Microwave, Tankless Water Heater
- Laundry: 2nd Floor
Features
- High Ceilings, Ceiling Smooth, Open Floorplan, Countertops – Quartz, Pantry
- Flooring: Carpet, Luxury Vinyl
- Windows: Tilt Out Windows
- Basement: None
- Attic: Pull Down Stairs
- Has fireplace: No
- Fireplace features: None
Interior area
- Total interior livable area: 1,773 sqft
Property
Parking
- Total spaces: 2
- Parking features: Attached, Paved
- Attached garage spaces: 2
- Has uncovered spaces: Yes
Features
- Levels: Two
- Stories: 2
- Patio & porch: Front Porch, Rear Porch
Lot
- Size: 6,534 Square Feet
- Dimensions: 52 x 120 x 52 x 120
- Features: 1/2 Acre or Less
- Topography: Level
Details
- Parcel number: 05620101023330
Construction
Type & style
- Home type: SingleFamily
- Architectural style: Traditional,Craftsman
- Property subtype: Single Family Residence, Residential
Materials
- Brick Veneer, Vinyl Siding
- Foundation: Slab
- Roof: Composition
Condition
- Under Construction
- New construction: Yes
- Year built: 2026
Details
- Builder model: Oasis
- Builder name: Dream Finders Homes
Utilities & green energy
- Sewer: Public Sewer
- Water: Public
Community & HOA
Community
- Features: Pool, Sidewalks
- Security: Prewired
- Subdivision: Briargate
HOA
- Has HOA: Yes
- Services included: Pool, By-Laws
Location
- Region: Fountain Inn
Financial & listing details
- Price per square foot: $169/sqft
- Date on market: 8/31/2026
- Listing terms: USDA Loan
Estimated market value
$299,600
$285,000 - $315,000
Not available
Price history
| Date | Event | Price |
|---|---|---|
| 9/14/2026 | Price change | $299,990-0.3%$169/sqft |
Source:  Greater Greenville AOR #1602472 Report a problem Greater Greenville AOR #1602472 Report a problem | ||
| 9/13/2026 | Price change | $300,990+0.3%$170/sqft |
Source: Greater Greenville AOR #1602472 Report a problem | ||
| 8/31/2026 | Listed for sale | $299,990$169/sqft |
Source: Greater Greenville AOR #1602472 Report a problem | ||
Public tax history
Tax history is unavailable.
Monthly payment
Est. payment
Payment breakdown
Explore the cost of this home by adjusting the details. Changes won't be saved.Climate risks
Neighborhood: 29644
Nearby schools
Schools provided by the listing agent
- Elementary: Bryson
- Middle: Bryson
- High: Hillcrest
Source: Greater Greenville AOR. This data may not be complete. We recommend contacting the local school district to confirm school assignments for this home.

Similar homes
- $328,6404 bd3 ba2.2k sqft14 Torwood St Lot 302, Fountain Inn, SC 29644New Construction
 MLS ID #1602987, Kent Austermann, DFH Realty Georgia, LLC. Greater Greenville AOR
 - $310,9004 bd3 ba1.9k sqft128 Cranford Rd, Fountain Inn, SC 29644New Construction
 Greater Greenville AOR
 - $341,9905 bd3 ba2.4k sqft23 Torwood St Lot 347, Fountain Inn, SC 29644New Construction
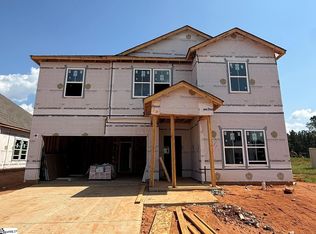 MLS ID #1602468, Carson Bohannon, DFH Realty Georgia, LLC. Greater Greenville AOR
 - $300,9903 bd3 ba1.7k sqft118 Leacock Dr, Fountain Inn, SC 29644New Construction
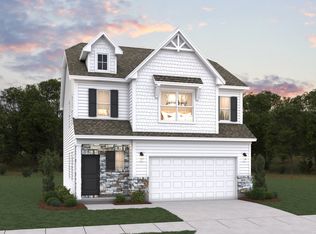 Dream Finders Homes
