This brand new 4 bedroom, 2 bathroom home offers the perfect blend of modern style, comfort, and quality upgrades, all located in a highly desirable subdivision with a great yard to enjoy. Step inside to an inviting open layout featuring vaulted ceilings in the living room, 9-foot ceilings throughout the home, and a modern neutral color scheme that creates a bright and welcoming atmosphere. The spacious kitchen and living areas are ideal for both everyday living and entertaining. Outside, enjoy relaxing mornings on the covered front porch or evenings on the low-maintenance composite back deck. The primary suite is designed for comfort with double sink vanities, a relaxing soaker tub, and a large walk-in closet offering plenty of storage space. With thoughtful upgrades throughout and beautiful curb appeal, this home is move-in ready and built to impress.
Closed
Listed by: Cross Creek Realty LLC • Kate D Ward • 573-774-3500
Bought with: EXP Realty LLC
Price Unknown
112 Sweet Valley Cir, Crocker, MO 65452
4beds
1,823sqft
Single Family Residence
Built in 2026
0.42 Acres Lot
$334,400 Zestimate®
$--/sqft
$2,072 Estimated rent
Home value
$334,400
$281,000 - $398,000
$2,072/mo
Zestimate® history
Owner options
List your home for rent
$2,072/mo
Rent Zestimate®
Find your next renter with Zillow Rental Manager. Plus, with online applications, you can quickly screen prospective tenants – for free.
$2,072/mo
Rent Zestimate®
Refinance and save
Refinancing to a lower rate could help reduce your monthly payments and save thousands over the life of the loan.
Explore your selling options
Work with a Zillow partner agent
Leverage their expertise and Zillow's premium Showcase listings to get your home seen by more buyers.
Get startedList with your own agent
Get your home in front of millions of buyers by listing it on Zillow.
Learn how to do itSell it yourself
Take full control of how buyers see your home on Zillow by listing For Sale by Owner (FSBO).
List your homeWhat's special
Low-maintenance composite back deckCovered front porchBeautiful curb appealModern styleModern neutral color schemeGreat yard to enjoyThoughtful upgrades throughout
Zillow last checked:
Listing updated:
Listed by:
Kate D Ward 573-774-3500,
Cross Creek Realty LLC
Bought with:
Leeann Anderson, 2023010611
EXP Realty LLC
Source: MARIS,MLS#: 26030158 Originating MLS: Pulaski County Board of REALTORS
Originating MLS: Pulaski County Board of REALTORSFacts & features
Interior
Bedrooms & bathrooms
- Bedrooms: 4
- Bathrooms: 2
- Full bathrooms: 2
- Main level bathrooms: 2
- Main level bedrooms: 4
Primary bedroom
- Features: Floor Covering: Carpeting
- Level: Main
- Area: 196
- Dimensions: 14x14
Bedroom 2
- Features: Floor Covering: Carpeting
- Level: Main
- Area: 110
- Dimensions: 11x10
Bedroom 3
- Features: Floor Covering: Carpeting
- Level: Main
- Area: 110
- Dimensions: 11x10
Bedroom 4
- Features: Floor Covering: Carpeting
- Level: Main
- Area: 121
- Dimensions: 11x11
Kitchen
- Features: Floor Covering: Luxury Vinyl Plank
- Level: Main
- Area: 156
- Dimensions: 12x13
Living room
- Features: Floor Covering: Luxury Vinyl Plank
- Level: Main
- Area: 285
- Dimensions: 19x15
Heating
- Electric, Heat Pump
Cooling
- Ceiling Fan(s), Central Air, Electric
Appliances
- Included: Stainless Steel Appliance(s), Dishwasher, Microwave, Free-Standing Electric Range, Refrigerator, Electric Water Heater, Water Softener
- Laundry: Electric Dryer Hookup, Laundry Room, Washer Hookup
Features
- Breakfast Bar, Coffered Ceiling(s), Dining/Living Room Combo, Double Vanity, High Ceilings, High Speed Internet, Open Floorplan, Pantry, Separate Dining, Soaking Tub, Solid Surface Countertop(s), Vaulted Ceiling(s)
- Flooring: Carpet, Luxury Vinyl, Tile
- Windows: Double Pane Windows
- Basement: Crawl Space
- Has fireplace: No
Interior area
- Total structure area: 1,823
- Total interior livable area: 1,823 sqft
- Finished area above ground: 1,823
Property
Parking
- Total spaces: 2
- Parking features: Garage - Attached
- Attached garage spaces: 2
Features
- Levels: One
- Patio & porch: Composite
- Fencing: None
Lot
- Size: 0.42 Acres
- Features: City Lot
Details
- Parcel number: 605840001
- Special conditions: Standard
Construction
Type & style
- Home type: SingleFamily
- Architectural style: Traditional
- Property subtype: Single Family Residence
Materials
- Vertical Siding, Vinyl Siding
- Foundation: Concrete Perimeter
- Roof: Architectural Shingle
Condition
- New Construction
- New construction: Yes
- Year built: 2026
Details
- Warranty included: Yes
Utilities & green energy
- Electric: Other
- Sewer: Public Sewer
- Water: Public
- Utilities for property: Cable Available, Electricity Connected, Phone Available, Sewer Connected
Community & HOA
Community
- Security: Carbon Monoxide Detector(s), Smoke Detector(s)
- Subdivision: Whittleburg Heights
HOA
- Has HOA: No
Location
- Region: Crocker
Financial & listing details
- Date on market: 5/16/2026
- Cumulative days on market: 62 days
- Listing terms: Cash,Conventional,FHA,USDA Loan,VA Loan
- Inclusions: Building
- Ownership: Private
- Electric utility on property: Yes
- Road surface type: Gravel
Price history
| Date | Event | Price |
|---|---|---|
| 8/10/2026 | Sold | -- |
Source:  MARIS #26030158 Report a problem MARIS #26030158 Report a problem | ||
| 7/17/2026 | Pending sale | $329,900$181/sqft |
Source: MARIS #26030158 Report a problem | ||
| 5/16/2026 | Listed for sale | $329,900$181/sqft |
Source: MARIS #26030158 Report a problem | ||
Public tax history
Tax history is unavailable.
Neighborhood: 65452
Nearby homes
- $--3 bd2 ba1.4k sqft110 Sweet Valley Cir, Crocker, MO 65452Sold

- $249,7003 bd2 ba2.1k sqft108 Sweet Valley, Crocker, MO 65452Off Market
- $240,7003 bd2 ba1.4k sqft108 Sweet Valley Cir, Crocker, MO 65452Off Market
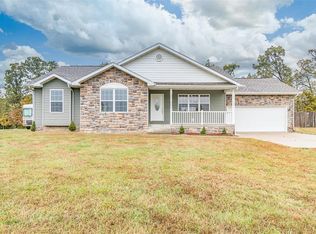
- $237,3003 bd2 ba1.5k sqft111 Sweet Valley Cir, Crocker, MO 65452Off Market
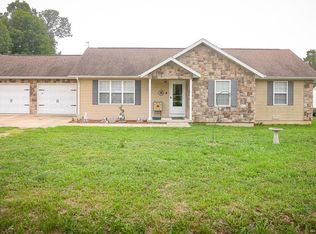
- $--3 bd2 ba2.2k sqft106 Sweet Valley Cir, Crocker, MO 65452Sold
- $243,300-- bd2 ba1.8k sqft113 Sweet Valley Cir, Crocker, MO 65452Off Market
- $--4 bd2 ba1.6k sqft115 Sweet Valley Cir, Crocker, MO 65452Sold
- $253,4004 bd3 ba2k sqft104 Sweet Valley Cir, Crocker, MO 65452Off Market
Nearby schools
GreatSchools rating
- 5/10Crocker Elementary SchoolGrades: PK-5Distance: 1.9 mi
- 3/10Crocker High SchoolGrades: 6-12Distance: 1.9 mi
Schools provided by the listing agent
- Elementary: Crocker Elem.
- Middle: Crocker High
- High: Crocker High
Source: MARIS. This data may not be complete. We recommend contacting the local school district to confirm school assignments for this home.
Sell for more on Zillow
Get a Zillow Showcase℠ listing at no additional cost and you could sell for .
$334,400
2% more
+$6,688
With Zillow Showcase(estimated)
$341,088
Sell for more on Zillow
Get a Zillow Showcase℠ listing at no additional cost and you could sell for .
$334,400
2% more
+$6,688
With Zillow Showcase(estimated)
$341,088
- Missouri
- Pulaski County
- Crocker
- 65452
- 112 Sweet Valley Cir
