Skip main navigation
Closed
  • Listed by: Cross Creek Realty LLC • Kate D Ward • Contact: 573-774-3500
    Bought with: Cross Creek Realty LLC
    Price Unknown

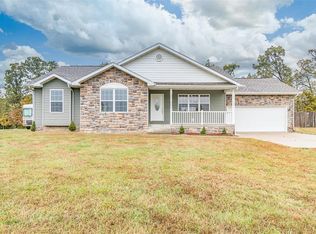
    115 Sweet Valley Cir, Crocker, MO 65452

    4beds
    1,688sqft
    Single Family Residence
    Built in 2026
    0.42 Acres Lot
    $290,000 Zestimate®
    $--/sqft
    $1,889 Estimated rent

    Home value

    $290,000

    $276,000 - $305,000

    $1,889/mo

    Zestimate® history
    Loading
    Loading...

    Owner options

    List your home for rent

    $1,889/mo

    Rent Zestimate®

    Find your next renter with Zillow Rental Manager. Plus, with online applications, you can quickly screen prospective tenants – for free.

    Learn more

    $1,889/mo

    Rent Zestimate®

    Refinance and save

    Refinancing to a lower rate could help reduce your monthly payments and save thousands over the life of the loan.

    See today's rates

    Explore your selling options

    Work with a Zillow partner agent

    Leverage their expertise and Zillow's premium Showcase listings to get your home seen by more buyers.

    Get started

    List with your own agent

    Get your home in front of millions of buyers by listing it on Zillow.

    Learn how to do it

    Sell it yourself

    Take full control of how buyers see your home on Zillow by listing For Sale by Owner (FSBO).

    List your home

    What's special

    Stylish finishesModern styleThree generously sized bedroomsLarge yard to enjoyTrendy color schemeThoughtful design throughoutComfortable primary suite
    Welcome to this brand new 3 bedroom, 2 bathroom home offering modern style, functional living space, and a large yard to enjoy. Step inside and notice the trendy color scheme and inviting open layout featuring a spacious kitchen and dining area perfect for gathering and entertaining. The kitchen offers an abundance of cabinet space along with a convenient closet pantry for extra storage. Down the hall, you’ll find three generously sized bedrooms, including a comfortable primary suite complete with double sink vanities, a relaxing soaker tub, and plenty of space to unwind. With stylish finishes and thoughtful design throughout, this new construction home is move-in ready and built for comfortable everyday living.

    Zillow last checked:

    Listing updated:

    Listed by:

    Kate D Ward 573-774-3500,

    Cross Creek Realty LLC

    Bought with:

    Brian Boorom, 2021019438

    Cross Creek Realty LLC

    Source: MARIS,MLS#: 26030139MLS LogoOriginating MLS: Pulaski County Board of REALTORS

    Facts & features

    Interior

    Bedrooms & bathrooms
    • Bedrooms: 4
    • Bathrooms: 2
    • Full bathrooms: 2
    • Main level bathrooms: 2
    • Main level bedrooms: 4
    Primary bedroom
    • Features: Floor Covering: Carpeting
    • Level: Main
    Bedroom 2
    • Features: Floor Covering: Carpeting
    • Level: Main
    Bedroom 3
    • Features: Floor Covering: Carpeting
    • Level: Main
    Kitchen
    • Features: Floor Covering: Luxury Vinyl Plank
    • Level: Main
    Living room
    • Features: Floor Covering: Luxury Vinyl Plank
    • Level: Main
    Heating
    • Electric, Heat Pump
    Cooling
    • Ceiling Fan(s), Central Air, Electric, Heat Pump
    Appliances
    • Included: Stainless Steel Appliance(s), Dishwasher, Microwave, Free-Standing Electric Range, Refrigerator, Electric Water Heater
    • Laundry: Electric Dryer Hookup, Laundry Room, Washer Hookup
    Features
    • Dining/Living Room Combo, Double Vanity, High Speed Internet, Open Floorplan, Pantry, Separate Dining, Soaking Tub
    • Flooring: Carpet, Luxury Vinyl
    • Windows: Double Pane Windows
    • Basement: Crawl Space
    • Has fireplace: No
    Interior area
    • Total structure area: 1,688
    • Total interior livable area: 1,688 sqft
    • Finished area above ground: 1,688

    Property

    Parking
    • Total spaces: 2
    • Parking features: Garage Faces Front
    • Attached garage spaces: 2
    Features
    • Levels: One
    • Patio & porch: Covered, Deck, Front Porch
    Lot
    • Size: 0.42 Acres
    • Features: City Lot, Gentle Sloping
    Details
    • Parcel number: 064020000000005025
    • Special conditions: Standard

    Construction

    Type & style
    • Home type: SingleFamily
    • Architectural style: Traditional
    • Property subtype: Single Family Residence
    Materials
    • Shake Siding, Stone, Vertical Siding, Vinyl Siding
    • Roof: Architectural Shingle
    Condition
    • New Construction
    • New construction: Yes
    • Year built: 2026
    Details
    • Warranty included: Yes

    Utilities & green energy

    • Electric: Other
    • Sewer: Public Sewer
    • Water: Public
    • Utilities for property: Electricity Connected, Sewer Connected

    Community & HOA

    Community
    • Security: Carbon Monoxide Detector(s), Smoke Detector(s)
    • Subdivision: Whittleburg Heights
    HOA
    • Has HOA: No
    Location
    • Region: Crocker

    Financial & listing details

    • Date on market: 5/16/2026
    • Cumulative days on market: 5 days
    • Listing terms: Cash,Conventional,FHA,USDA Loan,VA Loan
    • Inclusions: Building
    • Ownership: Private
    • Electric utility on property: Yes
    • Road surface type: Gravel

    Price history

    DateEventPrice
    6/22/2026Sold--
    Source: MARIS #26030139 Report a problem
    5/22/2026Pending sale$289,900$172/sqft
    Source: MARIS #26030139 Report a problem
    5/16/2026Listed for sale$289,900$172/sqft
    Source: MARIS #26030139 Report a problem

    Public tax history

    Tax history is unavailable.

    Neighborhood: 65452

    Nearby schools

    GreatSchools rating
    Schools provided by the listing agent
    • Elementary: Crocker Elem.
    • Middle: Crocker High
    • High: Crocker High

    Source: MARIS. This data may not be complete. We recommend contacting the local school district to confirm school assignments for this home.

    Sell for more on Zillow
    Get a Zillow Showcase℠ listing at no additional cost and you could sell for .
    $290,000
    2% more
    +$5,800
    With Zillow Showcase(estimated)
    $295,800