Experience lakefront living in this 5 bedroom, 3.5 bathroom home in Sweetwater Oaks featuring sweeping views of Lake Peachtree, a main level primary suite, and a finished basement. A circular driveway welcomes you to the home and leads into a dramatic two-story foyer. Just off the entry, you'll find a formal dining room with bay window and a formal sitting room, offering flexible space for entertaining or everyday living. The living room is the heart of the home, featuring a stacked stone fireplace and incredible panoramic lake views. It opens to the kitchen, which is designed for gathering with a large island with bar seating, eat-in dining area, wet bar, and walk-in pantry. The primary suite on the main level offers tray ceilings, direct access to the back deck, and stunning lake views. The spacious en suite bathroom includes dual vanities, a soaking tub, stand-up shower, and a walk-in closet with built-in shelving. Upstairs you'll find three guest bedrooms along with a large shared bathroom featuring dual vanities and a glass walk-in shower. The finished basement provides even more living space with a large living room with stacked stone fireplace, a full bathroom, an additional bedroom, and a full workshop area. Step outside to take in the breathtaking scenery from the wraparound back deck and lower patio overlooking Lake Peachtree. The backyard also features a beautifully maintained garden, creating a peaceful setting to relax while enjoying the lake views. This incredible outdoor space is perfect for entertaining and offers front-row views of the annual July 4th fireworks over the lake. Southeast Mortgage is our preferred lender. If buyer chooses to work with them, Southeast Mortgage will provide 1% credit up to $5,000. Reach out to the listing agent for more information.
Closed
$1,250,000
112 Sweetwater Oaks, Peachtree City, GA 30269
5beds
--sqft
Single Family Residence
Built in 1990
0.44 Acres Lot
$1,241,000 Zestimate®
$--/sqft
$4,034 Estimated rent
Home value
$1,241,000
$1.13M - $1.37M
$4,034/mo
Zestimate® history
Owner options
List your home for rent
$4,034/mo
Rent Zestimate®
Find your next renter with Zillow Rental Manager. Plus, with online applications, you can quickly screen prospective tenants – for free.
$4,034/mo
Rent Zestimate®
Refinance and save
$7,589/mo
Est. payment
Refinancing to a lower rate could help reduce your monthly payments and save thousands over the life of the loan.
$7,589/mo
Est. payment
Explore your selling options
Work with a Zillow partner agent
Leverage their expertise and Zillow's premium Showcase listings to get your home seen by more buyers.
Get startedList with your own agent
Get your home in front of millions of buyers by listing it on Zillow.
Learn how to do itSell it yourself
Take full control of how buyers see your home on Zillow by listing For Sale by Owner (FSBO).
List your homeWhat's special
Finished basementStunning lake viewsMain level primary suiteIncredible panoramic lake viewsEat-in dining areaWalk-in pantryDramatic two-story foyer
Zillow last checked:
Listing updated:
Listed by:
Michelle Humes Group 678-971-3559,
eXp Realty
Bought with:
Michelle Roberts, 403012
Keller Williams Southern Premier RE
Source: GAMLS,MLS#: 10703598
Facts & features
Interior
Bedrooms & bathrooms
- Bedrooms: 5
- Bathrooms: 4
- Full bathrooms: 3
- 1/2 bathrooms: 1
- Main level bathrooms: 1
- Main level bedrooms: 1
Rooms
- Room types: Family Room, Foyer, Laundry
Dining room
- Features: Separate Room
Kitchen
- Features: Breakfast Area, Breakfast Bar, Kitchen Island, Pantry, Solid Surface Counters, Walk-in Pantry
Heating
- Dual, Natural Gas
Cooling
- Attic Fan, Ceiling Fan(s), Central Air, Electric, Heat Pump
Appliances
- Included: Cooktop, Dishwasher, Disposal, Dryer, Microwave, Oven, Refrigerator, Stainless Steel Appliance(s), Tankless Water Heater, Washer
- Laundry: In Hall
Features
- Double Vanity, High Ceilings, Master On Main Level, Separate Shower, Soaking Tub, Tile Bath, Tray Ceiling(s), Entrance Foyer, Vaulted Ceiling(s), Walk-In Closet(s), Wet Bar
- Flooring: Carpet, Hardwood, Tile
- Windows: Bay Window(s), Double Pane Windows
- Basement: Bath Finished,Daylight,Exterior Entry,Finished,Interior Entry
- Number of fireplaces: 2
- Fireplace features: Basement, Gas Log, Living Room
Interior area
- Total structure area: 0
- Finished area above ground: 0
- Finished area below ground: 0
Property
Parking
- Total spaces: 3
- Parking features: Attached, Basement, Garage, Side/Rear Entrance
- Has attached garage: Yes
Features
- Levels: Three Or More
- Stories: 3
- Patio & porch: Deck, Patio
- Exterior features: Sprinkler System
- Has view: Yes
- View description: Lake
- Has water view: Yes
- Water view: Lake
- Waterfront features: Lake
- Body of water: Lake Peachtree
- Frontage type: Lakefront
Lot
- Size: 0.44 Acres
- Features: Greenbelt, Sloped
- Residential vegetation: Grassed
Details
- Parcel number: 061406007
- Other equipment: Intercom
Construction
Type & style
- Home type: SingleFamily
- Architectural style: Traditional
- Property subtype: Single Family Residence
Materials
- Stucco
- Foundation: Slab
- Roof: Composition
Condition
- Resale
- New construction: No
- Year built: 1990
Utilities & green energy
- Sewer: Public Sewer
- Water: Public
- Utilities for property: Cable Available, Electricity Available, High Speed Internet, Natural Gas Available, Phone Available, Sewer Available, Sewer Connected, Underground Utilities, Water Available
Community & HOA
Community
- Features: None
- Security: Smoke Detector(s)
- Subdivision: Sweetwater Oaks
HOA
- Has HOA: No
- Services included: None
Location
- Region: Peachtree City
Financial & listing details
- Tax assessed value: $850,543
- Annual tax amount: $4,725
- Date on market: 3/5/2026
- Cumulative days on market: 5 days
- Listing agreement: Exclusive Right To Sell
- Electric utility on property: Yes
Price history
| Date | Event | Price |
|---|---|---|
| 4/2/2026 | Sold | $1,250,000 |
Source:  GAMLS #10703598 Report a problem GAMLS #10703598 Report a problem | ||
| 3/10/2026 | Pending sale | $1,250,000 |
Source: GAMLS #10703598 Report a problem | ||
| 3/5/2026 | Listed for sale | $1,250,000 |
Source: GAMLS #10703598 Report a problem | ||
Public tax history
| Year | Property taxes | Tax assessment |
|---|---|---|
| 2025 | $4,598 -2.4% | $340,217 +7% |
| 2024 | $4,714 +44.2% | $317,960 -4.5% |
| 2023 | $3,268 -29% | $332,840 +27.4% |
| 2022 | $4,600 +3.5% | $261,280 +20% |
| 2021 | $4,445 -6.9% | $217,820 -13.6% |
| 2020 | $4,775 -24.6% | $252,140 +4.5% |
| 2019 | $6,332 +3.4% | $241,340 +5.6% |
| 2018 | $6,125 | $228,460 +9.1% |
| 2017 | $6,125 -1.9% | $209,500 +10.6% |
| 2016 | $6,241 | $189,420 +8.2% |
| 2015 | $6,241 +16.1% | $175,060 +10.8% |
| 2014 | $5,376 | $158,060 +3.5% |
| 2013 | $5,376 +1.9% | $152,660 -0.9% |
| 2012 | $5,273 -9.1% | $154,060 -9.4% |
| 2011 | $5,803 +1.3% | $170,040 |
| 2010 | $5,728 -6.2% | $170,040 -4.7% |
| 2009 | $6,104 +2.6% | $178,348 |
| 2008 | $5,949 +5.3% | $178,348 |
| 2007 | $5,651 | $178,348 +3.8% |
| 2006 | -- | $171,880 +4.4% |
| 2005 | -- | $164,688 +2.9% |
| 2004 | $5,217 | $160,020 -3.4% |
| 2003 | -- | $165,712 +3.3% |
| 2002 | $5,108 +12.2% | $160,460 +13.9% |
| 2001 | $4,551 -1.2% | $140,876 +2.4% |
| 2000 | $4,606 | $137,592 |
Find assessor info on the county website
Neighborhood: 30269
Nearby homes
- $1,315,9005 bd6 ba5.6k sqft114 Sweetwater Oaks, Peachtree City, GA 30269Off Market

- $858,5005 bd4 ba3.9k sqft110 Sweetwater Oaks, Peachtree City, GA 30269Off Market
- $1,736,3008 bd6 ba7.9k sqft116 Sweetwater Oaks, Peachtree City, GA 30269Off Market

- $995,0004 bd6 ba6.1k sqft113 Sweetwater Oaks, Peachtree City, GA 30269Sold
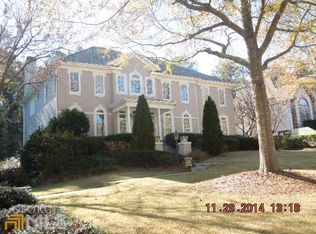
- $1,015,4005 bd7 ba4.7k sqft115 Sweetwater Oaks, Peachtree City, GA 30269Off Market
- $838,5004 bd3 ba4.3k sqft108 Sweetwater Oaks, Peachtree City, GA 30269Off Market
- $689,0004 bd3 ba2.8k sqft109 Sweetwater Oaks, Peachtree City, GA 30269Sold
- $1,092,400-- bd-- ba3.3k sqft118 Sweetwater Oaks, Peachtree City, GA 30269Off Market
Nearby schools
GreatSchools rating
- 9/10Huddleston Elementary SchoolGrades: PK-5Distance: 0.2 mi
- 9/10Booth Middle SchoolGrades: 6-8Distance: 2.2 mi
- 10/10McIntosh High SchoolGrades: 9-12Distance: 2 mi
Schools provided by the listing agent
- Elementary: Huddleston
- Middle: Booth
- High: Mcintosh
Source: GAMLS. This data may not be complete. We recommend contacting the local school district to confirm school assignments for this home.
Get a cash offer in 3 minutes
Find out how much your home could sell for in as little as 3 minutes with a no-obligation cash offer.
Estimated market value
$1,241,000
Get a cash offer in 3 minutes
Find out how much your home could sell for in as little as 3 minutes with a no-obligation cash offer.
Estimated market value
$1,241,000
- Georgia
- Fayette County
- Peachtree City
- 30269
- 112 Sweetwater Oaks
