Skip main navigation
Off market
Street View
  • $1,015,400

    115 Sweetwater Oaks, Peachtree City, GA 30269

    5beds
    4,730sqft
    SingleFamily
    Built in 1991
    0.45 Acres Lot
    $1,015,400 Zestimate®
    $215/sqft
    $5,804 Estimated rent

    Home value

    $1,015,400

    $924,000 - $1.13M

    $5,804/mo

    Zestimate® history
    Loading
    Loading...

    Owner options

    List your home for rent

    $5,804/mo

    Rent Zestimate®

    Find your next renter with Zillow Rental Manager. Plus, with online applications, you can quickly screen prospective tenants – for free.

    Learn more

    $5,804/mo

    Rent Zestimate®

    Refinance and save

    $6,193/mo

    Est. payment

    Refinancing to a lower rate could help reduce your monthly payments and save thousands over the life of the loan.

    See today's rates

    $6,193/mo

    Est. payment

    Explore your selling options

    Work with a Zillow partner agent

    Leverage their expertise and Zillow's premium Showcase listings to get your home seen by more buyers.

    Get started

    List with your own agent

    Get your home in front of millions of buyers by listing it on Zillow.

    Learn how to do it

    Sell it yourself

    Take full control of how buyers see your home on Zillow by listing For Sale by Owner (FSBO).

    List your home

    What's special

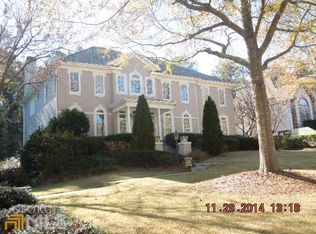
    Come home to Sweetwater Oaks, an enclave of classic homes on the shore of Lake Peachtree. 115 Sweetwater Oaks offers a haven for your family and friends spread across three finished levels, plus an amazing backyard oasis. Enter the two-story Foyer through a leaded-glass door, where stone floors flow into the formal Dining Room and then to the Living Room with cathedral ceilings and a wall of windows flanking the fireplace. The Owner's Suite is on the main level, beautifully appointed with a sleek fireplace, vaulted spa-style bath with triple mirrors reflecting sunlight from the skylights and arched window over the tub. An adjacent, vaulted Bedroom Suite is perfect for a nursery or private study. The kitchen is the heart of this home with it's fresh, white cabinetry, wood floors, large island, gas cooktop with downdraft, convection oven, microwave, quiet dishwasher, and a built-in desk/drop zone to keep the cook organized. Large Breakfast Room with a bay window opens to a screen porch and grilling deck beyond. A Powder Room, large pantry, and Laundry Room complete the main level. Open stairway to the second story accentuates the soaring ceiling. An open catwalk leads to a private Bedroom Suite with sloped ceiling and skylights. Two generously proportioned Bedrooms share a Bath. (Don't miss the Bonus Room hidden behind what looks like a closet door!) Fantastic backyard includes a heated, saltwater pool with a splash pad, two waterfalls and accent boulders. Screen porch, grilling deck, gazebo, outdoor shower, plus a Half Bath accessible from the pool deck complete the outdoor living space. The backyard is screened by evergreens and privacy fencing. Sidewalks lead to gates at the driveway and terrace level. There is a dog run hidden behind the gazebo. The partially-finished lower level presents many entertaining options. Finished space includes a Rec Room with wet bar, full Bath, three cedar-lined closets, plus the perfect 'Zoom Room,' a quiet spot for online meetings with a built-in desk. Large two-car garage with freshly painted floor and a pulley system to suspend kayaks or canoes above the cars. Never dust another window blind: the Pella windows have blinds between the glass panes. Rinnai water heater with a 5-gallon tank for recirculating hot water. Three HVAC units with six zones maintain comfortable temps. Nestled in the heart of Peachtree City, and near the cart path to Lake Peachtree, 'The Fred' Amphitheater, great schools, and many shopping and dining options.

    This property is not currently displayed as for sale or rent on Zillow. This may be different from what's on other websites or public sources.

    Facts & features

    Interior

    Bedrooms & bathrooms
    • Bedrooms: 5
    • Bathrooms: 7
    • Full bathrooms: 5
    • 1/2 bathrooms: 2
    • Main level bathrooms: 4
    • Main level bedrooms: 2
    Heating
    • Forced air, Gas
    Cooling
    • Central
    Appliances
    • Included: Dishwasher, Microwave
    • Laundry: Mud Room, Laundry Room
    Features
    • Vaulted Ceiling(s), Gas Logs, Garden Tub, Skylight, Foyer - 2 Story, Entrance Foyer, Hardwood Floors
    • Flooring: Hardwood
    • Windows: Skylight(s)
    • Basement: Partially finished
    • Has fireplace: Yes
    • Fireplace features: Living Room, Master Bedroom, Gas Starter, Factory Built
    Interior area
    • Structure area source: Appraiser
    • Total interior livable area: 4,730 sqft
    • Finished area below ground: 1186

    Property

    Parking
    • Total spaces: 2
    • Parking features: Garage - Attached
    • Details: Attached, 2 Car, Auto Garage Door
    Features
    • Patio & porch: Deck/Patio, Screened
    • Exterior features: Stucco
    • Pool features: In Ground
    Lot
    • Size: 0.45 Acres
    • Features: Private Backyard
    Details
    • Additional structures: Gazebo, Kennel/Dog Run
    • Parcel number: 061406021

    Construction

    Type & style
    • Home type: SingleFamily
    • Architectural style: Traditional
    Materials
    • Frame
    • Foundation: Other
    Condition
    • Year built: 1991

    Utilities & green energy

    • Sewer: Sewer Connected
    • Water: Public Water
    Green energy
    • Energy efficient items: Programmable Thermostat, Double Pane/Thermo, Water Heater-gas, Tankless Water Heater

    Community & HOA

    HOA
    • Amenities included: Lake, Street Lights, Underground Utilities, Walk To Schools
    Location
    • Region: Peachtree City

    Financial & listing details

    • Price per square foot: $215/sqft
    • Tax assessed value: $960,710
    • Annual tax amount: $10,217

    Price history

    DateEventPrice
    12/14/2020Sold$599,000$127/sqft
    Source: GAMLS #8880574 Report a problem
    11/13/2020Pending sale$599,000$127/sqft
    Source: Coldwell Banker Bullard Realty #8880574 Report a problem
    11/9/2020Listed for sale$599,000+119.4%$127/sqft
    Source: Coldwell Banker Bullard Realty #8880574 Report a problem
    10/2/1996Sold$273,000+1.5%$58/sqft
    Source: Public Record Report a problem
    10/25/1995Sold$269,000$57/sqft
    Source: Public Record Report a problem

    Public tax history

    YearProperty taxesTax assessment
    2025$10,217 +1.4%$384,284 +7%
    2024$10,078 +7.4%$359,144 -1.4%
    2023$9,388 +9.8%$364,080 +29%
    2022$8,551 +17.5%$282,320 +19.2%
    2021$7,275 +5.8%$236,820 +6.9%
    2020$6,876 +3%$221,460 +4%
    2019$6,674 +5%$212,860 +6.7%
    2018$6,357 $199,540 +5.2%
    2017$6,357 +10.9%$189,620 +10.2%
    2016$5,731 $172,140 +7.7%
    2015$5,731 +5.9%$159,820 +10.1%
    2014$5,410 +8.2%$145,100 +4.6%
    2013$4,999 +3.1%$138,700 -0.8%
    2012$4,850 -8.6%$139,860 -9%
    2011$5,309 +51.3%$153,720
    2010$3,510 -4.6%$153,720 -6.1%
    2009$3,680 -31.8%$163,704
    2008$5,396 +5.3%$163,704
    2007$5,125 $163,704 +3%
    2006-- $158,864 +3%
    2005-- $154,288 +1.1%
    2004$4,963 $152,668 +2.8%
    2003-- $148,532 +2.8%
    2002$4,570 +10%$144,524 +11.9%
    2001$4,155 -1%$129,204 +2.9%
    2000$4,196 $125,556
    Find assessor info on the county website

    Neighborhood: 30269

    Nearby schools

    GreatSchools rating
    Schools provided by the listing agent
    • Elementary: Huddleston
    • Middle: Booth
    • High: Mcintosh

    Source: The MLS. This data may not be complete. We recommend contacting the local school district to confirm school assignments for this home.

    Get a cash offer in 3 minutes
    Find out how much your home could sell for in as little as 3 minutes with a no-obligation cash offer.
    Estimated market value
    $1,015,400
    Get a cash offer in 3 minutes
    Find out how much your home could sell for in as little as 3 minutes with a no-obligation cash offer.
    Estimated market value
    $1,015,400