Thinking of Making the Move to Florida? Now’s the Time! All you need is a toothbrush and a key to start enjoying the Florida lifestyle in this beautifully furnished and meticulously maintained 2-bedroom, 2-bath home with over 1,370 sq. ft. of living space—plus a spacious 32' x 12' lanai for relaxing or entertaining. The generously sized primary suite features an en-suite bath with both a garden tub and a step-in shower for added luxury and comfort. Located in the vibrant 55+ golf community of Polo Park, this home offers low HOA fees, NO CDDs, and an array of top-tier amenities: Two swimming pools (both heated one heated and cooled) ,Large clubhouse with gym, Reading room, Pool tables, Tennis & pickleball courts, Shuffleboard, Pro shop, Public golf course (golf carts welcome!), Enjoy easy access to Hwy 27 and Hwy 192—putting you just minutes from Disney, area theme parks, shopping, dining, and everything Central Florida has to offer., Whether you're ready to retire, snowbird, or simply live life under the sun, this is Florida living at its best. Welcome home!
Sold for $310,000
$310,000
112 THORNTON PARK AVENUE, DAVENPORT, FL 33897
2beds
1,372sqft
Single Family Residence
Built in 1998
5,384 Square Feet Lot
$304,900 Zestimate®
$226/sqft
$1,751 Estimated rent
Home value
$304,900
$277,000 - $335,000
$1,751/mo
Zestimate® history
Owner options
List your home for rent
$1,751/mo
Rent Zestimate®
Find your next renter with Zillow Rental Manager. Plus, with online applications, you can quickly screen prospective tenants – for free.
$1,751/mo
Rent Zestimate®
Refinance and save
$2,147/mo
Est. payment
Refinancing to a lower rate could help reduce your monthly payments and save thousands over the life of the loan.
$2,147/mo
Est. payment
Explore your selling options
Work with a Zillow partner agent
Leverage their expertise and Zillow's premium Showcase listings to get your home seen by more buyers.
Get startedList with your own agent
Get your home in front of millions of buyers by listing it on Zillow.
Learn how to do itSell it yourself
Take full control of how buyers see your home on Zillow by listing For Sale by Owner (FSBO).
List your homeWhat's special
Public golf courseTwo swimming poolsReading roomGenerously sized primary suiteTennis and pickleball courtsPool tablesLarge clubhouse with gym
Zillow last checked:
Listing updated:
Listed by:
Dorothy Santomarco 508-641-1493,
EPIQUE REALTY, INC. 888-893-3537
Bought with:
Dorothy Santomarco, 3504189
EPIQUE REALTY, INC.
Source: Stellar MLS,MLS#: O6331831 Originating MLS: Suncoast Tampa
Originating MLS: Suncoast Tampa
Facts & features
Interior
Bedrooms & bathrooms
- Bedrooms: 2
- Bathrooms: 2
- Full bathrooms: 2
Rooms
- Room types: Attic
Primary bedroom
- Features: Built-in Closet
- Level: First
- Area: 168 Square Feet
- Dimensions: 14x12
Bedroom 2
- Features: Built-in Closet
- Level: First
- Area: 132 Square Feet
- Dimensions: 11x12
Dining room
- Level: First
- Area: 168 Square Feet
- Dimensions: 12x14
Florida room
- Features: No Closet
- Level: First
Kitchen
- Level: First
- Area: 72 Square Feet
- Dimensions: 12x6
Living room
- Level: First
- Area: 384 Square Feet
- Dimensions: 32x12
Heating
- Central
Cooling
- Central Air
Appliances
- Included: Dishwasher, Disposal, Dryer, Microwave, Range, Refrigerator, Washer
- Laundry: Inside, Laundry Room
Features
- Ceiling Fan(s), Eating Space In Kitchen, Living Room/Dining Room Combo
- Flooring: Laminate
- Has fireplace: No
- Furnished: Yes
Interior area
- Total structure area: 1,905
- Total interior livable area: 1,372 sqft
Property
Parking
- Total spaces: 2
- Parking features: Garage
- Garage spaces: 2
Features
- Levels: One
- Stories: 1
- Patio & porch: Patio, Porch, Screened
- Exterior features: Garden, Irrigation System
Lot
- Size: 5,384 Square Feet
- Dimensions: 53 x 100
Details
- Parcel number: 262502488051000670
- Special conditions: None
Construction
Type & style
- Home type: SingleFamily
- Property subtype: Single Family Residence
Materials
- Block, Stucco
- Foundation: Slab
- Roof: Shingle
Condition
- New construction: No
- Year built: 1998
Utilities & green energy
- Sewer: Public Sewer
- Water: Public
- Utilities for property: Cable Available, Electricity Connected, Public, Water Connected
Community & HOA
Community
- Features: Fitness Center, Pool
- Pet fee: $0 monthly
- Senior community: Yes
- Subdivision: POLO PARK ESTATES
HOA
- Has HOA: Yes
- Amenities included: Clubhouse, Fence Restrictions, Fitness Center, Golf Course, Optional Additional Fees, Pickleball Court(s), Pool, Shuffleboard Court, Tennis Court(s)
- Services included: Common Area Taxes, Community Pool, Reserve Fund, Maintenance Grounds, Pool Maintenance, Recreational Facilities
- HOA fee: $60 monthly
- HOA name: Polo Park HOA/ Kathy Andrews
- HOA phone: 863-420-1591
Location
- Region: Davenport
Financial & listing details
- Price per square foot: $226/sqft
- Tax assessed value: $205,951
- Annual tax amount: $3,412
- Date on market: 7/31/2025
- Cumulative days on market: 37 days
- Listing terms: Cash,Conventional,FHA,VA Loan
- Ownership: Fee Simple
- Total actual rent: 0
- Electric utility on property: Yes
- Road surface type: Asphalt
Price history
| Date | Event | Price |
|---|---|---|
| 10/6/2025 | Sold | $310,000-3.1%$226/sqft |
Source:  Stellar MLS #O6331831 Report a problem Stellar MLS #O6331831 Report a problem | ||
| 9/6/2025 | Pending sale | $319,900$233/sqft |
Source: Stellar MLS #O6331831 Report a problem | ||
| 7/31/2025 | Listed for sale | $319,900+46.7%$233/sqft |
Source: Stellar MLS #O6331831 Report a problem | ||
| 12/14/2021 | Sold | $218,000+42.5%$159/sqft |
Source: Public Record Report a problem | ||
| 12/4/2015 | Sold | $153,000-7.2%$112/sqft |
Source: Public Record Report a problem | ||
| 10/29/2015 | Listed for sale | $164,900+73.8%$120/sqft |
Source: Watson Realty Corp. #P4707678 Report a problem | ||
| 10/27/1998 | Sold | $94,900$69/sqft |
Source: Public Record Report a problem | ||
Public tax history
| Year | Property taxes | Tax assessment |
|---|---|---|
| 2025 | $2,663 -2.6% | $205,951 -2.5% |
| 2024 | $2,734 -5% | $211,234 -3.7% |
| 2023 | $2,877 +7.2% | $219,316 +8.5% |
| 2022 | $2,685 +18.4% | $202,106 +23.5% |
| 2021 | $2,267 +4.6% | $163,657 +5.5% |
| 2020 | $2,167 +2.9% | $155,098 +6% |
| 2019 | $2,107 -17.5% | $146,335 +3.9% |
| 2018 | $2,554 +3.1% | $140,795 +2.2% |
| 2017 | $2,477 +30.5% | $137,799 +7.4% |
| 2016 | $1,897 +0.6% | $128,346 +3.8% |
| 2015 | $1,886 -6.6% | $123,675 +10% |
| 2014 | $2,018 +22.6% | $112,432 +10% |
| 2013 | $1,646 +15.1% | $102,211 +10% |
| 2012 | $1,429 -8.1% | $92,919 -7.1% |
| 2011 | $1,556 +88.9% | $99,972 +11% |
| 2010 | $823 +0.5% | $90,094 +2.7% |
| 2009 | $819 +5.7% | $87,725 +0.1% |
| 2008 | $775 | $87,637 |
| 2007 | -- | -- |
| 2006 | $1,010 | -- |
| 2005 | -- | -- |
| 2004 | $877 +2.8% | -- |
| 2003 | $853 +0.9% | $76,785 +2.4% |
| 2002 | $845 +2.4% | $74,985 +1.6% |
| 2001 | $825 | $73,804 |
Find assessor info on the county website
Neighborhood: 33897
Nearby homes
- $330,0003 bd2 ba2k sqft120 Thornton Park Ave, Davenport, FL 33897Sold
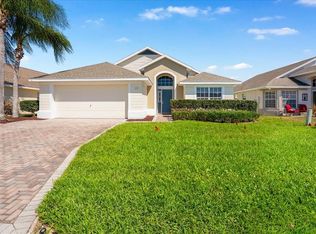
- $300,6002 bd2 ba1.7k sqft104 Thornton Park Ave, Davenport, FL 33897Off Market
- $308,9003 bd2 ba1.5k sqft119 Delaney Park Ave, Davenport, FL 33897Off Market
- $323,6003 bd2 ba1.7k sqft128 Thornton Park Ave, Davenport, FL 33897Off Market
- $299,4003 bd2 ba1.6k sqft127 Delaney Park Ave, Davenport, FL 33897Off Market
- $312,2003 bd2 ba1.5k sqft103 Delaney Park Ave, Davenport, FL 33897Off Market
- $268,1002 bd2 ba1.4k sqft135 Delaney Park Ave, Davenport, FL 33897Off Market
- $290,5002 bd2 ba1.6k sqft113 Thornton Park Ave, Davenport, FL 33897Off Market
Nearby schools
GreatSchools rating
- 4/10Citrus Ridge: A Civics AcademyGrades: PK-8Distance: 2.7 mi
- 3/10Davenport High SchoolGrades: 9-12Distance: 9.9 mi
Get a cash offer in 3 minutes
Find out how much your home could sell for in as little as 3 minutes with a no-obligation cash offer.
Estimated market value
$304,900
Get a cash offer in 3 minutes
Find out how much your home could sell for in as little as 3 minutes with a no-obligation cash offer.
Estimated market value
$304,900
- Florida
- Polk County
- Davenport
- 33897
- 112 THORNTON PARK AVENUE
Nearby cities
Nearby neighborhoods
Nearby zip codes
Other Davenport Topics
