Impeccably maintained furnished 3-bed, 2-bath home located in the highly desirable Estates at Polo Park, just a short walk to the golf course and main clubhouse. This beautifully cared-for home offers a bright, spacious layout, numerous updates, and the perfect blend of comfort and Florida lifestyle living. A welcoming foyer with coat closet opens into the formal dining room and formal living room, creating an inviting space ideal for both everyday living and entertaining. The large Florida room, accessed from the living room, provides additional living space filled with natural light and benefits from side sliding windows and newly installed exterior door. At the heart of the home is the well-appointed kitchen, featuring granite countertops, stainless steel appliances, and a convenient built-in desk. The dinette area sits between the kitchen and living room, creating a natural gathering space and making the home feel open and connected. The laundry room, located just off the kitchen, includes a utility sink, ample cabinetry, and direct access to the two-car garage. The spacious primary suite overlooks the rear of the property and features a large walk-in closet and an en-suite bathroom complete with tiled flooring, a vanity with plenty of counter space, a garden tub, and a large walk-in shower. Guest bedrooms two and three are located toward the front of the home, offering privacy for family and guests, with the family bathroom conveniently located between them. This home offers peace of mind with numerous recent updates, including AC (2023), new windows and front door (2023), new rear door (2026), exterior repaint (2023), updated sprinkler system (2025), and roof (2017) with attic ventilation, plus a decorative brick driveway and path leading to the front door as well as a rear patio. Polo Park is a well-established and active community offering golf, two clubhouses, two community pools, fitness facilities, tennis, pickleball, shuffleboard, and a full calendar of social activities. Ideally located off highway 27 close to restaurants, grocery stores, medical facilities as well as I4, 429 and hwy 192. Live the Florida lifestyle!
Sold for $330,000
$330,000
120 THORNTON PARK AVENUE, DAVENPORT, FL 33897
3beds
2,084sqft
Single Family Residence
Built in 1998
5,602 Square Feet Lot
$328,100 Zestimate®
$158/sqft
$2,149 Estimated rent
Home value
$328,100
$302,000 - $354,000
$2,149/mo
Zestimate® history
Owner options
List your home for rent
$2,149/mo
Rent Zestimate®
Find your next renter with Zillow Rental Manager. Plus, with online applications, you can quickly screen prospective tenants – for free.
$2,149/mo
Rent Zestimate®
Refinance and save
$2,283/mo
Est. payment
Refinancing to a lower rate could help reduce your monthly payments and save thousands over the life of the loan.
$2,283/mo
Est. payment
Explore your selling options
Work with a Zillow partner agent
Leverage their expertise and Zillow's premium Showcase listings to get your home seen by more buyers.
Get startedList with your own agent
Get your home in front of millions of buyers by listing it on Zillow.
Learn how to do itSell it yourself
Take full control of how buyers see your home on Zillow by listing For Sale by Owner (FSBO).
List your homeWhat's special
Granite countertopsSide sliding windowsConvenient built-in deskRear patioGarden tubWell-appointed kitchenFormal dining room
Zillow last checked:
Listing updated:
Listed by:
Anne Silcock 321-437-8919,
RE/MAX HERITAGE 863-424-2309,
Steven Silcock 407-574-0218,
RE/MAX HERITAGE
Bought with:
Dorothy Santomarco, 3504189
EPIQUE REALTY, INC.
Source: Stellar MLS,MLS#: S5146485 Originating MLS: Osceola
Originating MLS: Osceola
Facts & features
Interior
Bedrooms & bathrooms
- Bedrooms: 3
- Bathrooms: 2
- Full bathrooms: 2
Rooms
- Room types: Breakfast Room Separate, Florida Room, Dining Room, Living Room, Utility Room
Primary bedroom
- Features: Ceiling Fan(s), Walk-In Closet(s)
- Level: First
- Area: 185.63 Square Feet
- Dimensions: 13.75x13.5
Bedroom 2
- Features: Ceiling Fan(s), Built-in Closet
- Level: First
- Area: 114 Square Feet
- Dimensions: 9.5x12
Bedroom 3
- Features: Ceiling Fan(s), Built-in Closet
- Level: First
- Area: 148.5 Square Feet
- Dimensions: 13.5x11
Primary bathroom
- Features: En Suite Bathroom, Garden Bath, Single Vanity, Tub with Separate Shower Stall
- Level: First
- Area: 108 Square Feet
- Dimensions: 12x9
Bathroom 1
- Features: Single Vanity, Window/Skylight in Bath
- Level: First
- Area: 38.75 Square Feet
- Dimensions: 5x7.75
Dinette
- Features: Ceiling Fan(s)
- Level: First
- Area: 96 Square Feet
- Dimensions: 12x8
Dining room
- Features: Built-In Shelving
- Level: First
- Area: 117 Square Feet
- Dimensions: 9x13
Florida room
- Features: Ceiling Fan(s)
- Level: First
- Area: 231.75 Square Feet
- Dimensions: 9x25.75
Foyer
- Level: First
- Area: 30 Square Feet
- Dimensions: 5x6
Kitchen
- Features: Built-in Features, Exhaust Fan, Pantry
- Level: First
- Area: 186 Square Feet
- Dimensions: 12x15.5
Laundry
- Level: First
- Area: 55.25 Square Feet
- Dimensions: 8.5x6.5
Living room
- Features: Built-In Shelving, Ceiling Fan(s)
- Level: First
- Area: 360.38 Square Feet
- Dimensions: 15.5x23.25
Heating
- Central, Electric
Cooling
- Central Air
Appliances
- Included: Dishwasher, Disposal, Dryer, Electric Water Heater, Microwave, Range, Refrigerator, Washer
- Laundry: Inside, Laundry Room, Washer Hookup, Electric Dryer Hookup
Features
- Built-in Features, Cathedral Ceiling(s), Ceiling Fan(s), Primary Bedroom Main Floor, Open Floorplan, Solid Surface Counters, Thermostat, Thermostat Attic Fan, Walk-In Closet(s), Chair Rail
- Flooring: Laminate, Tile
- Windows: Blinds, Window Treatments, Skylight(s)
- Has fireplace: No
Interior area
- Total structure area: 2,553
- Total interior livable area: 2,084 sqft
Property
Parking
- Total spaces: 2
- Parking features: Driveway, Garage Door Opener
- Attached garage spaces: 2
- Has uncovered spaces: Yes
- Details: Garage Dimensions: 19x20
Features
- Levels: One
- Stories: 1
- Patio & porch: Patio
- Exterior features: Irrigation System, Lighting
Lot
- Size: 5,602 Square Feet
- Dimensions: 56 x 100
- Features: In County
- Residential vegetation: Trees/Landscaped
Details
- Parcel number: 262502488051000680
- Zoning: RES
- Special conditions: None
Construction
Type & style
- Home type: SingleFamily
- Architectural style: Contemporary
- Property subtype: Single Family Residence
Materials
- Block, Stucco, Vinyl Siding
- Foundation: Slab
- Roof: Shingle
Condition
- Completed
- New construction: No
- Year built: 1998
Utilities & green energy
- Sewer: Public Sewer
- Water: Public
- Utilities for property: BB/HS Internet Available, Cable Available, Electricity Connected, Phone Available, Public, Sewer Connected, Street Lights, Water Connected
Community & HOA
Community
- Features: Association Recreation - Owned, Deed Restrictions, Fitness Center, Golf Carts OK, Golf, Pool, Special Community Restrictions, Tennis Court(s), Community Mailbox, Clubhouse
- Security: Smoke Detector(s)
- Pet fee: $0 monthly
- Senior community: Yes
- Subdivision: POLO PARK ESTATES
HOA
- Has HOA: Yes
- Amenities included: Tennis Court(s), Golf Course, Clubhouse, Fence Restrictions, Fitness Center, Pool, Recreation Facilities, Pickleball Court(s)
- Services included: Reserve Fund, Common Area Taxes, Community Pool, Private Road, Recreational Facilities
- HOA fee: $70 monthly
- HOA name: KATHY ANDREWS
- HOA phone: 863-424-1591
Location
- Region: Davenport
Financial & listing details
- Price per square foot: $158/sqft
- Tax assessed value: $250,481
- Annual tax amount: $4,040
- Date on market: 3/25/2026
- Cumulative days on market: 22 days
- Listing terms: Cash,Conventional,FHA,VA Loan
- Ownership: Fee Simple
- Total actual rent: 0
- Electric utility on property: Yes
- Road surface type: Paved, Asphalt
Price history
| Date | Event | Price |
|---|---|---|
| 5/12/2026 | Sold | $330,000-7%$158/sqft |
Source:  Stellar MLS #S5146485 Report a problem Stellar MLS #S5146485 Report a problem | ||
| 4/18/2026 | Pending sale | $354,900$170/sqft |
Source: Stellar MLS #S5146485 Report a problem | ||
| 3/25/2026 | Listed for sale | $354,900+126.1%$170/sqft |
Source: Stellar MLS #S5146485 Report a problem | ||
| 1/6/2004 | Sold | $157,000+10.2%$75/sqft |
Source: Public Record Report a problem | ||
| 3/25/2002 | Sold | $142,500+35.8%$68/sqft |
Source: Public Record Report a problem | ||
| 8/20/1998 | Sold | $104,900$50/sqft |
Source: Public Record Report a problem | ||
Public tax history
| Year | Property taxes | Tax assessment |
|---|---|---|
| 2025 | $3,238 +64.3% | $250,481 +27.1% |
| 2024 | $1,971 +2.5% | $197,048 +3% |
| 2023 | $1,923 -0.6% | $191,309 +3% |
| 2022 | $1,934 -0.5% | $185,737 +3% |
| 2021 | $1,944 +0.9% | $180,327 +1.4% |
| 2020 | $1,928 +0% | $177,837 +2.3% |
| 2019 | $1,928 -18.8% | $173,839 +1.9% |
| 2018 | $2,375 +1.9% | $170,598 +2% |
| 2017 | $2,331 +1.3% | $167,290 +7.5% |
| 2016 | $2,302 +95.9% | $155,688 +33.9% |
| 2015 | $1,175 -19.8% | $116,241 +0.8% |
| 2014 | $1,464 +25.3% | $115,318 +1.5% |
| 2013 | $1,169 +3.5% | $113,614 +1.7% |
| 2012 | $1,129 -11.6% | $111,715 -7.1% |
| 2011 | $1,277 -20% | $120,205 -14.1% |
| 2010 | $1,596 -24.9% | $139,862 -16% |
| 2009 | $2,124 -28.3% | $166,450 -12.8% |
| 2008 | $2,961 | $190,789 |
| 2007 | -- | -- |
| 2006 | $3,004 | -- |
| 2005 | -- | -- |
| 2004 | $2,127 +5.2% | -- |
| 2003 | $2,022 +79.8% | $122,810 +34.2% |
| 2002 | $1,124 +2.2% | $91,493 +1.6% |
| 2001 | $1,100 | $90,052 |
Find assessor info on the county website
Neighborhood: 33897
Nearby homes
- $323,6003 bd2 ba1.7k sqft128 Thornton Park Ave, Davenport, FL 33897Off Market
- $310,0002 bd2 ba1.3k sqft112 Thornton Park Ave, Davenport, FL 33897Sold

- $299,4003 bd2 ba1.6k sqft127 Delaney Park Ave, Davenport, FL 33897Off Market
- $309,8002 bd2 ba1.5k sqft136 Thornton Park Ave, Davenport, FL 33897Off Market
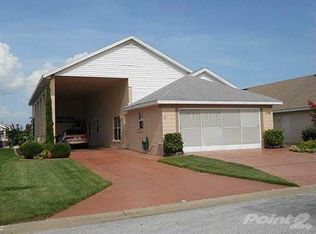
- $268,1002 bd2 ba1.4k sqft135 Delaney Park Ave, Davenport, FL 33897Off Market
- $306,7003 bd2 ba1.5k sqft119 Delaney Park Ave, Davenport, FL 33897Off Market
- $298,9002 bd2 ba1.7k sqft104 Thornton Park Ave, Davenport, FL 33897Off Market
- $331,1003 bd2 ba2k sqft143 Delaney Park Ave, Davenport, FL 33897Off Market
Nearby schools
GreatSchools rating
- 4/10Citrus Ridge: A Civics AcademyGrades: PK-8Distance: 2.7 mi
- 3/10Davenport High SchoolGrades: 9-12Distance: 9.9 mi
Get a cash offer in 3 minutes
Find out how much your home could sell for in as little as 3 minutes with a no-obligation cash offer.
Estimated market value
$328,100
Get a cash offer in 3 minutes
Find out how much your home could sell for in as little as 3 minutes with a no-obligation cash offer.
Estimated market value
$328,100
- Florida
- Polk County
- Davenport
- 33897
- 120 THORNTON PARK AVENUE
Nearby cities
Nearby neighborhoods
Nearby zip codes
Other Davenport Topics
