Skip main navigation
Off market
  • $945,500

    112 Traymore Ln, Rose Valley, PA 19063

    3beds
    4baths
    3,826sqft
    SingleFamily
    Built in 2008
    3,484 Square Feet Lot
    $945,500 Zestimate®
    $247/sqft
    $5,192 Estimated rent

    Home value

    $945,500

    $898,000 - $993,000

    $5,192/mo

    Zestimate® history
    Loading
    Loading...

    Owner options

    List your home for rent

    $5,192/mo

    Rent Zestimate®

    Find your next renter with Zillow Rental Manager. Plus, with online applications, you can quickly screen prospective tenants – for free.

    Learn more

    $5,192/mo

    Rent Zestimate®

    Refinance and save

    $6,684/mo

    Est. payment

    Refinancing to a lower rate could help reduce your monthly payments and save thousands over the life of the loan.

    See today's rates

    $6,684/mo

    Est. payment

    Explore your selling options

    Work with a Zillow partner agent

    Leverage their expertise and Zillow's premium Showcase listings to get your home seen by more buyers.

    Get started

    List with your own agent

    Get your home in front of millions of buyers by listing it on Zillow.

    Learn how to do it

    Sell it yourself

    Take full control of how buyers see your home on Zillow by listing For Sale by Owner (FSBO).

    List your home

    What's special

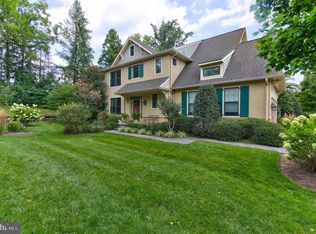
    As soon as you drive over the stone bridge into Traymore, you can't help but feel like you've found a little pocket of heaven in the middle of everything. Tall trees, lush greenery, all maintained by a Home Owners Association so you can live carefree in a serene setting. This home has everything you need on the first floor, two story foyer with custom oak stairs, site finished hardwood floors, Dining or Living Room with wainscoting, an expansive Great Room with a soaring trussed ceiling, and the attention to detail and beautiful millwork expected in a Vaughan and Sautter constructed home. Open to the Great Room is the Island Kitchen with Viking rangetop, Jenn-Air wall oven and convection microwave, Bosch dishwasher, four month old LG refrigerator and hands free stainless faucet. The spacious morning room leads out to a private corner Devonstone patio nestled in the trees and one of the few homes at Traymore that doesn't look into other homes. Still on the first floor is a grand Master Suite with two large walk in closets with custom closet organizers. The spa like master bath features a soaking tub, double vanity and oversized frameless door shower. The laundry room is also conveniently located off the mudroom of the two car garage. Your family or guests can relax on the second floor with it's two spacious bedrooms, compartmented bath, Loft office and even a giant finished storage room. The finished lower level is the perfect spot for stretch out space or parties with a pool table, two huge finished areas and a full bath with shower. Wander the Rose Valley trails to Ridley Creek, or the Old Mill. Join the Rose Valley Museum at Thunderbird Lodge and take in a tour of the Arts and Craft utopian setting that is Rose Valley. Grab a towel and take the short walk over to the Rose Valley Pool or catch the latest play at Hedgerow Theatre just across the street. Nearby Media offers endless options for dinner and events such as Dining Under the Stars, the Blues Stroll or Jazz Night Celebration. Come see how convenient this special community is to the train, downtown Philly, the airport, the shores and everywhere you want to go, if you want to leave home that is... 2019-01-31

    This property is off market, which means it's not currently listed for sale or rent on Zillow. This may be different from what's available on other websites or public sources.

    Facts & features

    Interior

    Bedrooms & bathrooms
    • Bedrooms: 3
    • Bathrooms: 4
    Heating
    • Forced air, Gas
    Cooling
    • Central
    Appliances
    • Included: Dishwasher, Garbage disposal, Microwave
    Features
    • Master Bath(s), CeilngFan(s), Exposed Beams, Dining Area, Kitchen - Island, Butlers Pantry, Stall Shower
    • Flooring: Carpet, Hardwood
    • Has fireplace: Yes
    Interior area
    • Total interior livable area: 3,826 sqft

    Property

    Parking
    • Total spaces: 2
    • Parking features: Garage - Attached
    Features
    • Exterior features: Stucco
    Lot
    • Size: 3,484 sqft
    Details
    • Parcel number: 39000016134

    Construction

    Type & style
    • Home type: SingleFamily
    • Architectural style: Carriage House
    Materials
    • Roof: Other
    Condition
    • Year built: 2008

    Community & neighborhood

    Location
    • Region: Rose Valley

    HOA & financial

    HOA
    • Has HOA: Yes
    • HOA fee: $261 monthly

    Other

    Other facts
    • Appliances: Cooktop, Oven - Wall, Oven - Self Cleaning
    • Heating YN: Y
    • Property Type: Residential
    • Bathrooms Half: 1
    • Ownership Interest: Fee Simple
    • Interior Features: Master Bath(s), CeilngFan(s), Exposed Beams, Dining Area, Kitchen - Island, Butlers Pantry, Stall Shower
    • Bathrooms Full: 3
    • HOA Fee Freq: Monthly
    • Construction Materials: Stucco
    • Architectural Style: Carriage House
    • Above Grade Fin SQFT: 3826
    • Tax Annual Amount: 20122.0
    • Standard Status: Active
    • Pool: No Pool
    • Garage Features: Garage Door Opener, Inside Access
    • Type of Parking: Other
    • Total SQFT Source: Estimated
    • Structure Type: Twin/Semi-Detached
    • Tax Lot: 040-032

    Price history

    DateEventPrice
    2/19/2019Sold$675,000-2.2%$176/sqft
    Source: Public Record Report a problem
    12/5/2018Pending sale$690,000$180/sqft
    Source: BHHS Fox & Roach - Devon Home Marketing Center #1002762974 Report a problem
    9/7/2018Price change$690,000+0%$180/sqft
    Source: BHHS Fox & Roach - Devon Home Marketing Center #1002762974 Report a problem
    5/18/2018Listed for sale$689,900+0.1%$180/sqft
    Source: BHHS Fox & Roach-Devon #1001510782 Report a problem
    1/1/2014Listing removed$689,500$180/sqft
    Source: Coldwell Banker Preferred - Media Office #6279160 Report a problem
    9/14/2013Listed for sale$689,500+10.9%$180/sqft
    Source: Coldwell Banker Preferred #6279160 Report a problem
    5/23/2008Sold$622,000$163/sqft
    Source: Public Record Report a problem

    Public tax history

    YearProperty taxesTax assessment
    2025$21,420 +2.3%$625,630
    2024$20,935 +4.2%$625,630
    2023$20,089 +0.3%$625,630
    2022$20,033 $625,630
    2021-- $625,630 +64.6%
    2020$2,075 -89.7%$380,042
    2019$20,068 +1.8%$380,042
    2018$19,718 +845.4%$380,042
    2017$2,086 -2%$380,042
    2016$2,128 +2%$380,042
    2015$2,086 $380,042
    2014$2,086 +2.8%$380,042
    2013$2,030 +2.8%$380,042
    2012$1,974 +0.3%$380,042
    2011$1,969 +2%$380,042
    2010$1,929 +7.5%$380,042
    2009$1,795 +430.3%$380,042 +430.3%
    2008$339 $71,670

    Find assessor info on the county website

    Neighborhood: 19063

    Nearby schools

    GreatSchools rating
    Schools provided by the listing agent
    • Elementary: Wallingford
    • Middle: Strath Haven
    • High: Strath Haven
    • District: Wallingford-Swarthmore

    Source: The MLS. This data may not be complete. We recommend contacting the local school district to confirm school assignments for this home.

    Get a cash offer in 3 minutes
    Find out how much your home could sell for in as little as 3 minutes with a no-obligation cash offer.
    Estimated market value
    $945,500
    Get a cash offer in 3 minutes
    Find out how much your home could sell for in as little as 3 minutes with a no-obligation cash offer.
    Estimated market value
    $945,500