Skip main navigation
Off market
  • $987,900

    114 Traymore Ln, Rose Valley, PA 19063

    4beds
    4baths
    4,138sqft
    SingleFamily
    Built in 2008
    3,484 Square Feet Lot
    $987,900 Zestimate®
    $239/sqft
    $5,367 Estimated rent

    Home value

    $987,900

    $929,000 - $1.05M

    $5,367/mo

    Zestimate® history
    Loading
    Loading...

    Owner options

    List your home for rent

    $5,367/mo

    Rent Zestimate®

    Find your next renter with Zillow Rental Manager. Plus, with online applications, you can quickly screen prospective tenants – for free.

    Learn more

    $5,367/mo

    Rent Zestimate®

    Refinance and save

    $7,106/mo

    Est. payment

    Refinancing to a lower rate could help reduce your monthly payments and save thousands over the life of the loan.

    See today's rates

    $7,106/mo

    Est. payment

    Explore your selling options

    Work with a Zillow partner agent

    Leverage their expertise and Zillow's premium Showcase listings to get your home seen by more buyers.

    Get started

    List with your own agent

    Get your home in front of millions of buyers by listing it on Zillow.

    Learn how to do it

    Sell it yourself

    Take full control of how buyers see your home on Zillow by listing For Sale by Owner (FSBO).

    List your home

    What's special

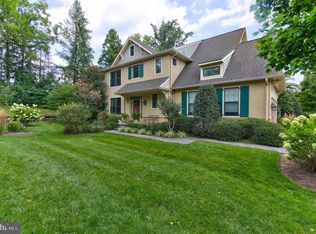
    Are you ready for a new lifestyle? Welcome to 114 Traymore! Placed in the pastoral setting of Rose Valley, this mint condition 4 Bedroom home enjoys access to the adjacent nature preserve, as well as walking trails to the Rose Valley pool, Hedgrow theater and Thunderbird Lodge.114 Traymore is a Hadleigh model, the most spacious model in the development, offering so much flexibility to its spaces. On the first floor, the Foyer opens to the Formal Living and Dining Rooms as well as the Kitchen and Garage. The flow is unparalleled as is the functionality of each room. The Chef's Kitchen astounds with an expansive, handpicked Granite for the counters, desktop and prep area, top of the line appliances, and extra-height wood cabinetry, that opens to the Breakfast and Family Rooms. You'll love taking your coffee out to the Flagstone Patio too! It's a French Door away, off the Kitchen and tucked into a quiet corner of the Back Yard. Enjoy Oak Hardwood flooring and 9 foot ceilings throughout the first floor; plus, custom builtin bookcases, 2-piece crown moldings and chair railings, 7 inch baseboards, and recessed lighting. Storage abounds, with a Butler's pantry that is designed to fit an elevator when needed. The Second floor's bedrooms are all spacious and each has a bounty of windows, making every room bright and cheerful. The luxurious Master Suite has it all: tray ceiling in the bedroom, soaking tub and over sized tiled shower with frameless shower door, his and her sinks with Gibraltar counter tops , compartmentalized commode, his and her walk in closets. And there's a Bonus room that can be used as an office .. his and hers! Lastly, the Basement does not disappoint: Fresh and clean, you'll enjoy the Large Gathering Room, Gym, and 4th bedroom as well as a powder room that is already plumbed for a shower. Two-car Garage. Central Air.Philadelphia and Wilmington - less then a half hour away. Philadelphia International Airport just 20 minutes. Wallingford -Swarthmore Schools. Professional landscaping, maintained by Traymore's Homeowner's Association, leaves you free to pursue all that Rose Valley and Media have to offer: Media - with an artful blend of eclectic and sophisticated, international and plain old down-home goodness in its diverse retail shops and fine dining will delight. Rose Valley will enrich your spirit with trails, enclaves and culture. It's a lifestyle you will come to expect. Its a lifestyle you can own.Visit builder site for original details: http://www.vaughanbuilders.com/traymorerosevalley 2020-10-23

    This property is off market, which means it's not currently listed for sale or rent on Zillow. This may be different from what's available on other websites or public sources.

    Facts & features

    Interior

    Bedrooms & bathrooms
    • Bedrooms: 4
    • Bathrooms: 4
    Heating
    • Forced air, Gas
    Cooling
    • Central
    Appliances
    • Included: Dishwasher, Garbage disposal, Microwave, Range / Oven
    Features
    • Kitchen Island, Pantry, Recessed Lighting, Walk-In Closet(s), Built-Ins, Soaking Tub, Crown Molding, Carpet, Open Floorplan, Wood Floors, Butlers Pantry, Breakfast Area, Upgraded Countertops, Kitchen - Table Space, Kitchen - Gourmet, Family Room Off Kitchen, Chair Railings, Combination Kitchen/Living, Stall Shower
    • Flooring: Hardwood
    • Has fireplace: Yes
    Interior area
    • Total interior livable area: 4,138 sqft
    • Finished area below ground: 1014

    Property

    Parking
    • Total spaces: 2
    • Parking features: Garage - Attached
    Features
    • Exterior features: Stucco
    Lot
    • Size: 3,484 sqft
    Details
    • Parcel number: 39000016133
    • Special conditions: Standard

    Construction

    Type & style
    • Home type: SingleFamily
    • Architectural style: Craftsman, Colonial, Carriage House
    Condition
    • Year built: 2008

    Community & neighborhood

    Location
    • Region: Rose Valley
    • Municipality: ROSE VALLEY BORO

    HOA & financial

    HOA
    • Has HOA: Yes
    • HOA fee: $395 monthly

    Other

    Other facts
    • Heating: Forced Air
    • Appliances: Dishwasher, Disposal, Built-in Microwave, Stainless Steel Appliance(s), Built-In Range, Water Heater - High-Efficiency, Energy Efficient Appliances
    • AssociationYN: true
    • FireplaceYN: true
    • GarageYN: true
    • AttachedGarageYN: true
    • HeatingYN: true
    • CoolingYN: true
    • ConstructionMaterials: Frame, Masonry
    • StoriesTotal: 2
    • ArchitecturalStyle: Craftsman, Colonial, Carriage House
    • InteriorFeatures: Kitchen Island, Pantry, Recessed Lighting, Walk-In Closet(s), Built-Ins, Soaking Tub, Crown Molding, Carpet, Open Floorplan, Wood Floors, Butlers Pantry, Breakfast Area, Upgraded Countertops, Kitchen - Table Space, Kitchen - Gourmet, Family Room Off Kitchen, Chair Railings, Combination Kitchen/Living, Stall Shower
    • OpenParkingSpaces: 3
    • SpecialListingConditions: Standard
    • ParkingFeatures: Driveway, Attached Garage, Asphalt, Garage Faces Front, Inside Entrance
    • CoveredSpaces: 2
    • Cooling: Central Air
    • BelowGradeFinishedArea: 1014
    • MlsStatus: Pending
    • Municipality: ROSE VALLEY BORO
    • TaxAnnualAmount: 21092.0

    Price history

    DateEventPrice
    4/26/2021Sold$699,999$169/sqft
    Source: Public Record Report a problem
    12/2/2020Sold$699,999$169/sqft
    Source: Berkshire Hathaway HomeServices Fox & Roach #PADE526338_19063 Report a problem
    9/9/2020Pending sale$699,999$169/sqft
    Source: BHHS Fox & Roach Media Home Marketing Center #PADE526338 Report a problem
    9/4/2020Listed for sale$699,9990%$169/sqft
    Source: BHHS Fox & Roach-Media #PADE526338 Report a problem
    9/26/2018Sold$700,000-4.4%$169/sqft
    Source: Public Record Report a problem
    7/14/2018Pending sale$732,500$177/sqft
    Source: BHHS Fox & Roach - Media Home Marketing Center #1001932438 Report a problem
    6/25/2018Listed for sale$732,500+9.9%$177/sqft
    Source: BHHS Fox & Roach-Media #1001932438 Report a problem
    4/9/2008Sold$666,750$161/sqft
    Source: Public Record Report a problem

    Public tax history

    YearProperty taxesTax assessment
    2025$23,069 +2.3%$673,790
    2024$22,547 +4.2%$673,790
    2023$21,635 +0.3%$673,790
    2022$21,575 $673,790
    2021-- $673,790 +73.3%
    2020$2,123 -89.7%$388,715
    2019$20,526 +842.4%$388,715
    2018$2,178 +2.1%$388,715
    2017$2,133 -2%$388,715
    2016$2,177 +2%$388,715
    2015$2,133 -2%$388,715
    2014$2,177 +4.8%$388,715
    2013$2,076 +0.8%$388,715
    2012$2,060 +2.3%$388,715
    2011$2,014 $388,715
    2010$2,014 +7.5%$388,715
    2009$1,874 +453.5%$388,715 -4.6%
    2008$339 $407,384

    Find assessor info on the county website

    Neighborhood: 19063

    Nearby schools

    GreatSchools rating
    Schools provided by the listing agent
    • Middle: STRATH HAVEN
    • High: STRATH HAVEN
    • District: WALLINGFORD-SWARTHMORE

    Source: The MLS. This data may not be complete. We recommend contacting the local school district to confirm school assignments for this home.

    Get a cash offer in 3 minutes
    Find out how much your home could sell for in as little as 3 minutes with a no-obligation cash offer.
    Estimated market value
    $987,900
    Get a cash offer in 3 minutes
    Find out how much your home could sell for in as little as 3 minutes with a no-obligation cash offer.
    Estimated market value
    $987,900