Skip main navigation
Sold for $1,560,000
  • $1,560,000

    112 Trellingwood Dr, Morrisville, NC 27560

    5beds
    4,126sqft
    Single Family Residence, Residential
    Built in 1999
    0.65 Acres Lot
    $1,540,400 Zestimate®
    $378/sqft
    $3,969 Estimated rent

    Home value

    $1,540,400

    $1.46M - $1.62M

    $3,969/mo

    Zestimate® history
    Loading
    Loading...

    Owner options

    List your home for rent

    $3,969/mo

    Rent Zestimate®

    Find your next renter with Zillow Rental Manager. Plus, with online applications, you can quickly screen prospective tenants – for free.

    Learn more

    $3,969/mo

    Rent Zestimate®

    Refinance and save

    $9,620/mo

    Est. payment

    Refinancing to a lower rate could help reduce your monthly payments and save thousands over the life of the loan.

    See today's rates

    $9,620/mo

    Est. payment

    Explore your selling options

    Work with a Zillow partner agent

    Leverage their expertise and Zillow's premium Showcase listings to get your home seen by more buyers.

    Get started

    List with your own agent

    Get your home in front of millions of buyers by listing it on Zillow.

    Learn how to do it

    Sell it yourself

    Take full control of how buyers see your home on Zillow by listing For Sale by Owner (FSBO).

    List your home

    What's special

    Refinished hardwoodsFuture pool houseMassive bonus areaBrick patioCovered deckCircular drivewayWolf appliances
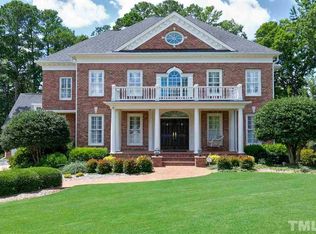
    Circle Up... This One's Different. Tucked inside Preston—one of Cary's most coveted golf course communities—this classic all-brick beauty is turning heads for all the right reasons. From the moment you pull into the rare circular driveway (yes, your guests will notice), you'll feel the difference. Let's talk about that 4-car garage—not just for cars, but your future pool house, apartment, or multigenerational suite. This kind of flexibility in Preston? Practically unheard of. Inside, the vibe is fresh, bright, and totally move-in ready. Sunlight pours in across newly refinished hardwoods, a reimagined chef's kitchen with Wolf appliances, and wide open living spaces that feel both elegant and easy. The main floor serves up a dreamy primary suite with its own fireplace and a large sitting area, plus a second bedroom with an en-suite—perfect for guests or aging in place. Upstairs? A loft with a wet bar, two more bedrooms, and a massive bonus area with a full bath and walk-in closet. Media room? Home gym? Teen retreat? 5th Bedroom? Yes. Outside, enjoy morning coffee or evening wine on your covered deck or brick patio, all surrounded by professional landscaping, peaceful water features, and custom lighting that makes the whole place glow. And with top schools, RDU, RTP, and shopping minutes away, you're right where you want to be. If you've been holding out for something special in Preston, you just found it.

    Zillow last checked:

    Listing updated:

    Listed by:

    Tina Caul 919-665-8210,

    EXP Realty LLC,

    Minda Coe 919-656-0651,

    EXP Realty LLC

    Bought with:

    Crystal Ledbetter, 331388

    Better Homes & Gardens Real Es

    Source: Doorify MLS,MLS#: 10114459MLS Logo

    Facts & features

    Interior

    Bedrooms & bathrooms
    • Bedrooms: 5
    • Bathrooms: 5
    • Full bathrooms: 4
    • 1/2 bathrooms: 1
    Heating
    • Central, Forced Air
    Cooling
    • Central Air, Electric
    Appliances
    • Included: Dishwasher, Disposal, Gas Cooktop, Gas Water Heater, Microwave, Plumbed For Ice Maker, Stainless Steel Appliance(s), Tankless Water Heater, Oven
    • Laundry: Inside, Laundry Room, Main Level, Sink
    Features
    • Bathtub/Shower Combination, Bookcases, Built-in Features, Ceiling Fan(s), Central Vacuum, Chandelier, Crown Molding, Dining L, Double Vanity, Entrance Foyer, High Ceilings, In-Law Floorplan, Open Floorplan, Pantry, Master Downstairs, Quartz Counters, Recessed Lighting, Separate Shower, Smooth Ceilings, Soaking Tub, Tray Ceiling(s), Vaulted Ceiling(s), Walk-In Closet(s), Walk-In Shower, Water Closet, Wet Bar
    • Flooring: Carpet, Hardwood, Tile
    • Windows: Skylight(s)
    • Basement: Crawl Space
    • Number of fireplaces: 2
    • Fireplace features: Family Room, Gas Log, Master Bedroom
    Interior area
    • Total structure area: 4,126
    • Total interior livable area: 4,126 sqft
    • Finished area above ground: 4,126
    • Finished area below ground: 0

    Property

    Parking
    • Total spaces: 8
    • Parking features: Attached, Concrete, Driveway, Garage, Garage Door Opener, Garage Faces Front, Garage Faces Side, Inside Entrance
    • Attached garage spaces: 4
    • Uncovered spaces: 4
    Features
    • Levels: Two
    • Stories: 2
    • Patio & porch: Covered, Deck, Front Porch, Patio, Porch
    • Exterior features: Fenced Yard, Garden, Lighting, Playground, Private Yard, Rain Gutters
    • Pool features: Community
    • Fencing: Back Yard, Fenced, Wrought Iron
    • Has view: Yes
    Lot
    • Size: 0.65 Acres
    • Dimensions: 95 x 178 x 221 x 171
    • Features: Back Yard, Front Yard, Garden, Hardwood Trees, Landscaped, Near Golf Course, Private, Waterfall
    Details
    • Parcel number: 0754264912
    • Special conditions: Standard

    Construction

    Type & style
    • Home type: SingleFamily
    • Architectural style: Traditional
    • Property subtype: Single Family Residence, Residential
    Materials
    • Brick, HardiPlank Type
    • Roof: Shingle
    Condition
    • New construction: No
    • Year built: 1999

    Utilities & green energy

    • Sewer: Public Sewer
    • Water: Public

    Community & HOA

    Community
    • Features: Clubhouse, Golf, Pool, Tennis Court(s)
    • Subdivision: Preston
    HOA
    • Has HOA: Yes
    • Amenities included: None
    • Services included: None
    • HOA fee: $450 annually
    Location
    • Region: Morrisville

    Financial & listing details

    • Price per square foot: $378/sqft
    • Tax assessed value: $1,519,203
    • Annual tax amount: $13,243
    • Date on market: 8/7/2025

    Price history

    DateEventPrice
    8/28/2025Sold$1,560,000+0.6%$378/sqft
    Source: Doorify MLS #10114459 Report a problem
    8/13/2025Pending sale$1,550,000$376/sqft
    Source: Doorify MLS #10114459 Report a problem
    8/7/2025Listed for sale$1,550,000-8.6%$376/sqft
    Source: Doorify MLS #10114459 Report a problem
    7/3/2025Listing removed$1,695,000$411/sqft
    Source: Doorify MLS #10083707 Report a problem
    6/13/2025Price change$1,695,000-5.6%$411/sqft
    Source: Doorify MLS #10083707 Report a problem
    4/10/2025Price change$1,795,000-4.3%$435/sqft
    Source: Doorify MLS #10083707 Report a problem
    3/20/2025Listed for sale$1,875,000+141.9%$454/sqft
    Source: Doorify MLS #10083707 Report a problem
    7/5/2011Sold$775,000-4.9%$188/sqft
    Source: Public Record Report a problem
    6/19/2007Sold$815,000+26.4%$198/sqft
    Source: Public Record Report a problem
    8/27/1999Sold$645,000$156/sqft
    Source: Public Record Report a problem

    Public tax history

    YearProperty taxesTax assessment
    2025$13,193 +0.4%$1,519,203
    2024$13,138 +32.5%$1,519,203 +60.8%
    2023$9,913 +3.7%$944,912
    2022$9,559 +4.9%$944,912
    2021$9,116 -15%$944,912 -15.1%
    2020$10,725 +11.8%$1,112,468 +29.5%
    2019$9,589 $859,315
    2018$9,589 +10.5%$859,315
    2017$8,681 +1.5%$859,315 -14.5%
    2016$8,557 -1.4%$1,005,532 +19%
    2015$8,675 $844,838
    2014-- $844,838
    2013-- $844,838
    2012-- $844,838
    2011-- $844,838
    2010-- $844,838
    2009-- $844,838
    2008-- --
    2007-- --
    2006-- --
    2005-- --
    2004-- --
    2003-- --
    2002-- --
    Find assessor info on the county website

    Neighborhood: 27560

    Nearby schools

    GreatSchools rating
    Schools provided by the listing agent
    • Elementary: Wake - Weatherstone
    • Middle: Wake - West Cary
    • High: Wake - Green Hope

    Source: Doorify MLS. This data may not be complete. We recommend contacting the local school district to confirm school assignments for this home.

    Get a cash offer in 3 minutes
    Find out how much your home could sell for in as little as 3 minutes with a no-obligation cash offer.
    Estimated market value
    $1,540,400
    Get a cash offer in 3 minutes
    Find out how much your home could sell for in as little as 3 minutes with a no-obligation cash offer.
    Estimated market value
    $1,540,400