Skip main navigation
Sold for $2,945,000
  • $2,945,000

    123 Trellingwood Dr, Morrisville, NC 27560

    6beds
    7,688sqft
    Single Family Residence, Residential
    Built in 1999
    0.58 Acres Lot
    $2,906,400 Zestimate®
    $383/sqft
    $5,828 Estimated rent

    Home value

    $2,906,400

    $2.76M - $3.05M

    $5,828/mo

    Zestimate® history
    Loading
    Loading...

    Owner options

    List your home for rent

    $5,828/mo

    Rent Zestimate®

    Find your next renter with Zillow Rental Manager. Plus, with online applications, you can quickly screen prospective tenants – for free.

    Learn more

    $5,828/mo

    Rent Zestimate®

    Refinance and save

    $17,953/mo

    Est. payment

    Refinancing to a lower rate could help reduce your monthly payments and save thousands over the life of the loan.

    See today's rates

    $17,953/mo

    Est. payment

    Explore your selling options

    Work with a Zillow partner agent

    Leverage their expertise and Zillow's premium Showcase listings to get your home seen by more buyers.

    Get started

    List with your own agent

    Get your home in front of millions of buyers by listing it on Zillow.

    Learn how to do it

    Sell it yourself

    Take full control of how buyers see your home on Zillow by listing For Sale by Owner (FSBO).

    List your home

    What's special

    Stone fireplaceIn-law or nanny arrangementWalk-out basementCustom kitchenSport courtFairway viewsStately brick home
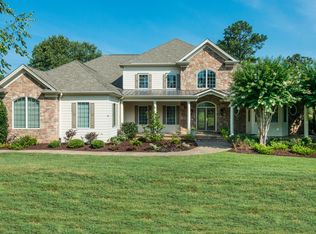
    Meticulously maintained, this stately brick home sits on the 8th hole of the Prestonwood Country Club Highlands course and offers classic architecture with modern luxury across four thoughtfully designed levels. Boasting over $600k in curated interior, exterior and mechanical updates, this home is ideal for multigenerational living and resort-style living. The main level exudes warm sophistication with a custom kitchen outfitted with Wolf and Sub-Zero appliances, bright eat-in area, and a stylish bar accented with Zellige tile, paneled Sub-Zero refrigerator drawers and wine refrigerator. Just off the kitchen, enjoy a seamless connection to the inviting family room with stone fireplace and built-ins, formal dining space, and one of two dedicated home offices. Additionally, you will find an expansive Trex deck with a gorgeous brick fireplace and dining and seating areas. On the second floor, a luxurious primary suite includes a spa-style bath, dual vanities and custom walk-in closet. Four additional bedrooms offer flexibility for family and guests- two with ensuite baths and two with a shared dual-vanity full bath. One of the spacious and private suites is ideal for an in-law or nanny arrangement. The third floor offers more flexibility with another large bedroom and ensuite full bath which can also be used as a bonus room or flex space. An additional flex room and spacious executive style office enhance the home's functionality. The expansive, walk-out basement offers additional entertaining space with a wet bar, an exercise room and transitions to a stunning private backyard retreat—featuring a pool, spa, sun shelf, outdoor kitchen with dual under-counter fridges and ice maker, putting green, and a versatile sport court for basketball, volleyball, pickleball, or tennis. A rare 4-car garage, plus an additional golf cart garage, add to the estate feel. All of this in a quiet, tree-lined street with fairway views. This home is centrally located within the Triangle- minutes to RDU, RTP, top-rated public and private schools and extensive dining/shopping options, including Whole Foods, Trader Joes, Wegmans and Sprouts Farmers Market. This is a rare opportunity to own one of Preston's most updated and luxurious homes.

    Zillow last checked:

    Listing updated:

    Listed by:

    Gretchen Coley 919-526-0401,

    Compass -- Raleigh,

    Claire Guentz 910-547-7115,

    Compass -- Raleigh

    Bought with:

    Linda Trevor, 190844

    Compass -- Cary

    Colleen Lawrence, 284314

    Compass -- Cary

    Source: Doorify MLS,MLS#: 10099743MLS Logo

    Facts & features

    Interior

    Bedrooms & bathrooms
    • Bedrooms: 6
    • Bathrooms: 7
    • Full bathrooms: 6
    • 1/2 bathrooms: 1
    Heating
    • Forced Air, Zoned
    Cooling
    • Central Air, Zoned
    Appliances
    • Included: Bar Fridge, Dishwasher, Disposal, Gas Range, Range Hood, Stainless Steel Appliance(s), Water Purifier, Wine Refrigerator
    • Laundry: Laundry Room, Main Level
    Features
    • Bar, Built-in Features, Ceiling Fan(s), Double Vanity, Eat-in Kitchen, Entrance Foyer, High Ceilings, Kitchen Island, Room Over Garage, Second Primary Bedroom, Smooth Ceilings, Sound System, Storage, Walk-In Closet(s), Walk-In Shower, Wet Bar
    • Flooring: Carpet, Hardwood, Tile
    • Windows: Plantation Shutters
    • Basement: Daylight, Finished, Heated, Walk-Out Access
    • Has fireplace: Yes
    • Fireplace features: Family Room
    Interior area
    • Total structure area: 7,688
    • Total interior livable area: 7,688 sqft
    • Finished area above ground: 6,499
    • Finished area below ground: 1,189

    Property

    Parking
    • Total spaces: 8
    • Parking features: Attached, Concrete, Driveway, Garage, Golf Cart Garage
    • Attached garage spaces: 4
    • Uncovered spaces: 4
    Features
    • Levels: Three Or More
    • Stories: 4
    • Patio & porch: Covered, Deck, Front Porch, Rear Porch
    • Exterior features: Basketball Court, Fenced Yard, Fire Pit, Gas Grill, Lighting, Outdoor Grill, Outdoor Kitchen, Private Entrance, Private Yard, Storage, Tennis Court(s)
    • Has spa: Yes
    • Spa features: Heated, In Ground, Private
    • Fencing: Back Yard
    • Has view: Yes
    Lot
    • Size: 0.58 Acres
    • Features: Back Yard, Front Yard, On Golf Course
    Details
    • Additional structures: Outdoor Kitchen, Tennis Court(s)
    • Parcel number: 0754272047
    • Zoning: LDR
    • Special conditions: Standard

    Construction

    Type & style
    • Home type: SingleFamily
    • Architectural style: Traditional, Transitional
    • Property subtype: Single Family Residence, Residential
    Materials
    • Brick
    • Foundation: Other
    • Roof: Shingle
    Condition
    • New construction: No
    • Year built: 1999

    Utilities & green energy

    • Sewer: Public Sewer
    • Water: Public

    Community & HOA

    Community
    • Features: Sidewalks, Suburban
    • Subdivision: Preston
    HOA
    • Has HOA: Yes
    • Amenities included: Maintenance Grounds, Management
    • Services included: Maintenance Grounds
    • HOA fee: $450 annually
    Location
    • Region: Morrisville

    Financial & listing details

    • Price per square foot: $383/sqft
    • Tax assessed value: $2,555,261
    • Annual tax amount: $22,084
    • Date on market: 5/30/2025

    Price history

    DateEventPrice
    8/22/2025Sold$2,945,000-4.8%$383/sqft
    Source: Doorify MLS #10099743 Report a problem
    7/21/2025Pending sale$3,095,000$403/sqft
    Source: Doorify MLS #10099743 Report a problem
    7/4/2025Price change$3,095,000-6.1%$403/sqft
    Source: Doorify MLS #10099743 Report a problem
    5/30/2025Listed for sale$3,295,000+68.1%$429/sqft
    Source: Doorify MLS #10099743 Report a problem
    5/4/2021Sold$1,960,000-0.8%$255/sqft
    Source: Public Record Report a problem
    5/20/2019Listing removed$1,975,000$257/sqft
    Source: Blondell Properties, Inc. #2197270 Report a problem
    3/12/2019Price change$1,975,000-8.1%$257/sqft
    Source: Blondell Properties, Inc. #2197270 Report a problem
    1/22/2019Price change$2,149,000-8.5%$280/sqft
    Source: Blondell Properties, Inc. #2197270 Report a problem
    7/3/2018Listed for sale$2,349,000+176.4%$306/sqft
    Source: Blondell Properties, Inc. #2197270 Report a problem
    6/30/2004Sold$850,000+16.8%$111/sqft
    Source: Public Record Report a problem
    11/29/1999Sold$728,000+277.2%$95/sqft
    Source: Public Record Report a problem
    5/3/1999Sold$193,000$25/sqft
    Source: Public Record Report a problem

    Public tax history

    YearProperty taxesTax assessment
    2025$22,177 +0.4%$2,555,261
    2024$22,085 +44.4%$2,555,261 +75.2%
    2023$15,292 +3.7%$1,458,600
    2022$14,745 +5%$1,458,600
    2021$14,048 $1,458,600
    2020$14,048 -8.3%$1,458,600 +6%
    2019$15,326 $1,375,833
    2018$15,326 +10.5%$1,375,833
    2017$13,872 +1.5%$1,375,833 -4.2%
    2016$13,673 +3.2%$1,435,833 +11.2%
    2015$13,246 +5.6%$1,291,010
    2014$12,542 $1,291,010 +3.1%
    2013-- $1,252,353 +0.4%
    2012-- $1,247,353
    2011-- $1,247,353
    2010-- $1,247,353
    2009-- $1,247,353
    2008-- --
    2007-- --
    2006-- --
    2005-- --
    2004-- --
    2003-- --
    2002-- --
    Find assessor info on the county website

    Neighborhood: 27560

    Nearby schools

    GreatSchools rating
    Schools provided by the listing agent
    • Elementary: Wake - Weatherstone
    • Middle: Wake - West Cary
    • High: Wake - Green Hope

    Source: Doorify MLS. This data may not be complete. We recommend contacting the local school district to confirm school assignments for this home.

    Get a cash offer in 3 minutes
    Find out how much your home could sell for in as little as 3 minutes with a no-obligation cash offer.
    Estimated market value
    $2,906,400
    Get a cash offer in 3 minutes
    Find out how much your home could sell for in as little as 3 minutes with a no-obligation cash offer.
    Estimated market value
    $2,906,400