Welcome home to this character-filled colonial featuring 3 bedrooms, 1.5 bathrooms, and 1,596 sq ft of living space on a level lot. Inside, you'll find gleaming hardwood floors, a brick-faced fireplace, elegant arched doorways, and built-in features that give this home its distinctive charm. All three generously sized bedrooms and the full bathroom are conveniently located on the upper level. Step outside to an expansive, partially covered wooden deck - ideal for summer barbecues or a quiet morning coffee - plus a storage shed offering extra space or workshop potential. Enjoy an unbeatable location just minutes from Shennecossett Golf Course, the Thames River, and a variety of local dining options. Don't miss this opportunity - schedule your showing today! Property to be sold as-is.
Under contract
$220,000
112 Vauxhall Street, New London, CT 06320
3beds
1,596sqft
Single Family Residence
Built in 1900
5,662 Square Feet Lot
$-- Zestimate®
$138/sqft
$-- HOA
What's special
Brick-faced fireplaceElegant arched doorwaysLevel lotGenerously sized bedroomsBuilt-in featuresGleaming hardwood floors
- 62 days
- 947
- 72
Zillow last checked:
Listing updated:
Listed by:
John Oliveri (860)414-4023,
Property Works New England 860-414-4023
Source: Smart MLS,MLS#: 24200682
Facts & features
Interior
Bedrooms & bathrooms
- Bedrooms: 3
- Bathrooms: 2
- Full bathrooms: 1
- 1/2 bathrooms: 1
Primary bedroom
- Level: Upper
Bedroom
- Level: Upper
Bedroom
- Level: Upper
Dining room
- Level: Main
Living room
- Level: Main
Heating
- Steam, Oil
Cooling
- None
Appliances
- Included: None, Water Heater
Features
- Basement: Full,Storage Space,Interior Entry,Concrete
- Attic: Access Via Hatch
- Number of fireplaces: 1
Interior area
- Total structure area: 1,596
- Total interior livable area: 1,596 sqft
- Finished area above ground: 1,596
Property
Parking
- Total spaces: 3
- Parking features: Paved, Off Street, Driveway, Private
- Has uncovered spaces: Yes
Features
- Patio & porch: Deck
Lot
- Size: 5,662 Square Feet
- Features: Level
Details
- Additional structures: Shed(s)
- Parcel number: 2001664
- Zoning: R-2
- Special conditions: Real Estate Owned
Construction
Type & style
- Home type: SingleFamily
- Architectural style: Colonial
- Property subtype: Single Family Residence
Materials
- Vinyl Siding
- Foundation: Brick/Mortar, Masonry
- Roof: Asphalt
Condition
- New construction: No
- Year built: 1900
Utilities & green energy
- Sewer: Public Sewer
- Water: Public
Community & HOA
Community
- Features: Golf, Health Club, Park, Near Public Transport, Shopping/Mall
HOA
- Has HOA: No
Location
- Region: New London
Financial & listing details
- Price per square foot: $138/sqft
- Tax assessed value: $186,400
- Annual tax amount: $5,051
- Date on market: 8/20/2026
Foreclosure details
Estimated market value
Not available
Estimated sales range
Not available
$2,763/mo
Price history
| Date | Event | Price |
|---|---|---|
| 12/1/1987 | Sold | $125,000$78/sqft |
Source: Agent Provided Report a problem | ||
Public tax history
| Year | Property taxes | Tax assessment |
|---|---|---|
| 2025 | $5,070 -1.1% | $186,400 |
| 2024 | $5,126 +24.7% | $186,400 +68.9% |
| 2023 | $4,111 -0.2% | $110,390 |
| 2022 | $4,119 -1.7% | $110,390 |
| 2021 | $4,189 -0.6% | $110,390 |
| 2020 | $4,216 -4.3% | $110,390 |
| 2019 | $4,405 -8.5% | $110,390 +0.3% |
| 2018 | $4,813 -1.2% | $110,040 |
| 2017 | $4,870 +9.4% | $110,040 |
| 2016 | $4,452 +2.5% | $110,040 |
| 2015 | $4,345 +15.2% | $110,040 |
| 2014 | $3,771 +3.1% | $110,040 -17.2% |
| 2013 | $3,656 +8.7% | $132,930 |
| 2012 | $3,364 | $132,930 |
| 2011 | $3,364 | $132,930 |
| 2010 | $3,364 -0.7% | $132,930 |
| 2009 | $3,388 +8.2% | $132,930 +31.1% |
| 2008 | $3,131 +1.5% | $101,360 |
| 2007 | $3,086 +1.7% | $101,360 |
| 2006 | $3,034 +4.6% | $101,360 |
| 2005 | $2,900 +7.4% | $101,360 |
| 2004 | $2,701 -15.5% | $101,360 +12.2% |
| 2003 | $3,197 +60.2% | $90,300 +49.3% |
| 2001 | $1,996 | $60,480 |
Find assessor info on the county website
Monthly payment
Climate risks
Neighborhood: 06320
Nearby schools
Schools provided by the listing agent
- High: New London
Source: Smart MLS. This data may not be complete. We recommend contacting the local school district to confirm school assignments for this home.

Similar homes
- $250,0002 bd1 ba856 sqft12 Pleasant Street, New London, CT 06320For Sale

 MLS ID #24190136, Eileen M. Hanes, Berkshire Hathaway NE Prop.. Smart MLS
 - $305,0003 bd1 ba1.2k sqft56 Evergreen Avenue, New London, CT 06320For Sale
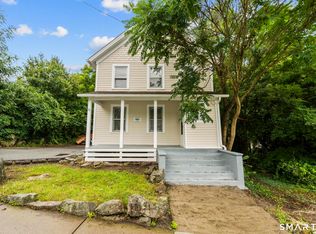 MLS ID #24182782, Aharon Cowen, Roundtree Realty LLC. Smart MLS
 - $302,0002 bd2 ba1.2k sqftShaws Landing, New London, CT 06320For Sale
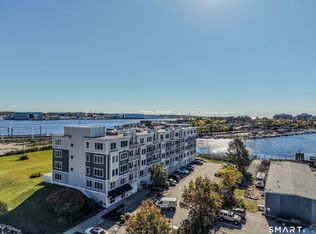 MLS ID #24214900, Mel Rothman, eXp Realty. Smart MLS
 - $224,9003 bd2 ba1.3k sqft213 Laurel Hill Avenue, Norwich, CT 06360For Sale
 MLS ID #24206116, Kara A. Mazzola, First Choice Realty. Smart MLS
 - $285,0003 bd1 ba888 sqft590 Vauxhall St Extension, Waterford, CT 06385For SaleMLS ID #24198356, Ron Funaro, William Raveis Real Estate. Smart MLS
- $249,9002 bd1 ba1k sqft22 Fountain Street, Norwich, CT 06360For SaleMLS ID #24215419, Scott Pellerin, Coldwell Banker Realty. Smart MLS
- $195,6002 bd1 ba900 sqftGeorgetown Village, New London, CT 06320For SaleMLS ID #24194034, Sal Costanza, Coldwell Banker Realty. Smart MLS
- $204,9001 bd2 ba1.1k sqft459 Colonel Ledyard Highway, Ledyard, CT 06339For SaleMLS ID #24156248, Cher Iravani, Redevelopment Realty Group. Smart MLS
- $240,0002 bd1 ba1.2k sqftSound Breeze Of Groton, Groton, CT 06340For SaleMLS ID #24215371, Heather W. Gianacoplos, Compass Connecticut, LLC. Smart MLS
- $199,9003 bd2 ba1.2k sqft97 Summit Street, Norwich, CT 06360For SaleMLS ID #24200686, Patrick Capobianco, Dave Jones Realty, LLC. Smart MLS
- $235,0003 bd2 ba1.3k sqft20 Whitaker Avenue, Norwich, CT 06360For SaleMLS ID #24172390, Michelle Giroux, CENTURY 21 Shutters & Sails. Smart MLS
- $220,0002 bd2 ba2k sqft46 Penobscot Street, Norwich, CT 06360For SaleMLS ID #24199198, Derek Greene, Derek Greene. Smart MLS
- $269,9003 bd2 ba1.6k sqft39 Geer Avenue, Norwich, CT 06360For SaleMLS ID #24209595, Bill Heenan, William Raveis Real Estate. Smart MLS
- $294,9253 bd3 ba2k sqft2 Mediterranean Lane, Norwich, CT 06360For SaleMLS ID #24215985, Maria Pirulli, Five Stars Realty. Smart MLS
- $329,0004 bd2 ba2k sqft593 Mohegan Avenue Parkway, Waterford, CT 06375For SaleMLS ID #24198826, Victoria Schroeder, Kazantzis Real Estate, LLC. Smart MLS
- $299,9003 bd1 ba1.1k sqft12 Wintergreen Drive, Waterford, CT 06385For SaleMLS ID #24196848, Nancy L. Gunderman, William Raveis Real Estate. Smart MLS
- $239,0001 bd1 ba966 sqftRope Ferry Commons, Waterford, CT 06385For SaleMLS ID #24215011, Carter Briggs, Coldwell Banker Realty. Smart MLS
- $230,0002 bd1 ba1.6k sqft136 Norwich - Lebannon Road, Franklin, CT 06254For SaleMLS ID #24184816, Beth Fournier, Compass Connecticut, LLC. Smart MLS
- $175,0003 bd2 ba1.4k sqft301 Buddington Road LOT 35, Groton, CT 06340For SaleMLS ID #24211635, Joe Malerba, eXp Realty. Smart MLS
- $325,0003 bd2 ba1.7k sqft47 Lambert Drive, Norwich, CT 06360For SaleMLS ID #24199206, Marc J. Riccitelli, Rydon Realty, LLC. Smart MLS
