Investor Special Near DT Greenville! 112 Vesta Dr offers a prime value-add opportunity with strong flip, BRRRR, or long-term rental potential. This 3-bedroom, 1-bath home sits on a spacious lot with no HOA, a large backyard, two outbuildings, and a covered carport.
The home needs renovation and is being sold as-is, but the fundamentals are here: beautiful hardwood floors have recently been uncovered and are ready to be restored, the lot offers excellent usable space, and the surrounding neighborhood shows strong upside.
Ideal for investors, cash buyers, renovators, or buyers seeking a project with equity potential.
Estimated ARV is approximately $240,000 based on nearby renovated sales, leaving room for a flip or buy-and-hold rental strategy. Conveniently located near Greenville with easy access to shopping, dining, major roads, and downtown amenities. Seller has never occupied the home.
Due to condition, this property will likely not qualify for traditional financing. Cash, renovation loan, or investor financing preferred. Bring your vision and unlock the potential at 112 Vesta Drive.
Pending
$100,000
112 Vesta Dr, Greenville, SC 29611
3beds
960sqft
:
Get pre-qualified$723/mo
Single Family Residence
Built in 1997
0.3 Acres Lot
$-- Zestimate®
$104/sqft
$-- HOA
What's special
Excellent usable spaceSpacious lotLarge backyardBeautiful hardwood floorsTwo outbuildingsCovered carport
- 26 days |
- 1,920 |
- 143 |
Likely to sell faster than
Zillow last checked:
Listing updated:
Listed by:
Joanna Reese 828-388-1170,
Keller Williams DRIVE
Source: WUMLS,MLS#: 20303223 Originating MLS: Western Upstate Association of Realtors
Originating MLS: Western Upstate Association of RealtorsFacts & features
Interior
Bedrooms & bathrooms
- Bedrooms: 3
- Bathrooms: 1
- Full bathrooms: 1
- Main level bathrooms: 1
- Main level bedrooms: 3
Primary bedroom
- Level: Main
- Dimensions: 11x14
Bedroom 2
- Level: Main
- Dimensions: 12x10
Bedroom 3
- Level: Main
- Dimensions: 12x10
Dining room
- Level: Main
- Dimensions: 12x11
Kitchen
- Level: Main
- Dimensions: 12x9
Laundry
- Level: Main
- Dimensions: 4x5
Living room
- Level: Main
- Dimensions: 11x14
Heating
- Other, See Remarks
Cooling
- Central Air, Electric
Appliances
- Included: Electric Water Heater, Refrigerator
- Laundry: Washer Hookup, Electric Dryer Hookup
Features
- Ceiling Fan(s), High Ceilings, Other, Walk-In Shower
- Flooring: Hardwood, Laminate
- Basement: None,Crawl Space
Interior area
- Total structure area: 960
- Total interior livable area: 960 sqft
Video & virtual tour
Property
Parking
- Total spaces: 1
- Parking features: Attached Carport, Driveway
- Garage spaces: 1
- Has carport: Yes
Accessibility
- Accessibility features: Low Threshold Shower
Features
- Levels: One
- Stories: 1
- Patio & porch: Deck, Front Porch
- Exterior features: Deck, Porch
- Has view: Yes
- View description: Mountain(s)
Lot
- Size: 0.3 Acres
- Features: Gentle Sloping, Hardwood Trees, Level, Outside City Limits, Subdivision, Sloped, Trees, Wooded
Details
- Parcel number: 0243.0003188.00
Construction
Type & style
- Home type: SingleFamily
- Architectural style: Traditional
- Property subtype: Single Family Residence
Materials
- Brick
- Foundation: Crawlspace
- Roof: Composition,Shingle
Condition
- Year built: 1997
Utilities & green energy
- Sewer: Public Sewer
- Water: Public
- Utilities for property: Unknown
Community & HOA
Community
- Subdivision: Other
HOA
- Has HOA: No
Location
- Region: Greenville
Financial & listing details
- Price per square foot: $104/sqft
- Tax assessed value: $93,730
- Annual tax amount: $2,142
- Date on market: 6/26/2026
- Cumulative days on market: 27 days
- Listing agreement: Exclusive Right To Sell
Estimated market value
Not available
Estimated sales range
Not available
$1,232/mo
Price history
| Date | Event | Price |
|---|---|---|
| 6/30/2026 | Pending sale | $100,000$104/sqft |
Source:  Greater Greenville AOR #1596106 Report a problem Greater Greenville AOR #1596106 Report a problem | ||
| 6/26/2026 | Listed for sale | $100,000$104/sqft |
Source: Greater Greenville AOR #1596106 Report a problem | ||
Public tax history
| Year | Property taxes | Tax assessment |
|---|---|---|
| 2024 | $2,142 -0.2% | $82,630 |
| 2023 | $2,146 +311.6% | $82,630 |
| 2022 | $522 -18.7% | $82,630 |
| 2021 | $642 +12.6% | $82,630 +15% |
| 2020 | $570 +1.1% | $71,860 |
| 2019 | $563 +23.1% | $71,860 |
| 2018 | $458 | $71,860 +2403.8% |
| 2017 | $458 | $2,870 -96% |
| 2016 | $458 +5.8% | $71,860 |
| 2015 | $433 | $71,860 -5.1% |
| 2014 | $433 -6.7% | $75,692 |
| 2013 | $463 +2.5% | $75,692 |
| 2012 | $452 | -- |
| 2011 | $452 +0.1% | -- |
| 2010 | $452 | -- |
| 2009 | -- | -- |
| 2008 | -- | -- |
| 2007 | -- | -- |
| 2006 | -- | -- |
| 2005 | -- | -- |
| 2004 | -- | -- |
| 2003 | -- | -- |
| 2002 | -- | -- |
| 2001 | -- | -- |
| 2000 | -- | -- |
Find assessor info on the county website
Monthly payment
Est. payment
Payment breakdown
Explore the cost of this home by adjusting the details. Changes won't be saved.Climate risks
Neighborhood: 29611
Nearby schools
GreatSchools rating
- 3/10Welcome Elementary SchoolGrades: K-5Distance: 1.1 mi
- 3/10Tanglewood Middle SchoolGrades: 6-8Distance: 1 mi
- 1/10Carolina AcademyGrades: 9-12Distance: 0.9 mi
Schools provided by the listing agent
- Elementary: Welcome Elementary School
- Middle: Tanglewood Middle
- High: Carolina High School
Source: WUMLS. This data may not be complete. We recommend contacting the local school district to confirm school assignments for this home.
- $228,1003 bd1 ba1.5k sqft114 Vesta Dr, Greenville, SC 29611Off Market
- $223,6003 bd1 ba1.4k sqft116 Vesta Dr, Greenville, SC 29611Off Market
- $179,4003 bd1 ba1k sqft15 Vedado Ln, Greenville, SC 29611Off Market
- $218,0003 bd2 ba1k sqft113 Vesta Dr, Greenville, SC 29611Off Market

- $150,0003 bd1 ba960 sqft106 Vesta Dr, Greenville, SC 29611Off Market
- $20,000-- bd-- ba-- sqft106 Vesta Dr, Greenville, SC 29611Off Market
- $170,0003 bd2 ba1k sqft13 Vedado Ln, Greenville, SC 29611Sold
- $205,3003 bd1 ba1.2k sqft115 Vesta Dr, Greenville, SC 29611Off Market
A local agent can set up tours, give advice and negotiate with sellers.
A local lender can help you make sure your offer is ready when you are.
Similar homes
- $149,9901 bd1 ba700 sqft5 Bagwell Ave, Greenville, SC 29611For Sale
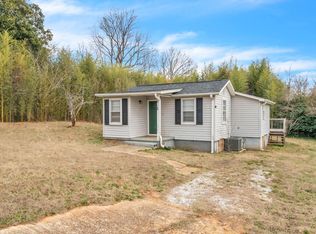 MLS ID #1583022, Noah Green, Chucktown Homes Team by LPT. Greater Greenville AOR
 - $109,0002 bd1 ba966 sqft4 Adger St, Pelzer, SC 29669For Sale
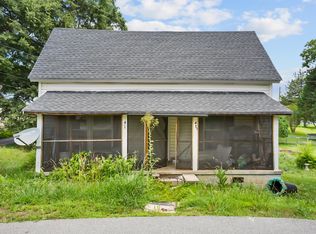 MLS ID #1596063, Stephanie Wilson, EXP Realty LLC. Greater Greenville AOR
 - $110,0003 bd2 ba1.4k sqft25 Earnhardt St, Greenville, SC 29609For Sale
 MLS ID #1587714, Kerri Ramser, The Firm Real Estate Company. Greater Greenville AOR
 - $110,0002 bd1 ba999 sqft23 Earnhardt St, Greenville, SC 29609For Sale
 MLS ID #1587715, Kerri Ramser, The Firm Real Estate Company. Greater Greenville AOR
 - $80,0002 bd2 ba1k sqft8507 White Horse Rd #2-GREENVILLE29617, Greenville, SC 29617For SaleMLS ID #11798857, Laurie Hughes, Bluefield Realty Group. My State MLS
- $138,5003 bd2 ba1.2k sqft64 Pine Creek Court Ext, Greenville, SC 29605For SaleMLS ID #1596499, Brad Spink, Keller Williams DRIVE. Greater Greenville AOR
- $115,0002 bd3 ba1.4k sqftBriarcreek, Greenville, SC 29615For SaleMLS ID #1595516, Reagan Cagle, Realty One Group Freedom. Greater Greenville AOR
- $149,9002 bd1 ba1k sqftBalfer Court, Greenville, SC 29615For SaleMLS ID #1598290, Beth Sarmento, BHHS C Dan Joyner - Midtown. Greater Greenville AOR
- $129,9003 bd2 ba960 sqft124 Saxon Dr, Piedmont, SC 29673For SaleMLS ID #1595485, Terry Slater, Point South Properties, LLC. Greater Greenville AOR
- $134,9002 bd1 ba780 sqft121 Welborn Cir, Easley, SC 29642For SaleMLS ID #20301386, Greg Gilstrap, Howard Hanna Allen Tate - Easley Powdersville. WUMLS
- $123,0003 bd1 ba1.2k sqft31 McCaughrin St, Pelzer, SC 29669For SaleMLS ID #1591880, Justin Bailey, Century 21 Blackwell & Co. Rea. Greater Greenville AOR
- $119,9004 bd1 ba1.4k sqft220 Hampton Ave, Pickens, SC 29671For SaleMLS ID #20292319, Missy Rick, Howard Hanna Allen Tate - Easley Powdersville. WUMLS
- $51,9002 bd2 ba840 sqft109 Bent Bridge Rd Lot 2, Greenville, SC 29611For SaleMLS ID #11732676, Christina White, Tributary Homes LLC. My State MLS
- $139,9002 bd1 ba1k sqft24 Adger St, Pelzer, SC 29669For SaleMLS ID #20302222, Marvin Ward, Town & Country Properties, Inc. WUMLS
- $145,0002 bd2 ba924 sqft233 Chaparral Way, Easley, SC 29640For SaleMLS ID #1588602, Veronica Smith, The Property Bar, LLC. Greater Greenville AOR
- $115,0003 bd2 ba1.2k sqft270 Pebble Springs Dr, Taylors, SC 29687For Sale By Owner
- $139,9002 bd2 ba1.1k sqftCourt Ridge, Greenville, SC 29617For SaleMLS ID #1580466, Regina L. Salley, Servus Realty Group. Greater Greenville AOR
- $145,0003 bd2 ba1.1k sqft814 Chesley Dr, Simpsonville, SC 29680For SaleMLS ID #1592914, Diana Cardona, Realty One Group Freedom. Greater Greenville AOR
