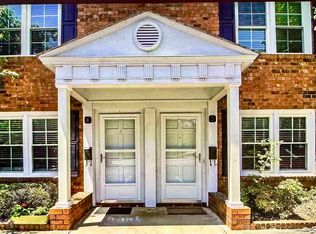
Affordable, well-maintained ground-level condo in a convenient Greenville location! Within walking distance of Wade Hampton High School and just minutes from Bob Jones University and downtown Greenville, this move-in-ready condo offers convenience, with nearby shopping, restaurants, and grocery stores. Inside, you have 2 spacious bedrooms, with walk-in closets, a large living room with new luxury vinyl plank (LVP) flooring installed in 2025, and an updated kitchen featuring a stove, dishwasher, refrigerator, pantry, and new refaced cabinets and tile backsplash. The bathroom includes a linen cabinet; a laundry closet comes complete with a washer and dryer. Additional updates include newer windows and a water heater that's approximately three years old. Two assigned parking spaces and easy ground-level access make everyday living convenient. Investors, take note—this property has great potential as a rental investment! Owner will consider a 12 month lease
For sale
$149,900
22 Balfer Ct, Greenville, SC 29615
2beds
1,024sqft
:
Get pre-qualified$1,085/mo
Condominium, Residential
Built in ----
-- sqft lot
$148,400 Zestimate®
$146/sqft
$-- HOA
What's special
Updated kitchenNewer windowsWalk-in closetsTwo assigned parking spacesGround-level condoEasy ground-level accessStove dishwasher refrigerator pantry
- 7 days |
- 438 |
- 27 |
Zillow last checked:
Listing updated:
Listed by:
Beth Sarmento 864-350-4118,
BHHS C Dan Joyner - Midtown
Source: Greater Greenville AOR,MLS#: 1598290
Facts & features
Interior
Bedrooms & bathrooms
- Bedrooms: 2
- Bathrooms: 1
- Full bathrooms: 1
- Main level bathrooms: 1
- Main level bedrooms: 2
Primary bedroom
- Area: 165
- Dimensions: 11 x 15
Bedroom 2
- Area: 154
- Dimensions: 11 x 14
Primary bathroom
- Features: Walk-In Closet(s)
Kitchen
- Length: 12
Living room
- Area: 210
- Dimensions: 15 x 14
Heating
- Electric, Forced Air
Cooling
- Central Air, Electric
Appliances
- Included: Dishwasher, Dryer, Refrigerator, Washer, Electric Cooktop, Electric Oven, Free-Standing Electric Range, Electric Water Heater
- Laundry: Laundry Closet
Features
- Ceiling Fan(s), Soaking Tub, Laminate Counters
- Flooring: Ceramic Tile, Luxury Vinyl
- Windows: Window Treatments
- Basement: None
- Has fireplace: No
- Fireplace features: None
Interior area
- Total interior livable area: 1,024 sqft
Property
Parking
- Parking features: See Remarks, None, Paved, Shared Driveway
- Has uncovered spaces: Yes
Features
- Levels: One
- Stories: 1
- Entry location: Condo Ground Level
- Patio & porch: Patio
Lot
- Size: 435 Square Feet
- Topography: Level
Details
- Parcel number: P014.0201022.00
Construction
Type & style
- Home type: Condo
- Property subtype: Condominium, Residential
Materials
- Brick Veneer
- Foundation: Slab
- Roof: Composition
Utilities & green energy
- Sewer: Private Sewer
- Water: Public
- Utilities for property: Cable Available
Community & HOA
Community
- Features: Lawn Maintenance
- Subdivision: None
HOA
- Has HOA: Yes
- Services included: By-Laws, Common Area Ins., Maintenance Structure, Maintenance Grounds, Parking, Termite Contract
Location
- Region: Greenville
Financial & listing details
- Price per square foot: $146/sqft
- Tax assessed value: $58,410
- Annual tax amount: $1,445
- Date on market: 7/20/2026
Estimated market value
$148,400
$141,000 - $156,000
$1,364/mo
Price history
| Date | Event | Price |
|---|---|---|
| 7/20/2026 | Listed for sale | $149,900+15.3%$146/sqft |
Source:  Greater Greenville AOR #1598290 Report a problem Greater Greenville AOR #1598290 Report a problem | ||
| 3/7/2025 | Sold | $130,000-2.2%$127/sqft |
Source: Greater Greenville AOR #1547516 Report a problem | ||
| 2/8/2025 | Pending sale | $132,900$130/sqft |
Source: Greater Greenville AOR #1547516 Report a problem | ||
| 2/7/2025 | Listed for sale | $132,900+114.4%$130/sqft |
Source: Greater Greenville AOR #1547516 Report a problem | ||
| 10/9/2007 | Sold | $62,000+42.5%$61/sqft |
Source: Public Record Report a problem | ||
| 7/1/1999 | Sold | $43,500$42/sqft |
Source: Public Record Report a problem | ||
Public tax history
| Year | Property taxes | Tax assessment |
|---|---|---|
| 2024 | $1,445 -0.2% | $58,410 |
| 2023 | $1,448 +4% | $58,410 |
| 2022 | $1,392 +1.9% | $58,410 |
| 2021 | $1,366 -1.2% | $58,410 +12.3% |
| 2020 | $1,382 +0.6% | $52,010 |
| 2019 | $1,374 +7% | $52,010 |
| 2018 | $1,285 | $52,010 +1567% |
| 2017 | $1,285 +5.3% | $3,120 -94% |
| 2016 | $1,220 | $52,010 |
| 2015 | $1,220 +0.3% | $52,010 -11.5% |
| 2014 | $1,217 -6.5% | $58,740 |
| 2013 | $1,301 +3% | $58,740 |
| 2012 | $1,263 +5.5% | -- |
| 2011 | $1,198 +1.5% | -- |
| 2010 | $1,180 | -- |
| 2009 | -- | -- |
| 2008 | -- | -- |
| 2007 | -- | -- |
| 2006 | -- | -- |
| 2005 | -- | -- |
| 2004 | -- | -- |
| 2003 | -- | -- |
| 2002 | -- | -- |
| 2001 | -- | -- |
| 2000 | -- | -- |
Find assessor info on the county website
Monthly payment
Est. payment
Payment breakdown
Explore the cost of this home by adjusting the details. Changes won't be saved.Climate risks
Neighborhood: 29615
Nearby schools
GreatSchools rating
- 7/10Lake Forest Elementary SchoolGrades: PK-5Distance: 0.7 mi
- 6/10League AcademyGrades: 6-8Distance: 1.2 mi
- 8/10Wade Hampton High SchoolGrades: 9-12Distance: 0.2 mi
Schools provided by the listing agent
- Elementary: Lake Forest
- Middle: League
- High: Wade Hampton
Source: Greater Greenville AOR. This data may not be complete. We recommend contacting the local school district to confirm school assignments for this home.
- $109,1002 bd1 ba1k sqft11 Balfer Ct, Greenville, SC 29615Off Market
- $114,7002 bd1 ba1k sqft21 Balfer Ct, Greenville, SC 29615Off Market
- $157,4002 bd1 ba1k sqft12 Balfer Ct, Greenville, SC 29615Off Market

- $180,0002 bd2 ba2.4k sqft10 Balfer Ct, Greenville, SC 29615Sold

- $167,100-- bd-- ba-- sqft3837 Balfer Ct, Greenville, SC 29615Off Market
- $135,0002 bd1 ba1k sqft20 Balfer Ct, Greenville, SC 29615Sold
- $118,1002 bd1 ba1k sqft23 Balfer Ct, Greenville, SC 29615Off Market
- $149,8002 bd1 ba1k sqft9 Balfer Ct, Greenville, SC 29615Off Market
A local agent can set up tours, give advice and negotiate with sellers.
Similar homes
- $165,0002 bd2 ba973 sqft501 Edwards Rd APT 3, Greenville, SC 29615For Sale
 MLS ID #1593344, Beth Sarmento, BHHS C Dan Joyner - Midtown. Greater Greenville AOR
 - $160,0003 bd2 ba980 sqft2530 E North St Unit 8-L, Greenville, SC 29615For Sale
 MLS ID #1590113, Steven Delisle, EXP Realty LLC. Greater Greenville AOR
 - $189,0003 bd2 ba1.3k sqftWilliamsburg, Greenville, SC 29615For Sale
 MLS ID #1598464, Julie Fowler, Coldwell Banker Caine/Williams. Greater Greenville AOR
 - $159,9002 bd2 ba980 sqft2530 E North St Unit 13-E, Greenville, SC 29615For Sale
 MLS ID #1593374, Gail McPherson, South Carolina Realty Associat. Greater Greenville AOR
 - $150,0002 bd1 ba1.1k sqft405 Darlington Ave, Greenville, SC 29609For SaleMLS ID #20304332, Melody Bell & Associates, Western Upstate Keller William. WUMLS
- $164,9002 bd1 ba848 sqft26 Oakwood Dr, Greenville, SC 29609For SaleMLS ID #1595256, Micky Montgomery, Montgomery Realty Group, LLC. Greater Greenville AOR
- $165,9002 bd2 ba1k sqft1 Hartsville Dr APT 27, Taylors, SC 29687For SaleMLS ID #1594530, Chandler Rushing, Griffith Real Estate Advisors. Greater Greenville AOR
- $159,9002 bd2 ba1k sqft1 Hartsville Dr Unit 16, Taylors, SC 29687For SaleMLS ID #1592003, Julie Ghareeb DeBruin, Vanrock Realty. Greater Greenville AOR
- $200,0003 bd3 ba1.4k sqftBriarcreek, Greenville, SC 29615For SaleMLS ID #1594395, Ginger Stolp, Keller Williams Greenville Central. Greater Greenville AOR
- $135,0002 bd2 ba1.1k sqftCourt Ridge, Greenville, SC 29617For SaleMLS ID #1580466, Regina L. Salley, Servus Realty Group. Greater Greenville AOR
- $200,0002 bd2 ba1k sqft6 Shadow Ln, Taylors, SC 29687AuctionMLS ID #339353, John Slaughter, Bid Y'All Auction & Realty. SAR as distributed by MLS GRID
- $197,5002 bd2 ba1k sqft350 Mountain Creek Church Rd APT 2, Greenville, SC 29609For SaleMLS ID #1596868, Yolanda Rhodes, Compass Carolinas, LLC. Greater Greenville AOR
- $193,0002 bd2 ba1.1k sqftMckenna Commons, Greenville, SC 29615For SaleMLS ID #1572405, Tracy Reed, Bluefield Realty Group. Greater Greenville AOR
- $174,9993 bd2 ba900 sqft65 Randall Dr, Taylors, SC 29687For SaleMLS ID #1596492, Julie Marks, North Group Real Estate. Greater Greenville AOR
- $165,0002 bd1 ba1k sqft2 C St, Greenville, SC 29611For SaleMLS ID #1573013, Johnie DeVore, Realty One Group Freedom. Greater Greenville AOR
- $204,9003 bd2 ba1.1k sqft3706 E North St APT F3, Greenville, SC 29615For SaleMLS ID #1586309, Matthew Gilstrap, Real Broker, LLC. Greater Greenville AOR
- $169,9002 bd2 ba1k sqftCity Place, Greenville, SC 29609For SaleMLS ID #1593633, Brea Thompson, Bluefield Realty Group. Greater Greenville AOR
- $115,0002 bd2 ba1.4k sqft703 N Franklin Rd, Greenville, SC 29617For Sale By Owner
- $169,9002 bd1 ba1k sqft7 Brookforest Dr, Greenville, SC 29605For SaleMLS ID #338688, Scott Baker, Trelora Realty, INC. SAR as distributed by MLS GRID
- $187,0003 bd3 ba1.2k sqft710 Hunts Bridge Rd Unit 16, Greenville, SC 29617For SaleMLS ID #1594675, Connie Hart, Keller Williams Grv Upst. Greater Greenville AOR
