Welcome to San Souci Heights, one of Greenville's most walkable pockets just minutes from downtown and the Swamp Rabbit Trail. This 2 bedroom, 1 bath home offers 1,112 square feet on a 9,660 square foot lot. A cozy fireplace anchors the living space, and the roof system was replaced in 2018, so that big-ticket item is already handled. City water and sewer keep utilities simple, and there's no HOA to worry about. Zoned for Cherrydale Elementary, Lakeview Middle, and Berea High, this is an easy entry point into one of Greenville's most convenient neighborhoods — close to shops, restaurants, and everything downtown Greenville has to offer. Home is being sold AS-IS.
Under contract
$150,000
405 Darlington Ave, Greenville, SC 29609
2beds
1,112sqft
:
Get pre-qualified$1,066/mo
Single Family Residence
Built in 1966
-- sqft lot
$-- Zestimate®
$135/sqft
$-- HOA
What's special
Cozy fireplace
- 2 days |
- 332 |
- 22 |
Likely to sell faster than
Zillow last checked:
Listing updated:
Listed by:
Melody Bell & Associates 864-353-7355,
Western Upstate Keller William,
Veronica Schofield 864-356-8728,
Western Upstate Keller William
Source: WUMLS,MLS#: 20304332 Originating MLS: Western Upstate Association of Realtors
Originating MLS: Western Upstate Association of RealtorsFacts & features
Interior
Bedrooms & bathrooms
- Bedrooms: 2
- Bathrooms: 1
- Full bathrooms: 1
- Main level bathrooms: 1
- Main level bedrooms: 2
Rooms
- Room types: Laundry
Heating
- Floor Furnace
Cooling
- Central Air, Electric
Appliances
- Included: Electric Oven, Electric Range
- Laundry: Washer Hookup, Electric Dryer Hookup
Features
- Ceiling Fan(s), Fireplace
- Basement: None,Crawl Space
- Has fireplace: Yes
Interior area
- Total structure area: 1,112
- Total interior livable area: 1,112 sqft
Property
Parking
- Parking features: None
Features
- Levels: One
- Stories: 1
Lot
- Features: City Lot, Level, Subdivision
Details
- Parcel number: 0169000701900
Construction
Type & style
- Home type: SingleFamily
- Architectural style: Cottage
- Property subtype: Single Family Residence
Materials
- Asbestos, Shingle Siding
- Foundation: Crawlspace
- Roof: Architectural,Shingle
Condition
- Year built: 1966
Utilities & green energy
- Sewer: Public Sewer
- Water: Public
Community & HOA
Community
- Subdivision: Other
HOA
- Has HOA: No
Location
- Region: Greenville
Financial & listing details
- Price per square foot: $135/sqft
- Tax assessed value: $81,480
- Annual tax amount: $601
- Date on market: 7/27/2026
- Cumulative days on market: 2 days
- Listing agreement: Exclusive Right To Sell
Estimated market value
Not available
Estimated sales range
Not available
$1,446/mo
Price history
| Date | Event | Price |
|---|---|---|
| 7/28/2026 | Contingent | $150,000$135/sqft |
Source:  WUMLS #20304332 Report a problem WUMLS #20304332 Report a problem | ||
| 7/27/2026 | Listed for sale | $150,000-7.6%$135/sqft |
Source: WUMLS #20304332 Report a problem | ||
| 6/9/2026 | Listing removed | $162,400$146/sqft |
Source:  SAR as distributed by MLS GRID #330570 Report a problem SAR as distributed by MLS GRID #330570 Report a problem | ||
| 4/16/2026 | Price change | $162,400-1.5%$146/sqft |
Source: SAR as distributed by MLS GRID #330570 Report a problem | ||
| 3/20/2026 | Price change | $164,900-2.9%$148/sqft |
Source: SAR as distributed by MLS GRID #330570 Report a problem | ||
| 2/23/2026 | Price change | $169,900-2.4%$153/sqft |
Source: SAR as distributed by MLS GRID #330570 Report a problem | ||
| 1/15/2026 | Price change | $174,000-2.8%$156/sqft |
Source: SAR as distributed by MLS GRID #330570 Report a problem | ||
| 12/29/2025 | Price change | $179,000-3.2%$161/sqft |
Source: SAR as distributed by MLS GRID #330570 Report a problem | ||
| 12/3/2025 | Price change | $185,000-2.6%$166/sqft |
Source: SAR as distributed by MLS GRID #330570 Report a problem | ||
| 11/19/2025 | Price change | $190,000-5%$171/sqft |
Source: SAR as distributed by MLS GRID #330570 Report a problem | ||
| 11/5/2025 | Listed for sale | $200,000+48.1%$180/sqft |
Source: SAR as distributed by MLS GRID #330570 Report a problem | ||
| 10/29/2025 | Sold | $135,000$121/sqft |
Source: Public Record Report a problem | ||
Public tax history
| Year | Property taxes | Tax assessment |
|---|---|---|
| 2024 | $601 -0.6% | $77,700 |
| 2023 | $605 +1.9% | $77,700 |
| 2022 | $593 -16.8% | $77,700 |
| 2021 | $713 +9.9% | $77,700 +15% |
| 2020 | $649 +1.4% | $67,570 |
| 2019 | $640 +19.9% | $67,570 |
| 2018 | $534 | $67,570 +2402.6% |
| 2017 | $534 | $2,700 -96% |
| 2016 | $534 +5.7% | $67,570 |
| 2015 | $505 | $67,570 -8% |
| 2014 | $505 -8.9% | $73,418 |
| 2013 | $555 +2.9% | $73,418 |
| 2012 | $539 | -- |
| 2011 | $539 +0.1% | -- |
| 2010 | $539 | -- |
| 2009 | -- | -- |
| 2008 | -- | -- |
| 2007 | -- | -- |
| 2006 | -- | -- |
| 2005 | -- | -- |
| 2004 | -- | -- |
| 2003 | -- | -- |
| 2002 | -- | -- |
| 2001 | -- | -- |
| 2000 | -- | -- |
Find assessor info on the county website
Monthly payment
Est. payment
Payment breakdown
Explore the cost of this home by adjusting the details. Changes won't be saved.Climate risks
Neighborhood: 29609
Nearby schools
GreatSchools rating
- 6/10Cherrydale Elementary SchoolGrades: PK-5Distance: 0.2 mi
- 1/10Lakeview Middle SchoolGrades: 6-8Distance: 1.2 mi
- 2/10Berea High SchoolGrades: 9-12Distance: 3 mi
Schools provided by the listing agent
- Elementary: Cherrydale Elementary
- Middle: Lakeview Middle
- High: Berea High
Source: WUMLS. This data may not be complete. We recommend contacting the local school district to confirm school assignments for this home.
- $314,4002 bd2 ba1.1k sqft403 Darlington Ave, Greenville, SC 29609Off Market
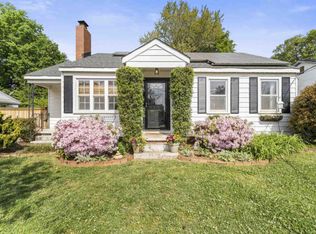
- $238,7002 bd1 ba1k sqft407 Darlington Ave, Greenville, SC 29609Off Market
- $160,0003 bd1 ba1k sqft401 Darlington Ave, Greenville, SC 29609Sold
- $230,0002 bd1 ba996 sqft400 Darlington Ave, Greenville, SC 29609Sold

- $325,0002 bd2 ba1k sqft406 Darlington Ave, Greenville, SC 29609Sold
- $267,8002 bd2 ba1.1k sqft402 Darlington Ave, Greenville, SC 29609Off Market
- $154,8002 bd1 ba928 sqft404 Darlington Ave, Greenville, SC 29609Off Market
- $344,7004 bd3 ba1.8k sqft209 N Beacon St, Greenville, SC 29609Off Market
A local agent can set up tours, give advice and negotiate with sellers.
Similar homes
- $149,9002 bd1 ba1k sqftBalfer Court, Greenville, SC 29615For Sale
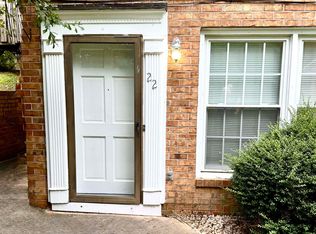 MLS ID #1598290, Beth Sarmento, BHHS C Dan Joyner - Midtown. Greater Greenville AOR
 - $165,0002 bd1 ba932 sqft704 Slater Rd, Marietta, SC 29661For Sale
 MLS ID #1599030, Mark Hoyt, Bluefield Realty Group. Greater Greenville AOR
 - $214,9003 bd1 ba1.4k sqft500 State Park Rd, Greenville, SC 29609For Sale
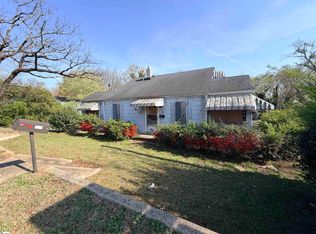 MLS ID #1591548, Joshua Arrowood, Aaron Cole Company, LLC. Greater Greenville AOR
 - $219,9002 bd1 ba1.1k sqft107 Coleman Ct, Greenville, SC 29609For Sale
 MLS ID #338324, Scott Baker, Trelora Realty, INC. SAR as distributed by MLS GRID
 - $205,0002 bd2 ba1.1k sqft234 Rogers Ave, Greenville, SC 29617For SaleMLS ID #1597047, Michelle Collins, COLLINS REALTY GROUP, LLC. Greater Greenville AOR
- $165,0002 bd1 ba1k sqft2 C St, Greenville, SC 29611For SaleMLS ID #1573013, Johnie DeVore, Realty One Group Freedom. Greater Greenville AOR
- $200,0002 bd2 ba1k sqft6 Shadow Ln, Taylors, SC 29687AuctionMLS ID #339353, John Slaughter, Bid Y'All Auction & Realty. SAR as distributed by MLS GRID
- $110,0002 bd1 ba999 sqft23 Earnhardt St, Greenville, SC 29609For SaleMLS ID #1587715, Kerri Ramser, The Firm Real Estate Company. Greater Greenville AOR
- $185,0003 bd2 ba1.2k sqft603 Tindal Rd, Greenville, SC 29617For SaleMLS ID #1585854, Erin Parker, BHHS C Dan Joyner - Midtown. Greater Greenville AOR
- $110,0003 bd2 ba1.4k sqft25 Earnhardt St, Greenville, SC 29609For SaleMLS ID #1587714, Kerri Ramser, The Firm Real Estate Company. Greater Greenville AOR
- $215,0003 bd1 ba1k sqft314 Langston Dr, Greenville, SC 29617For SaleMLS ID #1592799, Thomas Shoupe, Opendoor Brokerage. Greater Greenville AOR
- $169,9002 bd1 ba1k sqft7 Brookforest Dr, Greenville, SC 29605For SaleMLS ID #338688, Scott Baker, Trelora Realty, INC. SAR as distributed by MLS GRID
- $187,5003 bd2 ba1.3k sqft50 Buff St, Greenville, SC 29609For SaleMLS ID #1597052, Tyler Mauk, RE/MAX Reach. Greater Greenville AOR
- $165,0002 bd2 ba973 sqft501 Edwards Rd APT 3, Greenville, SC 29615For SaleMLS ID #1593344, Beth Sarmento, BHHS C Dan Joyner - Midtown. Greater Greenville AOR
- $219,9003 bd1 ba1.4k sqft101 Sharon Dr, Greenville, SC 29617For SaleMLS ID #339437, Scott Baker, Trelora Realty, INC. SAR as distributed by MLS GRID
- $138,5003 bd2 ba1.2k sqft64 Pine Creek Court Ext, Greenville, SC 29605For SaleMLS ID #1596499, Brad Spink, Keller Williams DRIVE. Greater Greenville AOR
- $210,0002 bd1 ba945 sqft27 Wallace St, Greenville, SC 29605For SaleMLS ID #1592138, Bridgett Whiteside, Flagship SC Properties, LLC. Greater Greenville AOR
- $174,9993 bd2 ba900 sqft65 Randall Dr, Taylors, SC 29687For SaleMLS ID #1596492, Julie Marks, North Group Real Estate. Greater Greenville AOR
- $195,0002 bd1 ba1k sqft53 Bagwell Cir, Greenville, SC 29605For SaleMLS ID #1594433, Sarah McConnell, BHHS C Dan Joyner - Midtown. Greater Greenville AOR
- $150,0004 bd2 ba1.5k sqft10 Ace Dr, Greenville, SC 29605For SaleMLS ID #1594116, Nycole Bares-Kahler, Bracken Real Estate. Greater Greenville AOR
