Welcome to 26 Oakwood Drive, a move in ready single level condominium offering two bedrooms, one bath, and 848 square feet of well designed living space just minutes from downtown Greenville. Fresh paint, updated hardware, and a clean, unified look make this home ready to enjoy from day one. Tucked within a quiet, established community surrounded by mature trees, this home offers a peaceful setting with convenient access to shopping, dining, entertainment, and everyday conveniences. Inside, the efficient floorplan makes excellent use of every square foot with a bright living area, functional kitchen, and an easy flow designed for comfortable everyday living. Whether you are purchasing your first home, downsizing, or seeking an investment opportunity, this layout offers flexibility to fit a variety of lifestyles. Step outside to the rear deck, where mature trees create a private, peaceful backdrop for morning coffee or unwinding at the end of the day. Located within a community of just 18 duplex style buildings with only two residences per building, the neighborhood offers a more private residential feel than many larger condominium developments. The HOA provides exterior maintenance, including roofing, siding, landscaping, and grounds upkeep, allowing for truly low maintenance ownership. Each residence also includes two dedicated parking spaces for added convenience. Opportunities to own in this community are rare, with homes seldom coming to market. Schedule your showing today.
Contingent
$164,900
26 Oakwood Dr, Greenville, SC 29609
2beds
848sqft
Condominium, Residential
Built in ----
-- sqft lot
$156,000 Zestimate®
$194/sqft
$-- HOA
What's special
Rear deckFunctional kitchenUpdated hardwareSurrounded by mature treesFresh paintOne bathTwo bedrooms
- 59 days |
- 654 |
- 30 |
Likely to sell faster than
Zillow last checked:
Listing updated:
Listed by:
Micky Montgomery 864-325-9941,
Montgomery Realty Group, LLC
Source: Greater Greenville AOR,MLS#: 1595256
Facts & features
Interior
Bedrooms & bathrooms
- Bedrooms: 2
- Bathrooms: 1
- Full bathrooms: 1
- Main level bathrooms: 1
- Main level bedrooms: 2
Primary bedroom
- Area: 144
- Dimensions: 12 x 12
Bedroom 2
- Area: 120
- Dimensions: 12 x 10
Primary bathroom
- Level: Main
Dining room
- Area: 81
- Dimensions: 9 x 9
Kitchen
- Area: 72
- Dimensions: 9 x 8
Living room
- Area: 180
- Dimensions: 15 x 12
Heating
- Electric, Forced Air
Cooling
- Central Air, Electric
Appliances
- Included: Refrigerator, Range, Range Hood, Electric Water Heater
- Laundry: 1st Floor, Laundry Closet
Features
- Ceiling Fan(s), Laminate Counters
- Flooring: Laminate
- Basement: None
- Has fireplace: No
- Fireplace features: None
Interior area
- Total interior livable area: 848 sqft
Property
Parking
- Parking features: None, Assigned, Paved
- Has uncovered spaces: Yes
Features
- Levels: One
- Stories: 1
- Entry location: Condo Ground Level
- Patio & porch: Deck, Front Porch
Lot
- Size: 1,306 Square Feet
- Topography: Level
Details
- Parcel number: P011.0101026.00
Construction
Type & style
- Home type: Condo
- Architectural style: Duplex Style
- Property subtype: Condominium, Residential
Materials
- Wood Siding
- Foundation: Slab
- Roof: Architectural
Utilities & green energy
- Sewer: Public Sewer
- Water: Public
Community & HOA
Community
- Features: Street Lights, Lawn Maintenance
- Subdivision: Woodlands
HOA
- Has HOA: Yes
- Services included: Maintenance Structure, Maintenance Grounds, Street Lights, Restrictive Covenants
Location
- Region: Greenville
Financial & listing details
- Price per square foot: $194/sqft
- Tax assessed value: $105,370
- Annual tax amount: $1,655
- Date on market: 6/18/2026
Estimated market value
$156,000
$148,000 - $164,000
$1,305/mo
Price history
| Date | Event | Price |
|---|---|---|
| 7/28/2026 | Contingent | $164,900$194/sqft |
Source:  Greater Greenville AOR #1595256 Report a problem Greater Greenville AOR #1595256 Report a problem | ||
| 6/18/2026 | Listed for sale | $164,900+685.2%$194/sqft |
Source: Greater Greenville AOR #1595256 Report a problem | ||
| 4/20/2004 | Sold | $21,000$25/sqft |
Source: Public Record Report a problem | ||
Public tax history
| Year | Property taxes | Tax assessment |
|---|---|---|
| 2025 | $1,655 +3.4% | $75,800 +15% |
| 2024 | $1,601 -0.2% | $65,920 |
| 2023 | $1,605 +4.1% | $65,920 |
| 2022 | $1,541 +1.9% | $65,920 |
| 2021 | $1,512 +1.3% | $65,920 +15% |
| 2020 | $1,492 +0.6% | $57,330 |
| 2019 | $1,483 +6.7% | $57,330 |
| 2018 | $1,391 | $57,330 +1566.6% |
| 2017 | $1,391 +1.8% | $3,440 -94% |
| 2016 | $1,366 +3.4% | $57,330 |
| 2015 | $1,321 +0.3% | $57,330 +15% |
| 2014 | $1,317 +15.9% | $49,864 |
| 2013 | $1,137 +2.9% | $49,864 |
| 2012 | $1,104 +5.8% | -- |
| 2011 | $1,044 -15.8% | -- |
| 2010 | $1,240 | -- |
| 2009 | -- | -- |
| 2008 | -- | -- |
| 2007 | -- | -- |
| 2006 | -- | -- |
| 2005 | -- | -- |
| 2004 | -- | -- |
| 2003 | -- | -- |
| 2002 | -- | -- |
| 2001 | -- | -- |
| 2000 | -- | -- |
Find assessor info on the county website
Monthly payment
Est. payment
Payment breakdown
Explore the cost of this home by adjusting the details. Changes won't be saved.Climate risks
Neighborhood: 29609
Nearby schools
GreatSchools rating
- 7/10Lake Forest Elementary SchoolGrades: PK-5Distance: 1.4 mi
- 6/10League AcademyGrades: 6-8Distance: 0.9 mi
- 8/10Wade Hampton High SchoolGrades: 9-12Distance: 0.7 mi
Schools provided by the listing agent
- Elementary: Lake Forest
- Middle: League
- High: Wade Hampton
Source: Greater Greenville AOR. This data may not be complete. We recommend contacting the local school district to confirm school assignments for this home.
- $147,2002 bd1 ba848 sqft28 Oakwood Dr, Greenville, SC 29609Off Market
- $146,4002 bd1 ba848 sqft24 Oakwood Dr, Greenville, SC 29609Off Market
- $162,1002 bd1 ba848 sqft22 Oakwood Dr, Greenville, SC 29609Off Market
- $151,2002 bd1 ba850 sqft30 Oakwood Dr, Greenville, SC 29609Off Market
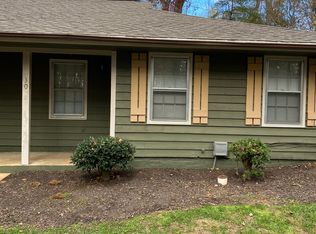
- $153,9002 bd1 ba850 sqft32 Oakwood Dr, Greenville, SC 29609Off Market
- $147,9002 bd1 ba848 sqft20 Oakwood Dr, Greenville, SC 29609Off Market
- $147,1002 bd1 ba848 sqft34 Oakwood Dr, Greenville, SC 29609Off Market
- $145,9002 bd1 ba848 sqft18 Oakwood Dr, Greenville, SC 29609Off Market
A local agent can set up tours, give advice and negotiate with sellers.
Similar homes
- $169,9002 bd2 ba900 sqft501 Edwards Rd APT 30, Greenville, SC 29615For Sale
 MLS ID #1600650, Gail McPherson, South Carolina Realty Associat. Greater Greenville AOR
 - $165,0002 bd2 ba973 sqft501 Edwards Rd APT 3, Greenville, SC 29615For Sale
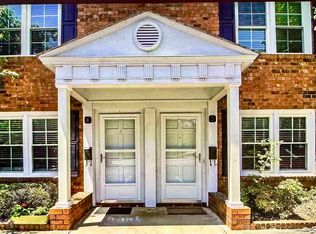 MLS ID #1593344, Beth Sarmento, BHHS C Dan Joyner - Midtown. Greater Greenville AOR
 - $197,5002 bd2 ba1k sqft350 Mountain Creek Church Rd APT 2, Greenville, SC 29609For Sale
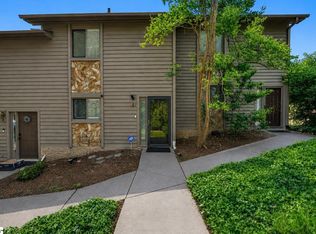 MLS ID #1596868, Yolanda Rhodes, Compass Carolinas, LLC. Greater Greenville AOR
 - $159,9002 bd2 ba980 sqft2530 E North St Unit 13-E, Greenville, SC 29615For Sale
 MLS ID #1593374, Gail McPherson, South Carolina Realty Associat. Greater Greenville AOR
 - $160,0003 bd2 ba980 sqft2530 E North St Unit 8-L, Greenville, SC 29615For SaleMLS ID #1590113, Steven Delisle, EXP Realty LLC. Greater Greenville AOR
- $159,9002 bd2 ba1k sqftCity Place, Greenville, SC 29609For SaleMLS ID #1593633, Brea Thompson, Bluefield Realty Group. Greater Greenville AOR
- $170,0002 bd2 ba1.1k sqft710 Hunts Bridge Rd Unit 5, Greenville, SC 29617For SaleMLS ID #1600048, Ian Durney, Keller Williams DRIVE. Greater Greenville AOR
- $175,0002 bd3 ba1k sqft4 Birchview St, Taylors, SC 29687For SaleMLS ID #1600670, Maggie Toler, BHHS C Dan Joyner - Midtown. Greater Greenville AOR
- $167,5003 bd1 ba1.1k sqft15 Dargan St, Greenville, SC 29611For SaleMLS ID #1600513, Phillip Wilson, North Group Real Estate. Greater Greenville AOR
- $165,0002 bd2 ba1k sqft710 Hunts Bridge Rd Unit 6, Greenville, SC 29617For SaleMLS ID #1586357, Anthony Morgan, Bluefield Realty Group. Greater Greenville AOR
- $182,0003 bd3 ba1.2k sqft710 Hunts Bridge Rd Unit 16, Greenville, SC 29617For SaleMLS ID #1594675, Connie Hart, Keller Williams Grv Upst. Greater Greenville AOR
- $185,0003 bd2 ba1.2k sqft608 Easley Bridge Rd, Greenville, SC 29611For SaleMLS ID #1601048, Ivan Jenkins, Auben Realty, LLC. Greater Greenville AOR
- $155,0002 bd2 ba1k sqft1 Hartsville Dr Unit 16, Taylors, SC 29687For SaleMLS ID #1592003, Julie Ghareeb DeBruin, Vanrock Realty. Greater Greenville AOR
- $160,0002 bd1 ba806 sqft712 Old Grove Rd, Piedmont, SC 29673For SaleMLS ID #1600669, Maggie Toler, BHHS C Dan Joyner - Midtown. Greater Greenville AOR
- $209,9002 bd1 ba1.1k sqft107 Coleman Ct, Greenville, SC 29609For SaleMLS ID #338324, Scott Baker, Trelora Realty, INC. SAR as distributed by MLS GRID
- $199,9002 bd3 ba1.2k sqftTownes At Cherrydale, Greenville, SC 29609For SaleMLS ID #1586276, Erin Parker, BHHS C Dan Joyner - Midtown. Greater Greenville AOR
- $164,9001 bd2 ba952 sqft812 Reid School Rd Unit 7, Taylors, SC 29687For SaleMLS ID #1599449, Pamela Borghesani, Bluefield Realty Group. Greater Greenville AOR
- $199,0002 bd2 ba1k sqft602 McKenna Cir, Greenville, SC 29615For SaleMLS ID #1600402, Don Wessel, RE/MAX Moves Fountain Inn. Greater Greenville AOR
- $200,0002 bd1 ba862 sqftFaris Ridge Condo, Greenville, SC 29605For SaleMLS ID #1587505, Robby Brady, Howard Hanna Allen Tate - WestEnd. Greater Greenville AOR
- $135,0001 bd2 ba756 sqft2530 E North St Unit 14-K, Greenville, SC 29615For SaleMLS ID #1575311, Kaben Gooding, The Gallo Company. Greater Greenville AOR
