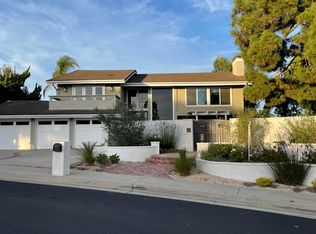
Completely reimagined with ocean views, exceptional privacy and a big backyard, 112 Via Zapata offers a move-in ready coastal home on a non-HOA, quiet San Clemente cul-de-sac. The property captures ocean views from the front of the home, while the rear opens to hillside and canyon vistas that create a private, peaceful backdrop.
Grand windows make an immediate impression upon entry, bringing natural light into the heart of the home and creating an inspiring nook for reading, art or quiet work. The light-filled main living spaces highlight the tongue and groove ceilings, architectural beams and warm character throughout. The thoughtful floor plan includes a reimagined kitchen, formal dining area, multiple patios and decks, two fireplaces, three spacious lower-level secondary bedrooms and a primary suite that enjoys views in both directions.
Extensively renovated throughout, the home features a new roof, smart home integration, EV charging capability and a fresh, modern design inside and out. The improvements extend to the outdoor spaces, where the oversized backyard offers a level of privacy, flexibility and usable space that is rarely found this close to the coast. Whether used for outdoor dining, recreation, future enhancements or simply as a private retreat, the lot gives the home a sense of openness and privacy that sets it apart.
Located in desirable south San Clemente with no HOA, just minutes from world-class beaches, downtown San Clemente, trails, dining and shopping, 112 Via Zapata combines a one-of-a-kind home, ocean views, privacy, land and a fully reimagined presentation in a prime coastal setting.
Sold for $3,360,000
Zillow last checked:
Listing updated:
Bought with:
Tatyana Reid, DRE #01902189
Berkshire Hathaway HomeServices California Properties
Source: CRMLS,MLS#: LG26146560 Originating MLS: California Regional MLS
Originating MLS: California Regional MLSPrice history
| Date | Event | Price |
|---|---|---|
| 8/11/2026 | Sold | $3,360,000-1%$1,111/sqft |
Source:  CRMLS #LG26146560 Report a problem CRMLS #LG26146560 Report a problem | ||
| 8/4/2026 | Pending sale | $3,395,000$1,122/sqft |
Source: CRMLS #LG26146560 Report a problem | ||
| 7/22/2026 | Contingent | $3,395,000$1,122/sqft |
Source: CRMLS #LG26146560 Report a problem | ||
| 7/8/2026 | Listed for sale | $3,395,000+94%$1,122/sqft |
Source: CRMLS #LG26146560 Report a problem | ||
| 4/29/2025 | Sold | $1,750,000$579/sqft |
Source: CRMLS #OC25094124 Report a problem | ||
| 3/19/2007 | Sold | $1,750,000+194.1%$579/sqft |
Source: Public Record Report a problem | ||
| 2/25/2000 | Sold | $595,000$197/sqft |
Source: Public Record Report a problem | ||
Nearby homes

Get a cash offer in 3 minutes
Find out how much your home could sell for in as little as 3 minutes with a no-obligation cash offer.
Estimated market value
$3,361,100
