Skip main navigation
Sold for $3,525,000
  • $3,525,000

    112 W Gaston Street, Savannah, GA 31401

    5beds
    5,069sqft
    Single Family Residence
    Built in 1852
    3,615 Square Feet Lot
    $3,457,400 Zestimate®
    $695/sqft
    $1,874 Estimated rent

    Home value

    $3,457,400

    $3.22M - $3.73M

    $1,874/mo

    Zestimate® history
    Loading
    Loading...

    Owner options

    List your home for rent

    $1,874/mo

    Rent Zestimate®

    Find your next renter with Zillow Rental Manager. Plus, with online applications, you can quickly screen prospective tenants – for free.

    Learn more

    $1,874/mo

    Rent Zestimate®

    Refinance and save

    $21,372/mo

    Est. payment

    Refinancing to a lower rate could help reduce your monthly payments and save thousands over the life of the loan.

    See today's rates

    $21,372/mo

    Est. payment

    Explore your selling options

    Work with a Zillow partner agent

    Leverage their expertise and Zillow's premium Showcase listings to get your home seen by more buyers.

    Get started

    List with your own agent

    Get your home in front of millions of buyers by listing it on Zillow.

    Learn how to do it

    Sell it yourself

    Take full control of how buyers see your home on Zillow by listing For Sale by Owner (FSBO).

    List your home

    What's special

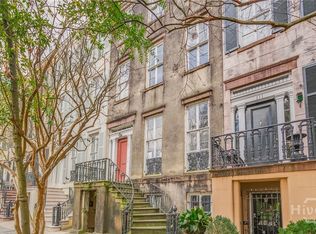
    Pristine perfection exemplifies the architectural design of this C. 1852 historic estate, where century-old details merge with contemporary upgrades in sophisticated harmony. Prominently located on a desirable block adjacent to Forsyth Park, the property enjoys a subtle setback from Gaston Street and is gracefully framed by the rhythmic curves of a wrought iron fence. Once home to renowned artist Myrtle Jones, this multigenerational residence offers three separate living spaces and retains a creative spirit with a manageable footprint for everyday ease. The interior unfolds with an unmistakable sense of character, highlighting the double parlors with floor to ceiling bay windows, an elegant dining room, home office, family room with wet bar, and a chef’s kitchen complemented by custom cabinetry and a stainless steel island and appliances. Additional features include a 2-car garage with electric charging port, covered verandas, and a well-manicured courtyard. With the professionally designed interior and furnishings included, every detail has been specifically curated and is being sold as a complete vision.

    Zillow last checked:

    Listing updated:

    Listed by:

    Jordan Gray 912-233-1575,

    Keller Williams Coastal Area P,

    Ronald C. Melander 912-441-7124,

    Keller Williams Coastal Area P

    Bought with:

    Judith L. Dellert, 412380

    Redfin Corporation

    Source: Hive MLS,MLS#: SA334849MLS LogoOriginating MLS: Savannah Multi-List Corporation

    Facts & features

    Interior

    Bedrooms & bathrooms
    • Bedrooms: 5
    • Bathrooms: 6
    • Full bathrooms: 5
    • 1/2 bathrooms: 1
    Heating
    • Central, Natural Gas
    Cooling
    • Central Air, Electric
    Appliances
    • Included: Some Gas Appliances, Cooktop, Double Oven, Dryer, Dishwasher, Electric Water Heater, Disposal, Ice Maker, Microwave, Oven, Range, Refrigerator, Range Hood, Self Cleaning Oven, Wine Cooler, Warming Drawer, Washer
    • Laundry: Laundry Room, Other, Upper Level
    Features
    • Wet Bar, Breakfast Bar, Bidet, Built-in Features, Breakfast Area, Bathtub, Double Vanity, Entrance Foyer, Gourmet Kitchen, High Ceilings, Jetted Tub, Kitchen Island, Primary Suite, Other, Pantry, Pull Down Attic Stairs, Recessed Lighting, Sitting Area in Primary, Skylights, Separate Shower, Upper Level Primary
    • Windows: Skylight(s)
    • Attic: Pull Down Stairs
    • Number of fireplaces: 8
    • Fireplace features: Family Room, Gas, Living Room, Masonry, Other, Wood Burning Stove
    • Common walls with other units/homes: 1 Common Wall
    Interior area
    • Total interior livable area: 5,069 sqft

    Property

    Parking
    • Total spaces: 2
    • Parking features: Detached, Garage, Garage Door Opener, Off Street, Rear/Side/Off Street
    • Garage spaces: 2
    Features
    • Patio & porch: Covered, Patio, Balcony, Terrace
    • Exterior features: Balcony, Courtyard, Other, Landscape Lights
    • Fencing: Brick,Wrought Iron,Yard Fenced
    • Has view: Yes
    • View description: Park/Greenbelt
    Lot
    • Size: 3,615 Square Feet
    • Dimensions: 30 x 120
    • Features: Alley, Back Yard, City Lot, Garden, Interior Lot, Level, Private, Sprinkler System
    Details
    • Additional structures: Other
    • Parcel number: 2003242018
    • Zoning: DR
    • Zoning description: Multi Family,Single Family
    • Special conditions: Standard

    Construction

    Type & style
    • Home type: SingleFamily
    • Architectural style: Other
    • Property subtype: Single Family Residence
    • Attached to another structure: Yes
    Materials
    • Brick, Stucco
    • Roof: Rubber,Rolled/Hot Mop
    Condition
    • Year built: 1852
    Details
    • Builder name: George E. Cubbege

    Utilities & green energy

    • Electric: 220 Volts
    • Sewer: Public Sewer
    • Water: Public
    • Utilities for property: Cable Available

    Community & HOA

    Community
    • Features: Playground, Park, Shopping, Street Lights, Sidewalks, Tennis Court(s), Trails/Paths, Walk to School, Curbs, Gutter(s)
    • Security: Security Lights, Security Service
    • Subdivision: Historic Landmark District
    HOA
    • Has HOA: No
    Location
    • Region: Savannah

    Financial & listing details

    • Price per square foot: $695/sqft
    • Date on market: 7/24/2025
    • Cumulative days on market: 43 days
    • Listing agreement: Exclusive Right To Sell
    • Listing terms: Cash,Conventional,1031 Exchange
    • Tenant pays: Telephone
    • Road surface type: Asphalt, Paved

    Price history

    DateEventPrice
    7/13/2026Listing removed$2,500
    Source: Zillow Rentals Report a problem
    6/3/2026Listed for rent$2,500
    Source: Zillow Rentals Report a problem
    1/15/2026Listing removed$2,500
    Source: Zillow Rentals Report a problem
    11/17/2025Listed for rent$2,500
    Source: Zillow Rentals Report a problem
    9/25/2025Sold$3,525,000-4.1%$695/sqft
    Source: Hive MLS #SA334849 Report a problem
    9/14/2025Listing removed$2,500
    Source: Zillow Rentals Report a problem
    9/6/2025Pending sale$3,675,000$725/sqft
    Source: Hive MLS #SA334849 Report a problem
    7/24/2025Listed for sale$3,675,000+46.7%$725/sqft
    Source: Hive MLS #SA334849 Report a problem
    7/22/2025Listed for rent$2,500+19%
    Source: Zillow Rentals Report a problem
    7/22/2025Listing removed$2,100
    Source: Zillow Rentals Report a problem
    7/3/2025Price change$2,100-16%
    Source: Zillow Rentals Report a problem
    1/15/2025Listed for rent$2,500+25%
    Source: Zillow Rentals Report a problem
    7/25/2024Listing removed--
    Source: Zillow Rentals Report a problem
    7/12/2024Listed for rent$2,000-28.6%
    Source: Zillow Rentals Report a problem
    6/6/2024Listing removed--
    Source: Zillow Rentals Report a problem
    4/17/2024Listed for rent$2,800$1/sqft
    Source: Zillow Rentals Report a problem
    1/18/2024Listing removed--
    Source: Zillow Rentals Report a problem
    8/23/2023Listed for rent$2,800-53.3%$1/sqft
    Source: Zillow Rentals Report a problem
    8/16/2023Listing removed--
    Source: Zillow Rentals Report a problem
    8/10/2023Listed for rent$6,000+114.3%$1/sqft
    Source: Zillow Rentals Report a problem
    4/24/2023Listing removed--
    Source: Zillow Rentals Report a problem
    3/30/2023Listed for rent$2,800$1/sqft
    Source: Zillow Rentals Report a problem
    7/22/2022Sold$2,505,000-7.1%$494/sqft
    Source: Hive MLS #SA256862 Report a problem
    6/28/2022Contingent$2,695,000$532/sqft
    Source: Hive MLS #256862 Report a problem
    6/25/2022Price change$2,695,000-3.6%$532/sqft
    Source: Hive MLS #256862 Report a problem
    5/31/2022Price change$2,795,000-6.7%$551/sqft
    Source: Hive MLS #256862 Report a problem
    11/20/2021Listed for sale$2,995,000+39.3%$591/sqft
    Source: Hive MLS #256862 Report a problem
    6/19/2018Sold$2,150,000$424/sqft
    Source: Public Record Report a problem

    Public tax history

    Tax history is unavailable.

    Neighborhood: South Historic District

    Nearby schools

    GreatSchools rating
    Schools provided by the listing agent
    • Elementary: Gadsden
    • Middle: Derenne
    • High: Liberal Studies

    Source: Hive MLS. This data may not be complete. We recommend contacting the local school district to confirm school assignments for this home.

    Sell for more on Zillow
    Get a Zillow Showcase℠ listing at no additional cost and you could sell for .
    $3,457,400
    2% more
    +$69,148
    With Zillow Showcase(estimated)
    $3,526,548