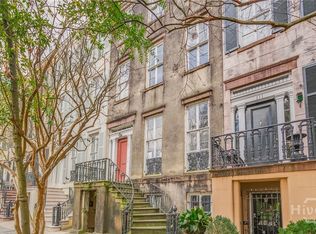
Welcome to one of Savannah’s most iconic homes overlooking Forsyth Park in the heart of the Historic District. Built in 1874, this extraordinary freestanding home spans nearly 8,000 square feet and is a preserved piece of Savannah's history that blends timeless architectural grandeur with southern elegance. Perfectly positioned just steps from the city's finest boutiques, galleries, award-winning restaurants, charming cafés, and vibrant cultural attractions, this premier location offers one of Savannah's most coveted walkable lifestyles.
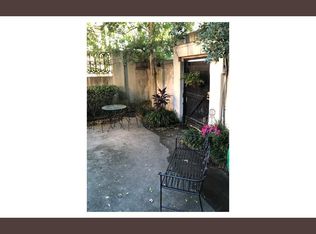
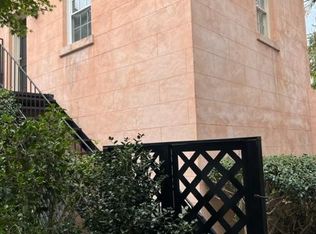
Showcasing breathtaking historic details throughout, the home features soaring 14-foot ceilings, floor-to-ceiling windows, inlaid parquet floors, arched doorways, original pocket doors, crystal chandeliers, multiple fireplaces, and parlors designed for elegant entertaining. Expansive porches, three private balconies, and a secluded courtyard create exceptional indoor-outdoor living, while capturing spectacular views of iconic Forsyth Park.
The renovated chef's kitchen features premium stainless steel appliances, granite countertops, an inviting sitting area, brick fireplace, and custom English pub-style bar. Elevator access provides effortless convenience between levels, while the expansive primary suite offers exceptional privacy and comfort.
An incredibly rare attached four-car garage, virtually unheard of in Savannah's Historic District sets this remarkable home apart. Additional highlights include an income-producing garden apartment, workshop, and versatile flex space. Rich in history and timeless character, this residence was also featured in the film Savannah, further adding to its legacy.
An extraordinary opportunity to own one of Savannah's most distinguished homes, where historic significance, architectural beauty, and an unparalleled walkable lifestyle converge overlooking the city's most treasured landmark.
For sale
Price cut: $100K (10/7)
$4,895,000
110 W Gaston Street, Savannah, GA 31401
6beds
7,912sqft
Single Family Residence
Built in 1874
4,792 Square Feet Lot
$-- Zestimate®
$619/sqft
$-- HOA
What's special
Timeless architectural grandeurBrick fireplaceElevator accessRare attached four-car garageFreestanding homeFloor-to-ceiling windowsVersatile flex space
- 103 days
- 3,798
- 282
Zillow last checked:
Listing updated:
Listed by:
Sarah Sullivan 912-346-7109,
McIntosh Realty Team LLC
Source: Hive MLS,MLS#: SA357378 Originating MLS: Savannah Multi-List Corporation
Originating MLS: Savannah Multi-List CorporationFacts & features
Interior
Bedrooms & bathrooms
- Bedrooms: 6
- Bathrooms: 7
- Full bathrooms: 5
- 1/2 bathrooms: 2
Other
- Dimensions: 0 x 0
Other
- Dimensions: 0 x 0
Heating
- Central, Natural Gas
Cooling
- Central Air, Electric, Heat Pump, Zoned
Appliances
- Included: Cooktop, Dryer, Dishwasher, Electric Water Heater, Disposal, Microwave, Oven, Range, Refrigerator, Washer
- Laundry: Washer Hookup, Dryer Hookup, Laundry Room, Laundry Tub, Sink, Upper Level
Features
- Bidet, Breakfast Area, Double Vanity, Entrance Foyer, Elevator, Gourmet Kitchen, High Ceilings, Primary Suite, Other, Pantry, Pull Down Attic Stairs, Recessed Lighting, Sitting Area in Primary, Separate Shower, Upper Level Primary, Programmable Thermostat
- Basement: None
- Attic: Other,Pull Down Stairs
- Number of fireplaces: 9
- Fireplace features: Decorative, Family Room, Living Room, Masonry, Master Bedroom, Other
- Common walls with other units/homes: No Common Walls
Interior area
- Total interior livable area: 7,912 sqft
Video & virtual tour
Property
Parking
- Total spaces: 4
- Parking features: Attached, Off Street, On Street
- Garage spaces: 4
- Has uncovered spaces: Yes
Features
- Patio & porch: Porch, Balcony, Front Porch, Terrace
- Exterior features: Balcony, Courtyard, Other
- Fencing: Brick,Decorative,Metal,Wrought Iron,Yard Fenced
- Has view: Yes
- View description: Park/Greenbelt
Lot
- Size: 4,792 Square Feet
- Dimensions: 49 x 120
- Features: City Lot, Garden, Level, Other
Details
- Parcel number: 2003242017
- Special conditions: Standard
Construction
Type & style
- Home type: SingleFamily
- Architectural style: Other
- Property subtype: Single Family Residence
Materials
- Stucco
- Foundation: Brick/Mortar, Slab
- Roof: Asphalt,Composition,Metal
Condition
- New construction: No
- Year built: 1874
Utilities & green energy
- Sewer: Public Sewer
- Water: Public
Community & HOA
Community
- Features: Sidewalks
- Subdivision: None
HOA
- Has HOA: No
Location
- Region: Savannah
Financial & listing details
- Price per square foot: $619/sqft
- Date on market: 6/30/2026
- Cumulative days on market: 103 days
- Listing agreement: Exclusive Right To Sell
- Listing terms: ARM,Cash,Conventional,1031 Exchange,Other
- Ownership type: Homeowner/Owner
- Road surface type: Asphalt
Estimated market value
Not available
Estimated sales range
Not available
Not available
Price history
| Date | Event | Price |
|---|---|---|
| 10/7/2026 | Price change | $4,895,000-2%$619/sqft |
Source:  Hive MLS #SA357378 Report a problem Hive MLS #SA357378 Report a problem | ||
| 6/30/2026 | Listed for sale | $4,995,000+99.8%$631/sqft |
Source: Hive MLS #SA357378 Report a problem | ||
| 3/20/2025 | Sold | $2,500,000-20.6%$316/sqft |
Source: Hive MLS #SA319751 Report a problem | ||
| 9/20/2024 | Listed for sale | $3,150,000+16.5%$398/sqft |
Source:  Hive MLS #319751 Report a problem Hive MLS #319751 Report a problem | ||
| 4/28/2022 | Sold | $2,705,000-1.6%$342/sqft |
Source: Hive MLS #SA256687 Report a problem | ||
| 2/13/2022 | Contingent | $2,750,000$348/sqft |
Source: Hive MLS #256687 Report a problem | ||
| 11/10/2021 | Price change | $2,750,000-6.8%$348/sqft |
Source: Hive MLS #256687 Report a problem | ||
| 9/7/2021 | Listed for sale | $2,950,000+66.7%$373/sqft |
Source: Hive MLS #256687 Report a problem | ||
| 11/1/2015 | Listing removed | $1,770,000$224/sqft |
Source: Celia Dunn Sotheby's #120324 Report a problem | ||
| 4/28/2015 | Listed for sale | $1,770,000-10.2%$224/sqft |
Source: Celia Dunn Sotheby's International Realty #120324 Report a problem | ||
| 3/12/2014 | Listed for sale | $1,970,000$249/sqft |
Source: Celia Dunn Sotheby's #120324 Report a problem | ||
Public tax history
Tax history is unavailable.
Monthly payment
Est. payment
Payment breakdown
Explore the cost of this home by adjusting the details. Changes won't be saved.Climate risks
Neighborhood: South Historic District

Similar homes
- $4,500,0004 bd5 ba5.9k sqft11 W Jones Street, Savannah, GA 31401For Sale

 MLS ID #SA364949, Taavo Roos, Seabolt Real Estate. Hive MLS
 - $4,700,0004 bd6 ba7.1k sqft211 E Charlton St, Savannah, GA 31401Active

 MLS ID #10699296, Corinne Brown, Austin Hill Realty & Associates. GAMLS
 - $2,895,0005 bd6 ba4.5k sqft108 E Gaston Street, Savannah, GA 31401For Sale
 MLS ID #SA363727, Jacqueline Mason, Keller Williams Coastal Area P. Hive MLS
 - $3,500,0005 bd5 ba6.2k sqft127 E Gordon Street, Savannah, GA 31401New Construction
 MLS ID #SA351225, Ridley Stallings, Engel & Volkers. Hive MLS
 - $2,895,0004 bd6 ba4.2k sqft314 E Huntingdon Street, Savannah, GA 31401For SaleMLS ID #SA362682, Jacqueline Mason, Keller Williams Coastal Area P. Hive MLS
- $4,500,0005 bd7 ba8.5k sqft5909 LaRoche Avenue, Savannah, GA 31406For SaleMLS ID #SA364926, Amy Mitchell, Seaport Real Estate Group. Hive MLS
- $2,695,0004 bd4 ba5.2k sqft11 W Charlton Street, Savannah, GA 31401For SaleMLS ID #SA365196, Taavo Roos, Seabolt Real Estate. Hive MLS
- $3,145,0006 bd6 ba5.9k sqft25 W Perry Street, Savannah, GA 31401For SaleMLS ID #SA363012, Heather Booth, BHHS Bay Street Realty Group. Hive MLS
- $2,950,0007 bd6 ba8.3k sqft920 E Victory Drive, Savannah, GA 31405For SaleMLS ID #SA364853, Courtney Ganem, Ganem Realty LLC. Hive MLS
- $2,895,0007 bd7 ba4.5k sqft3 E Gordon Street, Savannah, GA 31401For SaleMLS ID #SA338925, Staci M. Donegan, Seabolt Real Estate. Hive MLS
- $3,650,0004 bd6 ba7.5k sqftThe Suites at Bay, Savannah, GA 31401For SaleMLS ID #SA364783, Matthew D. Myles, Serhant Georgia LLC. Hive MLS
- $2,900,0004 bd6 ba4k sqft105 E Gordon Street, Savannah, GA 31401For SaleMLS ID #SA362991, Ridley Stallings, Engel & Volkers. Hive MLS
- $3,600,0004 bd5 ba4.5k sqft454 Geo Meyer Avenue, Savannah, GA 31401For SaleMLS ID #SA350963, Staci M. Donegan, Seabolt Real Estate. Hive MLS
- $4,500,0004 bd5 ba4.2k sqft133 Reserve Cir, Savannah, GA 31421ActiveMLS ID #10840461, Richard Mopper, Engel & Völkers Savannah. GAMLS
- $3,450,0006 bd5 ba6.4k sqft1540 Wilmington Island Road, Savannah, GA 31410For SaleMLS ID #SA354642, Scott B. Shippy, Integrity Real Estate LLC. Hive MLS
- $3,050,0005 bd6 ba4.7k sqft33 Penrose Drive, Savannah, GA 31410For SaleMLS ID #SA340224, Kristin Brown, Keller Williams Coastal Area P. Hive MLS
- $2,500,0005 bd5 ba5.2k sqft27 Shore Road, Savannah, GA 31419For SaleMLS ID #SA365937, Fran H. Belloir, Engel & Volkers. Hive MLS
- $4,200,0006 bd9 ba11k sqft208 Wood Haven Court, Pooler, GA 31322For SaleMLS ID #SA334311, Nicholas Oliver, Keller Williams Coastal Area P. Hive MLS
- $6,000,0003 bd4 ba4.5k sqftThe Mayors, Savannah, GA 31401New ConstructionHive MLS
