Magical and Magnificent Mansion on Victory Drive in Savannah, Georgia. The home is a two story Greek revival originally built by William H. Robertson who was the Superintendent of Savannah's Park and Tree Division for 56 years. This one of a kind beauty greets you with wrap around porches and gorgeous landscaping. Once inside, you are greeted in to a large foyer with a grand staircase. The home has a music room, living room, dining room, study, kitchen, breakfast room, bathroom, and a solarium all on the first level. The walls have a hand painted depiction of Forsyth Park. The second floor has the master suite with a seating area that opens up to the porch. There are 3 additional bedrooms and 2 more baths as well as a laundry room on this level. The 3rd floor is a flex place with a full bath that can be used as a bedroom, den, office, etc. The home has several chandeliers and original light fixtures. A large kitchen and breakfast room has everything you need. Walk out back to an enchanting garden with a fountain and gazebo. It also has 2 bedroom and 1 bath carriage house with garages underneath. The property just boasts Timeless Elegance!!! New Roofs, New HVAC, Fresh Paint, New Landscaping, and much more has been done to maintain this properties aesthetics and historical charm.
For sale
$2,950,000
920 E Victory Drive, Savannah, GA 31405
7beds
8,376sqft
Single Family Residence
Built in 1912
0.48 Acres Lot
$2,742,200 Zestimate®
$352/sqft
$-- HOA
What's special
Gorgeous landscapingTwo story greek revivalWrap around porchesBreakfast roomDining roomNew landscapingMusic room
- 26 days
- 3,899
- 382
Likely to sell faster than
Zillow last checked:
Listing updated:
Listed by:
Courtney Ganem 912-655-7649,
Ganem Realty LLC,
Jennifer Allard 912-655-5283,
Ganem Realty LLC
Source: Hive MLS,MLS#: SA364853 Originating MLS: Savannah Multi-List Corporation
Originating MLS: Savannah Multi-List CorporationFacts & features
Interior
Bedrooms & bathrooms
- Bedrooms: 7
- Bathrooms: 6
- Full bathrooms: 5
- 1/2 bathrooms: 1
Heating
- Central, Electric, Natural Gas
Cooling
- Central Air, Electric, Gas
Appliances
- Included: Electric Water Heater, Gas Water Heater
- Laundry: Washer Hookup, Dryer Hookup, Laundry Room, Laundry Tub, Sink, Upper Level
Features
- Attic, Entrance Foyer, Primary Suite, Other, Sitting Area in Primary, Upper Level Primary
- Basement: Interior Entry,Unfinished
- Attic: Walk-In
Interior area
- Total interior livable area: 8,376 sqft
Video & virtual tour
Property
Parking
- Parking features: Detached, Garage, Garage Door Opener, Off Street, Rear/Side/Off Street
- Has garage: Yes
Features
- Patio & porch: Covered, Patio, Porch, Balcony, Front Porch, Wrap Around
- Exterior features: Balcony, Courtyard, Landscape Lights
- Fencing: Wrought Iron,Privacy,Yard Fenced
- Has view: Yes
- View description: Panoramic
Lot
- Size: 0.48 Acres
- Features: Back Yard, Corner Lot, City Lot, Garden, Private
Details
- Additional structures: Gazebo
- Parcel number: 2007612002
- Zoning: RIP
- Special conditions: Standard
Construction
Type & style
- Home type: SingleFamily
- Architectural style: Other
- Property subtype: Single Family Residence
Materials
- Brick, Concrete, Stone, Wood Siding
Condition
- Year built: 1912
Utilities & green energy
- Sewer: Public Sewer
- Water: Public
Community & HOA
Community
- Subdivision: Harden Ward
HOA
- Has HOA: No
Location
- Region: Savannah
Financial & listing details
- Price per square foot: $352/sqft
- Date on market: 9/30/2026
- Cumulative days on market: 26 days
- Listing agreement: Exclusive Right To Sell
- Listing terms: Cash,Conventional
- Ownership type: Homeowner/Owner
Estimated market value
$2,742,200
$2.61M - $2.88M
$9,732/mo
Price history
| Date | Event | Price |
|---|---|---|
| 9/30/2026 | Listed for sale | $2,950,000+195%$352/sqft |
Source:  Hive MLS #SA364853 Report a problem Hive MLS #SA364853 Report a problem | ||
| 9/28/2026 | Listing removed | $9,500$1/sqft |
Source: Hive MLS #SA349161 Report a problem | ||
| 6/11/2026 | Price change | $9,500+26.7%$1/sqft |
Source: Hive MLS #SA349161 Report a problem | ||
| 2/16/2026 | Listed for rent | $7,500-6.3%$1/sqft |
Source: Hive MLS #SA349161 Report a problem | ||
| 2/24/2025 | Listing removed | $8,000$1/sqft |
Source: Hive MLS #314065 Report a problem | ||
| 10/22/2024 | Price change | $8,000-5.9%$1/sqft |
Source: Hive MLS #314065 Report a problem | ||
| 6/26/2024 | Listed for rent | $8,500$1/sqft |
Source: Hive MLS #314065 Report a problem | ||
| 10/30/2015 | Sold | $999,900$119/sqft |
Source: Hive MLS #SA116273 Report a problem | ||
Public tax history
Tax history is unavailable.
Monthly payment
Est. payment
Payment breakdown
Explore the cost of this home by adjusting the details. Changes won't be saved.Climate risks
Neighborhood: Baldwin Park
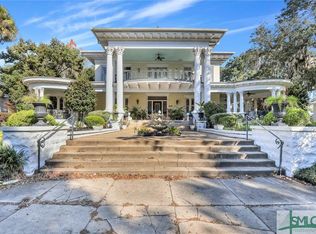


Similar homes
- $2,220,0007 bd6 ba7k sqft302 E 46th Street, Savannah, GA 31405For Sale
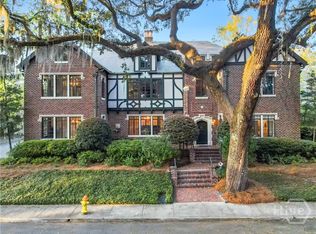
 MLS ID #SA355030, Danni Evans, Engel & Volkers. Hive MLS
 - $1,795,0006 bd5 ba4.7k sqft714 E Victory Drive, Savannah, GA 31405For Sale
 MLS ID #SA364210, Cindy Meyer, Seabolt Real Estate. Hive MLS
 - $1,849,0005 bd5 ba5.1k sqft121 E Victory Drive, Savannah, GA 31405For Sale
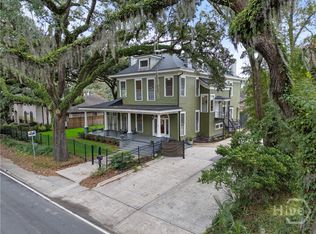 MLS ID #SA362368, Harry Butler, Southbridge Greater Sav Realty. Hive MLS
 - $2,895,0004 bd6 ba4.2k sqft314 E Huntingdon Street, Savannah, GA 31401For Sale
 MLS ID #SA362682, Jacqueline Mason, Keller Williams Coastal Area P. Hive MLS
 - $2,895,0005 bd6 ba4.5k sqft108 E Gaston Street, Savannah, GA 31401For SaleMLS ID #SA363727, Jacqueline Mason, Keller Williams Coastal Area P. Hive MLS
- $2,099,0007 bd6 ba5k sqft107 E 35th Street, Savannah, GA 31401For SaleMLS ID #SA356965, Andrew Cosey, Corcoran Austin Hill Realty. Hive MLS
- $3,145,0006 bd6 ba5.9k sqft25 W Perry Street, Savannah, GA 31401For SaleMLS ID #SA363012, Heather Booth, BHHS Bay Street Realty Group. Hive MLS
- $3,050,0005 bd6 ba4.7k sqft33 Penrose Drive, Savannah, GA 31410For SaleMLS ID #SA340224, Kristin Brown, Keller Williams Coastal Area P. Hive MLS
- $2,695,0004 bd4 ba5.2k sqft11 W Charlton Street, Savannah, GA 31401For SaleMLS ID #SA365196, Taavo Roos, Seabolt Real Estate. Hive MLS
- $1,750,0006 bd5 ba4.8k sqft210 John Wesley Way, Savannah, GA 31404For SaleMLS ID #SA363129, Heather Booth, BHHS Bay Street Realty Group. Hive MLS
- $3,450,0006 bd5 ba6.4k sqft1540 Wilmington Island Road, Savannah, GA 31410For SaleMLS ID #SA354642, Scott B. Shippy, Integrity Real Estate LLC. Hive MLS
- $2,275,0006 bd5 ba4.5k sqft424 E President Street, Savannah, GA 31401For SaleMLS ID #SA352624, Farrell Click, Engel & Volkers. Hive MLS
- $3,200,0004 bd4 ba4.3k sqft1435 Dublin Drive, Richmond Hill, GA 31324For SaleMLS ID #SA367070, Kelli A. Weis, Daniel Ravenel SIR. Hive MLS
- $2,250,0006 bd5 ba5.4k sqft207 E Gwinnett Street, Savannah, GA 31401For SaleMLS ID #SA362488, Nancy Ann Stamatakis, Chubbs Realty Group LLC. Hive MLS
- $2,500,0005 bd5 ba5.2k sqft27 Shore Road, Savannah, GA 31419For SaleMLS ID #SA365937, Fran H. Belloir, Engel & Volkers. Hive MLS
- $1,825,0007 bd5 ba6.3k sqft9657 Whitefield Avenue, Savannah, GA 31419For SaleMLS ID #SA362303, Helen W. Johnson, Daniel Ravenel SIR. Hive MLS
- $2,249,9995 bd5 ba4.6k sqft114 W Liberty Street, Savannah, GA 31401For SaleMLS ID #SA348990, Mary Kathryn Smith, Savannah Realty. Hive MLS
- $3,500,0004 bd6 ba6.5k sqft35 Ogeechee Lane, Richmond Hill, GA 31324For SaleMLS ID #SA348785, Kelli A. Weis, Daniel Ravenel SIR. Hive MLS
