An extraordinary opportunity to acquire a deep water, custom home, literally 5 minutes from Savnnahs Historic District and River Street via water ferry or bridge at The Isling at Savannah Harbor.This exquisite coastal, urban architectural masterpiece will be custom built to your specifications featuring 4 bd, 4.5 bths and encompassing over 4,200 sq. with massive wrap-around porch, swimming pool, dock and floating dock. The interior features a huge open area with a great room opening to the porch and joining the premium chefs kitchen equipped with the finest finishes. The primary suite features a luxury bath with soaking tub, large shower, huge walk in closets and direct access to the laundry. The Isling amenities include marina access, paddle sports, a resort club house and pool and membership in the Club at Savannah Harbor with access to the championship golf course and membership at the Freedom Boat Club at the IGY Marina. Let the custom building begin!
Active
$4,500,000
133 Reserve Cir, Savannah, GA 31421
4beds
4,250sqft
Single Family Residence
Built in 2026
10,715 Square Feet Lot
$4,280,800 Zestimate®
$1,059/sqft
$200/mo HOA
What's special
Swimming poolDock and floating dockMassive wrap-around porch
- 52 days
- 391
- 11
Zillow last checked:
Listing updated:
Listed by:
Richard Mopper 912-663-5500,
Engel & Völkers Savannah
Source: GAMLS,MLS#: 10840461
Facts & features
Interior
Bedrooms & bathrooms
- Bedrooms: 4
- Bathrooms: 5
- Full bathrooms: 4
- 1/2 bathrooms: 1
- Main level bathrooms: 4
- Main level bedrooms: 4
Rooms
- Room types: Family Room, Foyer, Game Room, Laundry, Loft, Office
Kitchen
- Features: Breakfast Area, Kitchen Island, Walk-in Pantry
Heating
- Central, Electric
Cooling
- Central Air, Electric
Appliances
- Included: Dishwasher, Disposal, Double Oven, Dryer, Electric Water Heater, Microwave, Refrigerator, Washer
- Laundry: Laundry Closet
Features
- Double Vanity, Other, Separate Shower, Soaking Tub
- Flooring: Hardwood
- Basement: None
- Attic: Pull Down Stairs
- Number of fireplaces: 1
- Fireplace features: Gas Log
- Common walls with other units/homes: No Common Walls
Interior area
- Total structure area: 4,250
- Total interior livable area: 4,250 sqft
- Finished area above ground: 4,250
- Finished area below ground: 0
Video & virtual tour
Property
Parking
- Parking features: Attached, Garage Door Opener
- Has attached garage: Yes
Features
- Levels: Three Or More
- Stories: 3
- Patio & porch: Deck, Porch
- Has private pool: Yes
- Pool features: In Ground
- Has view: Yes
- View description: River
- Has water view: Yes
- Water view: River
- Waterfront features: Deep Water Access, Dock Rights, Swim Dock
- Body of water: Back River
- Frontage type: River,Waterfront
Lot
- Size: 10,715 Square Feet
- Features: City Lot
Details
- Parcel number: 20436A03023
Construction
Type & style
- Home type: SingleFamily
- Architectural style: Traditional
- Property subtype: Single Family Residence
Materials
- Brick, Concrete, Stucco
- Roof: Composition
Condition
- New Construction
- New construction: Yes
- Year built: 2026
Details
- Warranty included: Yes
Utilities & green energy
- Electric: 220 Volts
- Sewer: Public Sewer
- Water: Public
- Utilities for property: Cable Available, Underground Utilities
Community & HOA
Community
- Features: Clubhouse, Fitness Center, Golf, Marina, Pool, Shared Dock, Sidewalks, Street Lights, Tennis Court(s)
- Subdivision: The Isling
HOA
- Has HOA: Yes
- Services included: Facilities Fee, Maintenance Grounds, Swimming, Tennis
- HOA fee: $2,400 annually
Location
- Region: Savannah
Financial & listing details
- Price per square foot: $1,059/sqft
- Tax assessed value: $150,000
- Annual tax amount: $1,727
- Date on market: 9/4/2026
- Cumulative days on market: 52 days
- Listing agreement: Exclusive Right To Sell
- Listing terms: 1031 Exchange,Cash,Conventional,Other
Estimated market value
$4,280,800
$4.07M - $4.49M
Not available
Price history
| Date | Event | Price |
|---|---|---|
| 9/4/2026 | Listed for sale | $4,500,000$1,059/sqft |
Source:  GAMLS #10840461 Report a problem GAMLS #10840461 Report a problem | ||
Public tax history
| Year | Property taxes | Tax assessment |
|---|---|---|
| 2025 | $1,727 -0.9% | $60,000 |
| 2024 | $1,743 -0.5% | $60,000 |
| 2023 | $1,752 +90.4% | $60,000 +90.4% |
| 2022 | $921 -5.3% | $31,520 |
| 2021 | $972 -2.4% | $31,520 |
| 2020 | $995 | $31,520 |
| 2019 | $995 -44.3% | $31,520 +31.4% |
| 2018 | $1,785 -44.5% | $23,986 |
| 2017 | $3,218 +32.6% | $23,986 |
| 2016 | $2,427 +33.2% | $23,986 -23.9% |
| 2015 | $1,822 +12.5% | $31,520 +0.1% |
| 2014 | $1,619 | $31,500 |
| 2013 | -- | $31,500 -79% |
| 2012 | -- | $150,160 |
| 2011 | -- | $150,160 |
| 2010 | -- | $150,160 0% |
| 2009 | -- | $150,200 |
| 2008 | -- | $150,200 |
| 2007 | -- | $150,200 |
Find assessor info on the county website
Monthly payment
Est. payment
Payment breakdown
Explore the cost of this home by adjusting the details. Changes won't be saved.Climate risks
Neighborhood: Hutchinson Island
Nearby schools
Schools provided by the listing agent
- Elementary: Bartow
- Middle: Mercer
- High: Groves
Source: GAMLS. This data may not be complete. We recommend contacting the local school district to confirm school assignments for this home.


Similar homes
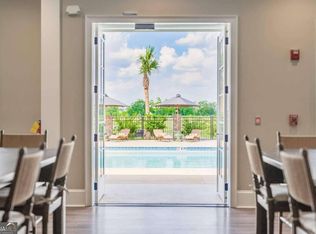
- $4,500,0004 bd5 ba5.9k sqft11 W Jones Street, Savannah, GA 31401For Sale

 MLS ID #SA364949, Taavo Roos, Seabolt Real Estate. Hive MLS
 - $5,300,0005 bd5 ba6.2k sqft127 E Gordon Street, Savannah, GA 31401New Construction
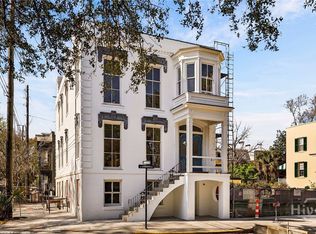 MLS ID #SA366794, Ridley Stallings, Engel & Volkers. Hive MLS
 - $4,499,0004 bd5 ba3.2k sqftThe Amelia, Savannah, GA 31401New Construction
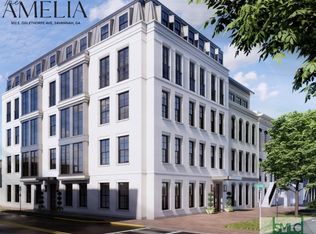 MLS ID #SA304360, Kim L. Iocovozzi, Keller Williams Coastal Area P. Hive MLS
 - $3,200,0004 bd4 ba4.3k sqft1435 Dublin Drive, Richmond Hill, GA 31324For Sale
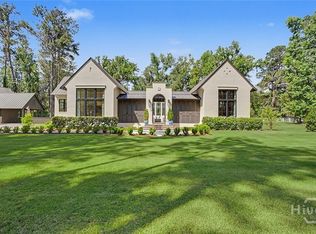 MLS ID #SA367070, Kelli A. Weis, Daniel Ravenel SIR. Hive MLS
 - $2,895,0004 bd6 ba4.2k sqft314 E Huntingdon Street, Savannah, GA 31401For SaleMLS ID #SA362682, Jacqueline Mason, Keller Williams Coastal Area P. Hive MLS
- $2,895,0005 bd6 ba4.5k sqft108 E Gaston Street, Savannah, GA 31401For SaleMLS ID #SA363727, Jacqueline Mason, Keller Williams Coastal Area P. Hive MLS
- $2,350,0005 bd4 ba3.2k sqftThe Simon, Savannah, GA 31401For SaleMLS ID #SA364824, Liza DiMarco, Compass Georgia LLC. Hive MLS
- $2,275,0006 bd5 ba4.5k sqft424 E President Street, Savannah, GA 31401For SaleMLS ID #SA352624, Farrell Click, Engel & Volkers. Hive MLS
- $2,900,0003 bd4 ba2.9k sqft428 Geo Meyer Ave #A, Savannah, GA 31401Active
 GAMLS
GAMLS - $3,050,0005 bd6 ba4.7k sqft33 Penrose Drive, Savannah, GA 31410For SaleMLS ID #SA340224, Kristin Brown, Keller Williams Coastal Area P. Hive MLS
- $2,600,0003 bd4 ba2.9k sqft430 Geo Meyer Ave #B, Savannah, GA 31401ActiveGAMLS
- $4,399,0003 bd4 ba3.1k sqftThe Amelia, Savannah, GA 31401New ConstructionMLS ID #SA304359, Kim L. Iocovozzi, Keller Williams Coastal Area P. Hive MLS
- $2,695,0004 bd4 ba5.2k sqft11 W Charlton Street, Savannah, GA 31401For SaleMLS ID #SA365196, Taavo Roos, Seabolt Real Estate. Hive MLS
