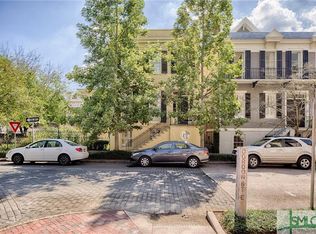
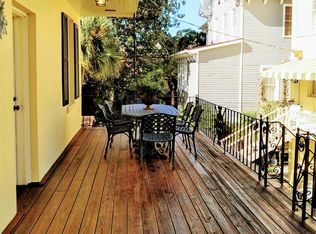
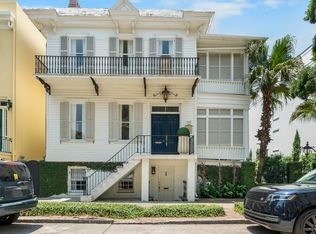
Overlooking Taylor Square, 127 East Gordon Street presents a rare opportunity to own an extraordinary Italianate residence undergoing an extensive restoration by Greg Hall Homes in Savannah's Historic District. Offered at $5.3M, the property includes significant improvements already completed throughout the original residence, along with the next phase of construction. Work included in the asking price encompasses completion of the exterior of the new addition & garage, plus electrical, HVAC & plumbing rough-ins, insulation & drywall. The proposed residence will offer more than 6,000 sq ft across 3 levels, with 5 bedrooms, 4 full baths, 2 half baths & an elevator. The parlor level features a grand living room with dual fireplaces, office, back kitchen, formal dining room, kitchen & casual sitting room. Upstairs, the primary suite includes 2 closets, a spacious bath & private porch, while 2 additional bedrooms share a central sitting room. The garden level includes a family room with bar & a private in-law suite with its own living room, kitchen, bedroom & bath, offering flexibility for guests, extended family or possible rental income. Interior finishes, including cabinetry, appliances, flooring, lighting, tile & fixtures, are not included in the asking price. Architectural plans, specifications & construction details available upon request. Visit 127egordon.com for the home's history & project details.
New construction
$5,300,000
127 E Gordon Street, Savannah, GA 31401
5beds
6,235sqft
Single Family Residence
Built in 1870
4,095 Square Feet Lot
$4,924,200 Zestimate®
$850/sqft
$-- HOA
What's special
Private porchFamily room with barOverlooking taylor squareSpacious bathBack kitchenFormal dining roomCasual sitting room
- 31 days
- 1,975
- 89
Likely to sell faster than
Zillow last checked:
Listing updated:
Listed by:
Ridley Stallings 706-566-5235,
Engel & Volkers,
Melissa H. Rowan 912-398-5510,
Engel & Volkers
Source: Hive MLS,MLS#: SA366794 Originating MLS: Savannah Multi-List Corporation
Facts & features
Interior
Bedrooms & bathrooms
- Bedrooms: 5
- Bathrooms: 5
- Full bathrooms: 4
- 1/2 bathrooms: 1
Heating
- Central, Electric
Cooling
- Central Air, Electric
Appliances
- Included: Gas Water Heater
- Laundry: Laundry Room
Features
- Elevator
- Has fireplace: Yes
- Fireplace features: Great Room, Wood Burning
- Common walls with other units/homes: No Common Walls
Interior area
- Total interior livable area: 6,235 sqft
Property
Parking
- Parking features: Attached, Garage Door Opener, Parking Available
- Has garage: Yes
Features
- Pool features: In Ground
- Has view: Yes
- View description: Panoramic
Lot
- Size: 4,095 Square Feet
- Features: City Lot
Details
- Parcel number: 2003245005
- Zoning: RIPA
- Special conditions: Standard
Construction
Type & style
- Home type: SingleFamily
- Property subtype: Single Family Residence
- Attached to another structure: Yes
Materials
- Concrete
Condition
- Under Construction
- New construction: Yes
- Year built: 1870
Utilities & green energy
- Sewer: Public Sewer
- Water: Public
- Utilities for property: Underground Utilities
Community & HOA
Community
- Subdivision: Calhoun Ward
HOA
- Has HOA: No
Location
- Region: Savannah
Financial & listing details
- Price per square foot: $850/sqft
- Annual tax amount: $6,534
- Date on market: 10/20/2026
- Cumulative days on market: 252 days
- Listing agreement: Exclusive Right To Sell
- Listing terms: Cash,Conventional
- Ownership type: Owner/Agent
- Road surface type: Asphalt, Paved
Estimated market value
$4,924,200
$4.68M - $5.17M
Not available
Price history
| Date | Event | Price |
|---|---|---|
| 10/20/2026 | Listed for sale | $5,300,000+51.4%$850/sqft |
Source:  Hive MLS #SA366794 Report a problem | ||
| 3/14/2026 | Listed for sale | $3,500,000+84.2%$561/sqft |
Source: Hive MLS #SA351225 Report a problem | ||
| 11/30/2022 | Sold | $1,900,000$305/sqft |
Source: Hive MLS #SA280769 Report a problem | ||
| 11/29/2022 | Contingent | $1,900,000$305/sqft |
Source:  Hive MLS #280769 Report a problem | ||
| 11/29/2022 | Listed for sale | $1,900,000+68.9%$305/sqft |
Source: Hive MLS #280769 Report a problem | ||
| 5/13/2021 | Sold | $1,125,000$180/sqft |
Source: Hive MLS #SA244243 Report a problem | ||
Public tax history
Tax history is unavailable.
Monthly payment
Est. payment
Payment breakdown
Explore the cost of this home by adjusting the details. Changes won't be saved.Climate risks
Neighborhood: South Historic District

Similar homes
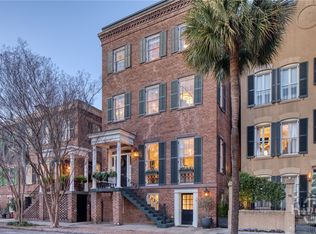
- $4,800,0004 bd5 ba5.5k sqftThe George S. Gray House, Savannah, GA 31401For Sale
 MLS ID #SA366634, Bradford C. Moody, Seabolt Real Estate. Hive MLS
- $4,895,0006 bd7 ba7.9k sqft110 W Gaston Street, Savannah, GA 31401For Sale
 MLS ID #SA357378, Sarah Sullivan, McIntosh Realty Team LLC. Hive MLS
- $4,250,0004 bd5 ba5.9k sqft11 W Jones Street, Savannah, GA 31401For Sale
 MLS ID #SA364949, Taavo Roos, Seabolt Real Estate. Hive MLS
- $2,850,0006 bd7 ba4.4k sqft222 E Gwinnett St, Savannah, GA 31401Active
 MLS ID #10892887, Daniel J Demers, Sell Your Home Services LLC. GAMLS
- $2,895,0005 bd6 ba4.5k sqft108 E Gaston St, Savannah, GA 31401ActiveMLS ID #10879944, Jacqueline Mason, Keller Williams Realty Coastal. GAMLS
- $2,895,0004 bd6 ba4.2k sqft314 E Huntingdon Street, Savannah, GA 31401For SaleMLS ID #SA362682, Jacqueline Mason, Keller Williams Coastal Area P. Hive MLS
- $3,498,0004 bd5 ba4.3k sqft412 E Taylor Street, Savannah, GA 31401For SaleMLS ID #SA366351, Liza DiMarco, Compass Georgia LLC. Hive MLS
- $2,695,0004 bd4 ba5.2k sqft11 W Charlton Street, Savannah, GA 31401For SaleMLS ID #SA365196, Taavo Roos, Seabolt Real Estate. Hive MLS
- $3,045,0006 bd6 ba5.9k sqft25 W Perry Street, Savannah, GA 31401For SaleMLS ID #SA363012, Heather Booth, BHHS Bay Street Realty Group. Hive MLS
- $3,650,0004 bd6 ba7.5k sqftThe Suites at Bay, Savannah, GA 31401For SaleMLS ID #SA364783, Matthew D. Myles, Serhant Georgia LLC. Hive MLS
- $4,450,0004 bd5 ba3.2k sqftThe Amelia, Savannah, GA 31401New ConstructionMLS ID #SA367518, Andrew Cosey, Corcoran Austin Hill Realty. Hive MLS
- $2,900,0004 bd6 ba4k sqft105 E Gordon Street, Savannah, GA 31401For SaleMLS ID #SA362991, Ridley Stallings, Engel & Volkers. Hive MLS
- $4,250,0005 bd7 ba8.5k sqft5909 LaRoche Avenue, Savannah, GA 31406For SaleMLS ID #SA364926, Amy Mitchell, Seaport Real Estate Group. Hive MLS
- $4,350,0003 bd4 ba3.1k sqftThe Amelia, Savannah, GA 31401New ConstructionMLS ID #SA367508, Corinne Brown, Corcoran Austin Hill Realty. Hive MLS
- $2,800,0007 bd8 ba9.3k sqft1421 Cedar Grove Plantation Drive, Savannah, GA 31419For SaleMLS ID #SA367369, Kati Ann Wright, Realty One Group Inclusion. Hive MLS
- $2,950,0007 bd6 ba8.3k sqft920 E Victory Drive, Savannah, GA 31405For SaleMLS ID #SA364853, Courtney Ganem, Ganem Realty LLC. Hive MLS
- $4,500,0004 bd5 ba4.2k sqft133 Reserve Cir, Savannah, GA 31421ActiveMLS ID #10840461, Richard Mopper, Engel & Völkers Savannah. GAMLS
- $6,000,0003 bd4 ba4.5k sqft440 Geo Meyer Ave #1, Savannah, GA 31401ActiveGAMLS
