The George S. Gray House, circa 1855, celebrates Savannah’s architectural heritage, comprehensively renovated in 2017 and further refined by its current owner. This exceptional, freestanding all-brick residence enjoys picturesque views of Monterey Square and offers multiple private terraces, a two-car garage, an intimate courtyard, an elevator, and a beautifully appointed, separate garden-level residence. Extensive bespoke enhancements further distinguish the property. The refined interiors and exceptional finishes truly set this home apart. Couture-inspired interiors reveal graciously proportioned, light-filled rooms, soaring ceilings, exquisite plasterwork, restored original mantels, Old World craftsmanship, custom-lacquered finishes, and carefully curated lighting. Historic architectural detailing blends effortlessly with contemporary sophistication, nowhere more beautifully expressed than in the breathtaking chef’s kitchen, conceived for both the passionate cook and discerning wine connoisseur. Occupying the entire second floor, the sumptuous Primary Suite is a private sanctuary with its own sunning terrace, lavish dressing room, exceptional ensuite bath, and dedicated office. The upper level features guest quarters highlighted by a striking red-lacquered library opening onto an expansive private viewing terrace, along with an additional ensuite bedroom. The beautifully appointed Garden Level offers the flexibility of a separate rental residence, if desired, complete with one full bedroom and bath, additional flex space suitable as a bedroom, a thoughtfully designed kitchen, inviting living room, and private outdoor areas. This level reflects the same meticulous attention to detail found throughout the principal residence. CHIC. SOPHISTICATED. EXCEPTIONAL. Encompassing more than 5,500 square feet, the George S. Gray House is an architectural masterpiece where historic grandeur and contemporary luxury converge in Savannah’s coveted Landmark Historic District.
For sale
$4,800,000
20 W Taylor Street, Savannah, GA 31401
4beds
5,584sqft
Single Family Residence
Built in 1855
3,049 Square Feet Lot
$4,566,600 Zestimate®
$860/sqft
$-- HOA
What's special
- 4 days
- 546
- 40
Likely to sell faster than
Zillow last checked:
Listing updated:
Listed by:
Bradford C. Moody 912-844-4663,
Seabolt Real Estate,
Staci M. Donegan 912-247-2052,
Seabolt Real Estate
Source: Hive MLS,MLS#: SA366634 Originating MLS: Savannah Multi-List Corporation
Facts & features
Interior
Bedrooms & bathrooms
- Bedrooms: 4
- Bathrooms: 5
- Full bathrooms: 4
- 1/2 bathrooms: 1
- Main level bathrooms: 1
Heating
- Central, Electric, Natural Gas
Cooling
- Central Air, Electric, Zoned
Appliances
- Included: Some Gas Appliances, Convection Oven, Cooktop, Dishwasher, Gas Water Heater, Microwave, Oven, Range, Range Hood, Some Commercial Grade, Wine Cooler, Dryer, Refrigerator, Washer
- Laundry: In Hall, Laundry Room, Other, Upper Level
Features
- Breakfast Bar, Built-in Features, Butler's Pantry, Breakfast Area, Bathtub, Double Vanity, Entrance Foyer, Elevator, Gourmet Kitchen, Garden Tub/Roman Tub, High Ceilings, Primary Suite, Other, Pull Down Attic Stairs, Separate Shower, Upper Level Primary, Fireplace, Instant Hot Water, Programmable Thermostat
- Basement: None
- Attic: Pull Down Stairs
- Number of fireplaces: 6
- Fireplace features: Gas, Living Room, Master Bedroom, Other
- Common walls with other units/homes: No Common Walls
Interior area
- Total interior livable area: 5,584 sqft
Video & virtual tour
Property
Parking
- Total spaces: 2
- Parking features: Garage, Garage Door Opener, Off Street, Rear/Side/Off Street
- Garage spaces: 2
Features
- Patio & porch: Porch, Patio, Balcony, Deck, Front Porch, Terrace
- Exterior features: Balcony, Courtyard, Deck
- Fencing: Brick,Wood,Privacy,Yard Fenced
- Has view: Yes
- View description: Panoramic
Lot
- Size: 3,049 Square Feet
- Dimensions: 30 x 100/ 3,006
- Features: Alley, Garden, Historic District
Details
- Parcel number: 20032 16012
- Zoning: D-R
- Zoning description: Single Family
- Special conditions: Standard
Construction
Type & style
- Home type: SingleFamily
- Architectural style: Traditional
- Property subtype: Single Family Residence
Materials
- Brick
- Foundation: Brick/Mortar
- Roof: Composition,Rubber,Rolled/Hot Mop
Condition
- New construction: No
- Year built: 1855
Utilities & green energy
- Electric: 220 Volts
- Sewer: Public Sewer
- Water: Public
- Utilities for property: Cable Available, Underground Utilities
Green energy
- Energy efficient items: Insulation
Community & HOA
Community
- Features: Park, Shopping, Street Lights, Sidewalks, Trails/Paths, Walk to School
- Subdivision: Landmark District
HOA
- Has HOA: No
Location
- Region: Savannah
Financial & listing details
- Price per square foot: $860/sqft
- Tax assessed value: $4,843,300
- Annual tax amount: $7,773
- Date on market: 11/15/2026
- Listing agreement: Exclusive Right To Sell
- Listing terms: ARM,Cash,Conventional,1031 Exchange
- Inclusions: Alarm-Smoke/Fire, Dryer, Refrigerator, Washer
- Exclusions: See Property Disclosure
- Ownership type: Homeowner/Owner
Estimated market value
$4,566,600
$4.34M - $4.79M
Not available
Price history
| Date | Event | Price |
|---|---|---|
| 11/15/2026 | Listed for sale | $4,800,000-8.6%$860/sqft |
Source:  Hive MLS #SA366634 Report a problem | ||
| 3/11/2026 | Listing removed | $5,250,000$940/sqft |
Source: Hive MLS #SA314489 Report a problem | ||
| 2/6/2026 | Listed for sale | $5,250,000-12.1%$940/sqft |
Source: Hive MLS #SA314489 Report a problem | ||
| 1/6/2025 | Listed for sale | $5,975,000$1,070/sqft |
Source:  Hive MLS #314489 Report a problem | ||
| 9/30/2024 | Listing removed | $5,975,000$1,070/sqft |
Source: Hive MLS #314489 Report a problem | ||
| 7/5/2024 | Listed for sale | $5,975,000-7.7%$1,070/sqft |
Source: Hive MLS #314489 Report a problem | ||
| 7/5/2024 | Listing removed | -- |
Source: Hive MLS #302378 Report a problem | ||
| 2/16/2024 | Listed for sale | $6,475,000+178.5%$1,160/sqft |
Source: Hive MLS #302378 Report a problem | ||
| 1/16/2018 | Sold | $2,325,000+244.4%$416/sqft |
Source: Hive MLS #SA182851 Report a problem | ||
| 3/2/2015 | Sold | $675,000$121/sqft |
Source: Hive MLS #SA129336 Report a problem | ||
Public tax history
| Year | Property taxes | Tax assessment |
|---|---|---|
| 2025 | $7,773 -0.9% | $1,937,320 -0.3% |
| 2024 | $7,845 -0.5% | $1,943,760 +20.4% |
| 2023 | $7,885 | $1,614,760 +71.2% |
| 2022 | $7,885 -5.3% | $943,360 +28.7% |
| 2021 | $8,322 -2.4% | $733,200 +24.4% |
| 2020 | $8,525 | $589,400 -36.6% |
| 2019 | $8,525 -47.6% | $930,000 -0.8% |
| 2018 | $16,259 +1% | $937,640 +223.9% |
| 2017 | $16,102 +43.2% | $289,480 +7.2% |
| 2016 | $11,247 -42.7% | $270,000 -2% |
| 2015 | $19,630 | $275,480 +28.1% |
| 2013 | -- | $215,120 +19.2% |
| 2012 | -- | $180,480 -7.2% |
| 2011 | -- | $194,560 -19.1% |
| 2010 | -- | $240,520 -28.9% |
| 2009 | -- | $338,400 -6% |
| 2008 | -- | $360,000 |
| 2007 | -- | $360,000 -3.5% |
| 2006 | -- | $373,000 +11.5% |
| 2005 | -- | $334,600 +77.2% |
| 2003 | -- | $188,800 |
| 2002 | -- | $188,800 +30.4% |
| 2001 | -- | $144,800 |
Find assessor info on the county website
Monthly payment
Est. payment
Payment breakdown
Explore the cost of this home by adjusting the details. Changes won't be saved.Climate risks
Neighborhood: South Historic District
- $--1 bd1 ba650 sqft414-420 W Wayne St #10469835, Savannah, GA 31401Off Market
- $--1 bd1 ba650 sqft414-420 W Wayne St #10560747, Savannah, GA 31401Off Market

- $--1 bd1 ba900 sqft414-420 W Wayne St #10469836, Savannah, GA 31401Off Market
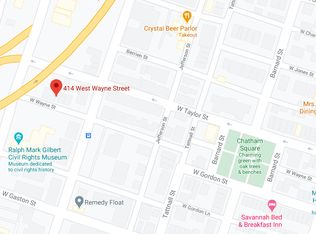
- $--1 bd1 ba675 sqft414-420 W Wayne St #414, Savannah, GA 31401Off Market

Similar homes
- $4,250,0004 bd5 ba5.9k sqft11 W Jones Street, Savannah, GA 31401For Sale
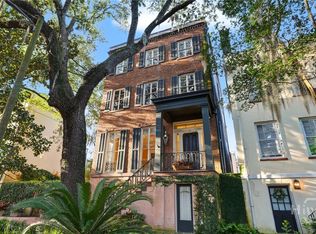
 MLS ID #SA364949, Taavo Roos, Seabolt Real Estate. Hive MLS
- $5,300,0005 bd5 ba6.2k sqft127 E Gordon Street, Savannah, GA 31401New Construction
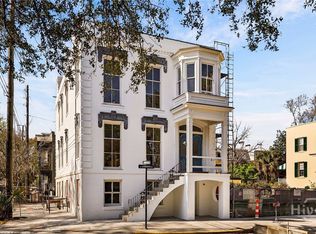 MLS ID #SA366794, Ridley Stallings, Engel & Volkers. Hive MLS
- $4,895,0006 bd7 ba7.9k sqft110 W Gaston Street, Savannah, GA 31401For Sale
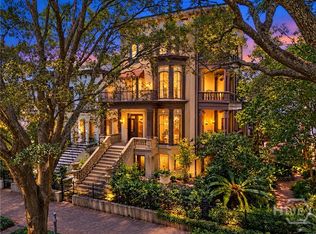 MLS ID #SA357378, Sarah Sullivan, McIntosh Realty Team LLC. Hive MLS
- $2,850,0006 bd7 ba4.4k sqft222 E Gwinnett St, Savannah, GA 31401Active
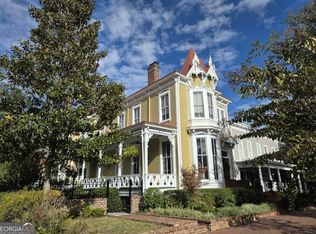
 MLS ID #10892887, Daniel J Demers, Sell Your Home Services LLC. GAMLS
- $3,498,0004 bd5 ba4.3k sqft412 E Taylor Street, Savannah, GA 31401For SaleMLS ID #SA366351, Liza DiMarco, Compass Georgia LLC. Hive MLS
- $2,895,0005 bd6 ba4.5k sqft108 E Gaston St, Savannah, GA 31401ActiveMLS ID #10879944, Jacqueline Mason, Keller Williams Realty Coastal. GAMLS
- $2,895,0004 bd6 ba4.2k sqft314 E Huntingdon Street, Savannah, GA 31401For SaleMLS ID #SA362682, Jacqueline Mason, Keller Williams Coastal Area P. Hive MLS
- $2,695,0004 bd4 ba5.2k sqft11 W Charlton Street, Savannah, GA 31401For SaleMLS ID #SA365196, Taavo Roos, Seabolt Real Estate. Hive MLS
- $4,450,0004 bd5 ba3.2k sqftThe Amelia, Savannah, GA 31401New ConstructionMLS ID #SA367518, Andrew Cosey, Corcoran Austin Hill Realty. Hive MLS
- $3,045,0006 bd6 ba5.9k sqft25 W Perry Street, Savannah, GA 31401For SaleMLS ID #SA363012, Heather Booth, BHHS Bay Street Realty Group. Hive MLS
- $3,650,0004 bd6 ba7.5k sqftThe Suites at Bay, Savannah, GA 31401For SaleMLS ID #SA364783, Matthew D. Myles, Serhant Georgia LLC. Hive MLS
- $2,400,0005 bd6 ba4.2k sqft125 W Gordon St, Savannah, GA 31401ActiveMLS ID #10812656, Ron Melander, Keller Williams Realty Coastal. GAMLS
- $4,350,0003 bd4 ba3.1k sqftThe Amelia, Savannah, GA 31401New ConstructionMLS ID #SA367508, Corinne Brown, Corcoran Austin Hill Realty. Hive MLS
- $2,900,0004 bd6 ba4k sqft105 E Gordon Street, Savannah, GA 31401For SaleMLS ID #SA362991, Ridley Stallings, Engel & Volkers. Hive MLS
- $2,900,0003 bd4 ba2.9k sqftFlintlock Townhomes, Savannah, GA 31401New ConstructionMLS ID #SA368357, Elisabeth Hoover-DeBerry, LLane & Co. LLC. Hive MLS
- $4,500,0004 bd5 ba4.2k sqft133 Reserve Cir, Savannah, GA 31421ActiveMLS ID #10840461, Richard Mopper, Engel & Völkers Savannah. GAMLS
- $2,950,0007 bd6 ba8.3k sqft920 E Victory Drive, Savannah, GA 31405For SaleMLS ID #SA364853, Courtney Ganem, Ganem Realty LLC. Hive MLS
- $2,900,0003 bd4 ba2.9k sqft428 Geo Meyer Ave #A, Savannah, GA 31401ActiveGAMLS
