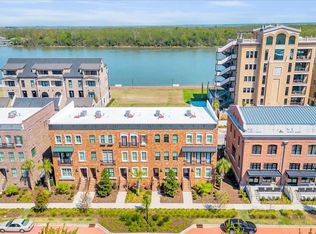
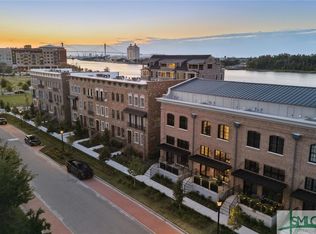
Experience elevated living along the riverfront in a Flintlock Townhome at Savannah's coveted Eastern Wharf district. A rare opportunity to own a luxury townhome with sophisticated design, exceptional views, and effortless access to the best of downtown living. This stunning interior unit offers three bedrooms and three and a half bathrooms, thoughtfully designed to blend modern luxury with timeless charm. Enjoy panoramic views of the Savannah River from expansive sky terraces and three distinct outdoor living spaces perfect for morning coffee, sunset cocktails, or entertaining against a breathtaking waterfront backdrop. Inside, refined finishes pair seamlessly with convenience, including a private elevator connecting all levels and a rear-entry garage that is pre-wired for an electric vehicle. Residents will enjoy The Geo Meyer House, a thoughtfully curated amenities building including a clubhouse with a bar, pool, fitness center, yoga studio and a rooftop deck with sweeping views of the Savannah River. Located in the cozy Upper East River community, the Flintlock Townhomes are perfectly positioned for an active, walkable lifestyle with direct access to the iconic Riverwalk. Savannah's dining, history, and riverfront energy are right outside your door!
New construction
$2,600,000
430 Geo Meyer Avenue, Savannah, GA 31401
3beds
2,948sqft
Townhouse
Built in 2026
0.29 Acres Lot
$-- Zestimate®
$882/sqft
$417/mo HOA
What's special
Refined finishesExpansive sky terracesSophisticated design
- 37 days
- 66
- 2
Zillow last checked:
Listing updated:
Listed by:
Elisabeth Hoover-DeBerry 336-414-0561,
LLane & Co. LLC
Source: Hive MLS,MLS#: SA364290 Originating MLS: Savannah Multi-List Corporation
Originating MLS: Savannah Multi-List CorporationFacts & features
Interior
Bedrooms & bathrooms
- Bedrooms: 3
- Bathrooms: 4
- Full bathrooms: 3
- 1/2 bathrooms: 1
- Main level bathrooms: 1
Heating
- Electric, Heat Pump
Cooling
- Central Air, Electric
Appliances
- Included: Dishwasher, Electric Water Heater, Disposal, Microwave, Oven, Plumbed For Ice Maker, Range, Range Hood, Self Cleaning Oven
- Laundry: Washer Hookup, Dryer Hookup, Laundry Room, Upper Level
Features
- Wet Bar, Breakfast Area, Double Vanity, Elevator, Garden Tub/Roman Tub, High Ceilings, Kitchen Island, Primary Suite, Other, Pantry, Recessed Lighting, Separate Shower, Upper Level Primary, Programmable Thermostat
- Windows: Double Pane Windows
- Basement: None,Crawl Space
- Attic: None
- Common walls with other units/homes: 2+ Common Walls
Interior area
- Total interior livable area: 2,948 sqft
Property
Parking
- Total spaces: 2
- Parking features: Attached, Garage Door Opener, Off Street
- Garage spaces: 2
Features
- Patio & porch: Balcony, Front Porch
- Exterior features: Balcony
- Has view: Yes
- View description: River, Water
- Has water view: Yes
- Water view: River,Water
- Waterfront features: Deep Water, River Front, Water Access
- Body of water: Savannah River
Lot
- Size: 0.29 Acres
Details
- Parcel number: 20006 05097
- Special conditions: Standard
Construction
Type & style
- Home type: Townhouse
- Architectural style: Other
- Property subtype: Townhouse
- Attached to another structure: Yes
Materials
- Brick
- Foundation: Block, Concrete Perimeter, Crawlspace, Raised, Slab
- Roof: Metal
Condition
- New Construction
- New construction: Yes
- Year built: 2026
Details
- Builder name: Patrick Malloy Communities
- Warranty included: Yes
Utilities & green energy
- Electric: 220 Volts
- Sewer: Public Sewer
- Water: Public
- Utilities for property: Cable Available, Underground Utilities
Green energy
- Green verification: ENERGY STAR Certified Homes
- Energy efficient items: Windows
Community & HOA
Community
- Features: Clubhouse, Shopping, Street Lights, Sidewalks, Trails/Paths
- Subdivision: Upper East River
HOA
- Has HOA: Yes
- HOA fee: $5,000 annually
- HOA name: Savannah River Landing
- HOA phone: 770-832-6376
Location
- Region: Savannah
Financial & listing details
- Price per square foot: $882/sqft
- Tax assessed value: $1,500,000
- Annual tax amount: $17,273
- Date on market: 9/18/2026
- Cumulative days on market: 115 days
- Listing agreement: Exclusive Right To Sell
- Listing terms: Cash,1031 Exchange,FHA,VA Loan
- Ownership type: Builder
- Road surface type: Asphalt
Estimated market value
Not available
Estimated sales range
Not available
Not available
Price history
| Date | Event | Price |
|---|---|---|
| 9/18/2026 | Listed for sale | $2,600,000$882/sqft |
Source:  Hive MLS #SA364290 Report a problem Hive MLS #SA364290 Report a problem | ||
| 9/16/2026 | Listing removed | $2,600,000$882/sqft |
Source: Hive MLS #SA359195 Report a problem | ||
| 6/29/2026 | Listed for sale | $2,600,000+4%$882/sqft |
Source: Hive MLS #SA359195 Report a problem | ||
| 4/6/2026 | Listing removed | $2,500,000$848/sqft |
Source:  GAMLS #10680486 Report a problem GAMLS #10680486 Report a problem | ||
| 1/28/2026 | Listed for sale | $2,500,000$848/sqft |
Source: Hive MLS #SA347838 Report a problem | ||
Public tax history
| Year | Property taxes | Tax assessment |
|---|---|---|
| 2025 | $17,273 +98.2% | $600,000 +100% |
| 2024 | $8,717 -0.5% | $300,000 |
| 2023 | $8,762 | $300,000 |
| 2022 | -- | $300,000 |
Find assessor info on the county website
Monthly payment
Est. payment
Payment breakdown
Explore the cost of this home by adjusting the details. Changes won't be saved.Climate risks
Neighborhood: Robert Hitch Village

Similar homes
- $2,600,0003 bd4 ba2.9k sqft430 Geo Meyer Ave #B, Savannah, GA 31401Active

 GAMLS
GAMLS - $2,900,0003 bd4 ba2.9k sqft428 Geo Meyer Ave #A, Savannah, GA 31401Active
 GAMLS
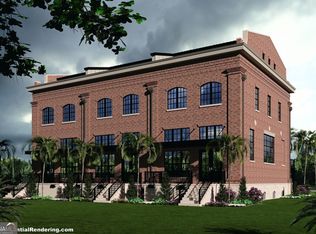
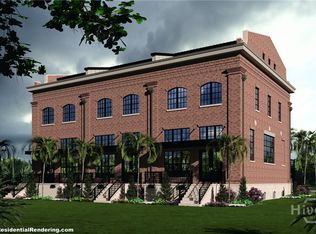
GAMLS - $2,900,0003 bd4 ba2.9k sqftFlintlock Townhomes, Savannah, GA 31401New Construction
 MLS ID #SA364986, Elisabeth Hoover-DeBerry, LLane & Co. LLC. Hive MLS
 - $2,395,0003 bd3 ba2.7k sqftThe Desoto, Savannah, GA 31401For Sale
 MLS ID #SA364572, Staci M. Donegan, Seabolt Real Estate. Hive MLS
 - $1,680,0003 bd4 ba2.8k sqft460 Port Street, Savannah, GA 31401For SaleMLS ID #SA353037, Liza DiMarco, Compass Georgia LLC. Hive MLS
- $2,350,0005 bd4 ba3.2k sqftThe Simon, Savannah, GA 31401For SaleMLS ID #SA364824, Liza DiMarco, Compass Georgia LLC. Hive MLS
- $2,250,0003 bd4 ba2.7k sqft124 W Taylor Street, Savannah, GA 31401For SaleMLS ID #SA348675, Staci M. Donegan, Seabolt Real Estate. Hive MLS
- $2,900,0004 bd6 ba4k sqft105 E Gordon Street, Savannah, GA 31401For SaleMLS ID #SA362991, Ridley Stallings, Engel & Volkers. Hive MLS
- $1,425,0003 bd4 ba2.4k sqft525 E Broughton Street, Savannah, GA 31401For SaleMLS ID #SA361563, Chelsey Oherron, Realty One Group Inclusion. Hive MLS
- $2,100,0003 bd4 ba3k sqftNews Place of River Homes East, Savannah, GA 31401For SaleMLS ID #SA359149, Richard Sturgess, Savannah Realty. Hive MLS
- $1,850,0004 bd4 ba3.3k sqft221 E Charlton Street, Savannah, GA 31401For SaleMLS ID #SA350667, Staci M. Donegan, Seabolt Real Estate. Hive MLS
- $1,998,0003 bd4 ba3.4k sqft208 E Liberty Street, Savannah, GA 31401For SaleMLS ID #SA342086, Liza DiMarco, Compass Georgia LLC. Hive MLS
- $2,895,0004 bd6 ba4.2k sqft314 E Huntingdon Street, Savannah, GA 31401For SaleMLS ID #SA362682, Jacqueline Mason, Keller Williams Coastal Area P. Hive MLS
- $1,375,0003 bd4 ba2.1k sqft419 E Charlton Street, Savannah, GA 31401For SaleMLS ID #SA362495, Luis G. Ortiz, eXp Realty LLC. Hive MLS
- $1,699,0004 bd5 ba2.3k sqft220 E State Street, Savannah, GA 31401For SaleMLS ID #SA346373, Bradford C. Moody, Seabolt Real Estate. Hive MLS
- $2,100,0002 bd3 ba3.4k sqft132 E Oglethorpe Avenue, Savannah, GA 31401For SaleMLS ID #SA350987, Richard G. Mopper, Engel & Volkers. Hive MLS
- $1,775,0004 bd5 ba3.1k sqft110 W Taylor Street, Savannah, GA 31401For SaleMLS ID #SA344233, Taavo Roos, Seabolt Real Estate. Hive MLS
- $1,850,0005 bd5 ba3.2k sqft112 W Taylor Street, Savannah, GA 31401For SaleMLS ID #SA339238, Thomas A. Withers Jr, Seaport Real Estate Group. Hive MLS
- $1,650,0003 bd3 ba2.4k sqft505 E Huntingdon Street, Savannah, GA 31401For SaleMLS ID #SA362129, Taavo Roos, Seabolt Real Estate. Hive MLS
