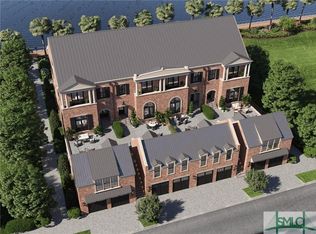
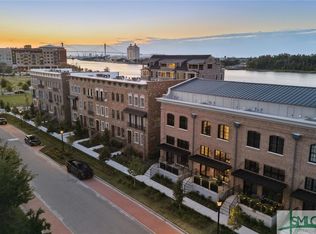
Incredible opportunity to own a completely customized, move-in-ready, 4-story brick waterfront townhome overlooking the Savannah River in the highly desirable downtown Eastern Wharf neighborhood. Enjoy spectacular views of ships cruising along the river & direct pedestrian access to Savannah’s riverwalk. This waterfront haven includes numerous upgrades, curated designer details, private elevator access to all floors & tons of storage! Highlights include an exquisite 2-3 BR/3 BA main house, 1 BR/1 BA garden-level apt., private courtyard & carriage house guest suite w/ kitchen above the 4-car garage. The current owners ensured that the construction process was professionally managed, creating a sophisticated, stylish riverfront retreat defined by luxurious amenities, breathtaking interiors & exceptional craftsmanship. Professionally designed indoor & outdoor spaces offer Emtek hardware, Visual Comfort & Bevolo lighting, Phillip Jeffries wall coverings & much more. Walk to Bull Street, Plant Riverside & the best of downtown Savannah!
For sale
$4,250,000
454 Geo Meyer Avenue, Savannah, GA 31401
4beds
4,500sqft
:
Get pre-qualified$30,821/mo
Single Family Residence
Built in 2023
436 Square Feet Lot
$4,046,700 Zestimate®
$944/sqft
$333/mo HOA
What's special
Overlooking the savannah riverBreathtaking interiorsCompletely customizedPrivate courtyardNumerous upgradesLuxurious amenitiesExceptional craftsmanship
- 107 days |
- 598 |
- 25 |
Zillow last checked:
Listing updated:
Listed by:
Staci M. Donegan 912-247-2052,
Seabolt Real Estate
Source: Hive MLS,MLS#: SA350963 Originating MLS: Savannah Multi-List Corporation
Originating MLS: Savannah Multi-List CorporationFacts & features
Interior
Bedrooms & bathrooms
- Bedrooms: 4
- Bathrooms: 5
- Full bathrooms: 5
- Main level bathrooms: 1
- Main level bedrooms: 1
Heating
- Central, Electric
Cooling
- Central Air, Electric
Appliances
- Included: Some Gas Appliances, Cooktop, Double Oven, Dishwasher, Electric Water Heater, Disposal, Oven, Range, Range Hood, Wine Cooler, Dryer, Refrigerator, Washer
- Laundry: Laundry Room, Laundry Tub, Other, Sink, Upper Level
Features
- Wet Bar, Built-in Features, Breakfast Area, Bathtub, Double Vanity, Entrance Foyer, Elevator, High Ceilings, Primary Suite, Recessed Lighting, Separate Shower, Upper Level Primary, Fireplace, Programmable Thermostat
- Windows: Double Pane Windows
- Basement: None
- Number of fireplaces: 1
- Fireplace features: Gas, Living Room
- Common walls with other units/homes: 2+ Common Walls
Interior area
- Total interior livable area: 4,500 sqft
Video & virtual tour
Property
Parking
- Total spaces: 4
- Parking features: Attached, Garage Door Opener, Off Street
- Garage spaces: 4
Features
- Patio & porch: Covered, Patio, Balcony
- Exterior features: Balcony, Courtyard
- Pool features: Community
- Has view: Yes
- View description: Panoramic, River
- Has water view: Yes
- Water view: River
- Waterfront features: Deep Water, River Front, Water Access
Lot
- Size: 436 Square Feet
- Features: Garden, Level
Details
- Parcel number: 20006 05042
- Special conditions: Standard
Construction
Type & style
- Home type: SingleFamily
- Architectural style: Traditional
- Property subtype: Single Family Residence
- Attached to another structure: Yes
Materials
- Brick
- Foundation: Brick/Mortar
- Roof: Asphalt
Condition
- Year built: 2023
Utilities & green energy
- Sewer: Public Sewer
- Water: Public
- Utilities for property: Underground Utilities
Green energy
- Energy efficient items: Windows
Community & HOA
Community
- Features: Clubhouse, Pool, Dock, Fitness Center, Marina, Shopping, Street Lights, Sidewalks, Trails/Paths
- Security: Security System, Security Service
- Subdivision: Eastern Wharf
HOA
- Has HOA: Yes
- HOA fee: $333 monthly
Location
- Region: Savannah
Financial & listing details
- Price per square foot: $944/sqft
- Tax assessed value: $3,179,200
- Annual tax amount: $26,084
- Date on market: 4/11/2026
- Cumulative days on market: 107 days
- Listing agreement: Exclusive Right To Sell
- Listing terms: ARM,Cash,Conventional,1031 Exchange
- Inclusions: Alarm-Smoke/Fire, Dryer, Refrigerator, Security System, Washer
- Ownership type: Homeowner/Owner
- Road surface type: Asphalt
Estimated market value
$4,046,700
$3.84M - $4.25M
$7,871/mo
Price history
| Date | Event | Price |
|---|---|---|
| 4/11/2026 | Listed for sale | $4,250,000+106.5%$944/sqft |
Source:  Hive MLS #SA350963 Report a problem Hive MLS #SA350963 Report a problem | ||
| 7/25/2023 | Sold | $2,058,436+8.4%$457/sqft |
Source: Hive MLS #SA228642 Report a problem | ||
| 11/5/2021 | Pending sale | $1,899,000$422/sqft |
Source:  Hive MLS #228642 Report a problem Hive MLS #228642 Report a problem | ||
Public tax history
| Year | Property taxes | Tax assessment |
|---|---|---|
| 2025 | $26,084 +8.5% | $1,271,680 +52.6% |
| 2024 | $24,041 -12.1% | $833,400 -11% |
| 2023 | $27,363 +136.5% | $936,920 +136.5% |
| 2022 | $11,572 +150.3% | $396,240 +164.2% |
| 2021 | $4,624 | $150,000 |
Find assessor info on the county website
Monthly payment
Est. payment
Payment breakdown
Explore the cost of this home by adjusting the details. Changes won't be saved.Climate risks
Neighborhood: Robert Hitch Village
Nearby schools
GreatSchools rating
- NAHenderson E Formey Jr Early Learning CenterGrades: PK-KDistance: 0.7 mi
- 3/10Hubert Middle SchoolGrades: 6-8Distance: 0.9 mi
- 1/10The School Of Liberal Studies At Savannah HighGrades: 9-12Distance: 1.5 mi
- $2,685,5005 bd6 ba4.4k sqft462 Geo Meyer Ave, Savannah, GA 31401Off Market
- $2,900,0003 bd4 ba2.9k sqft428 Geo Meyer Ave #A, Savannah, GA 31401New Construction

- $1,695,0003 bd4 ba2.8k sqft436 Port St, Savannah, GA 31401Sold
- $6,5283 bd3 ba2.7k sqft432 Port St #ID1579125P, Savannah, GA 31401For Rent

- $1,475,0003 bd4 ba2.8k sqft440 Port St, Savannah, GA 31401Sold
- $1,586,900-- bd-- ba-- sqftE Bay St, Savannah, GA 31404Off Market
- $2,600,0003 bd4 ba2.9k sqft430 Geo Meyer Ave, Savannah, GA 31401New Construction
- $2,900,0003 bd4 ba2.9k sqft428 Geo Meyer Ave, Savannah, GA 31401New Construction
A local agent can set up tours, give advice and negotiate with sellers.
Similar homes
- $4,500,0004 bd5 ba4.2k sqft133 Reserve Circle, Savannah, GA 31401New Construction

 MLS ID #SA357134, Richard G. Mopper, Engel & Volkers. Hive MLS
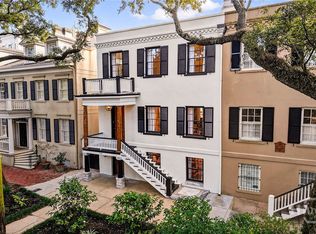
 - $3,295,0003 bd4 ba3.3k sqft215 E Jones Street, Savannah, GA 31401For Sale
 MLS ID #SA347198, Heather Booth, BHHS Bay Street Realty Group. Hive MLS
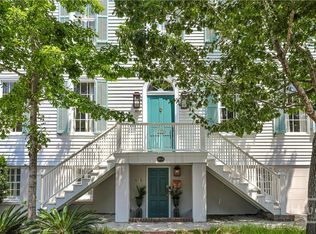
 - $2,450,0006 bd5 ba4.5k sqft424 E President Street, Savannah, GA 31401For Sale
 MLS ID #SA352624, Farrell J. Click, Engel & Volkers. Hive MLS
 - $5,391,7583 bd4 ba4.5k sqft440 Geo Meyer Ave #1, Savannah, GA 31401Active

 GAMLS
GAMLS - $2,950,0004 bd5 ba4.6k sqft108 W Jones Street, Savannah, GA 31401For SaleMLS ID #SA348404, Taavo Roos, Seabolt Real Estate. Hive MLS
- $2,449,9995 bd5 ba4.6k sqft114 W Liberty Street, Savannah, GA 31401For SaleMLS ID #SA348990, Mary Kathryn Smith, Savannah Realty. Hive MLS
- $3,500,0005 bd5 ba6.2k sqft127 E Gordon Street, Savannah, GA 31401New ConstructionMLS ID #SA351225, Ridley Stallings, Engel & Volkers. Hive MLS
- $6,015,4383 bd4 ba4.5k sqftThe Mayors, Savannah, GA 31401New ConstructionHive MLS
- $5,400,0004 bd5 ba5.9k sqft11 W Jones Street, Savannah, GA 31401For SaleMLS ID #SA351030, Heather Booth, BHHS Bay Street Realty Group. Hive MLS
- $2,999,9504 bd6 ba4k sqft105 E Gordon Street, Savannah, GA 31401For SaleMLS ID #SA336931, Ridley Stallings, Engel & Volkers. Hive MLS
- $2,300,0007 bd6 ba5k sqft107 E 35th Street, Savannah, GA 31401For SaleMLS ID #SA356965, Andrew Cosey, Corcoran Austin Hill Realty. Hive MLS
- from $5,391,7583 bd4 ba4.5k sqftMayors Plan, Upper East River, Savannah, GA 31401New ConstructionPatrick Malloy Communities
- $2,900,0003 bd4 ba2.9k sqftFlintlock Townhomes, Savannah, GA 31401New ConstructionMLS ID #SA359193, Lori Lane, LLane & Co. LLC. Hive MLS
- $2,450,0006 bd7 ba3.3k sqft512 Tattnall Street, Savannah, GA 31401For SaleMLS ID #SA350810, Mary M. Anderson, First City Realty, LLC. Hive MLS
- $4,499,0004 bd5 ba3.2k sqftThe Amelia, Savannah, GA 31401New ConstructionMLS ID #SA304360, Kim L. Iocovozzi, Keller Williams Coastal Area P. Hive MLS
- $2,900,0003 bd4 ba2.9k sqft428 Geo Meyer Ave #A, Savannah, GA 31401ActiveMLS ID #10787905, Beth Hoover-DeBerry, LLane & Co.. GAMLS
- $2,600,0003 bd4 ba2.9k sqftFlintlock Townhomes, Savannah, GA 31401New ConstructionMLS ID #SA359195, Lori Lane, LLane & Co. LLC. Hive MLS
- $2,600,0003 bd4 ba2.9k sqft430 Geo Meyer Ave #B, Savannah, GA 31401ActiveMLS ID #10787906, Beth Hoover-DeBerry, LLane & Co.. GAMLS
- $3,985,0006 bd5 ba6.4k sqft1540 Wilmington Island Road, Savannah, GA 31410For SaleMLS ID #SA354642, Scott B. Shippy, Integrity Real Estate LLC. Hive MLS
- $4,399,0003 bd4 ba3.1k sqftThe Amelia, Savannah, GA 31401New ConstructionMLS ID #SA304359, Kim L. Iocovozzi, Keller Williams Coastal Area P. Hive MLS
