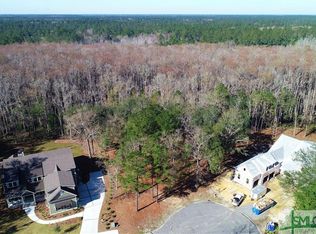
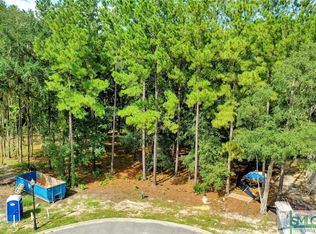
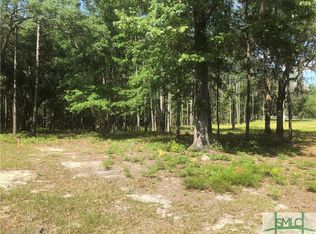
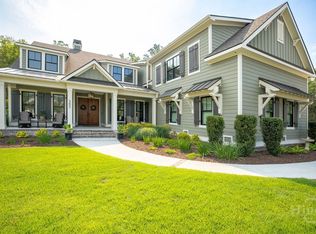
Lowcountry masterpiece built to commercial standards in the gated & highly desirable Savannah Quarters. No expense has been spared in creating this truly one of a kind residence. All brick home features 6 bed, 9 bathrooms. Also features 3 master suites. 3 full kitchens plus a full outdoor kitchen. Indoor saltwater pool and jacuzzi with commercial steam room & sauna room. Oversized double lot on cul de sac that backs up to private woods. 3200 sq ft screened in back porch with outdoor kitchen that seats 65 comfortably. All outdoor swings, outdoor furniture & electronics convey in purchase. Cedar wood walls. Granite floors. Smart home. 4 tankless hot water heaters. EV charger. 24 security cameras. 150" Projector & 10 (2025) TVs. 400 ft well. NEW 07/25-Screened in back porch & beautiful new flooring. Also, new 19.65 KW solar panels system & Tesla power wall for power storage. 3 car/1cart garage. Fire pit. Three active food to table gardens. Professionally landscaped yard with 360 degree sidewalk. Generac generator. Neighborhood amenities include pools, Greg Norman golf course (extra fee), dining, workout, tennis, etc. Feature sheet and 3d tour available.
For sale
$4,200,000
208 Wood Haven Court, Pooler, GA 31322
6beds
11,500sqft
Single Family Residence
Built in 2020
0.78 Acres Lot
$1,943,300 Zestimate®
$365/sqft
$152/mo HOA
What's special
Indoor saltwater poolCommercial steam roomSauna roomCedar wood wallsFood to table gardensGranite floorsProfessionally landscaped yard
- 371 days
- 631
- 38
Zillow last checked:
Listing updated:
Listed by:
Nicholas Oliver 912-655-3986,
Keller Williams Coastal Area P
Source: Hive MLS,MLS#: SA334311 Originating MLS: Savannah Multi-List Corporation
Originating MLS: Savannah Multi-List CorporationFacts & features
Interior
Bedrooms & bathrooms
- Bedrooms: 6
- Bathrooms: 9
- Full bathrooms: 7
- 1/2 bathrooms: 2
Heating
- Central, Electric
Cooling
- Central Air, Electric
Appliances
- Included: Some Electric Appliances, Some Gas Appliances, Convection Oven, Cooktop, Double Oven, Dishwasher, Freezer, Disposal, Gas Water Heater, Microwave, Oven, Range, Range Hood, Some Commercial Grade, Self Cleaning Oven, Tankless Water Heater, Dryer, Refrigerator, Water Softener, Washer
- Laundry: Laundry Room, Other, Upper Level, Washer Hookup, Dryer Hookup
Features
- Attic, Wet Bar, Built-in Features, Breakfast Area, Ceiling Fan(s), Double Vanity, Entrance Foyer, Gourmet Kitchen, High Ceilings, Main Level Primary, Primary Suite, Other, Pantry, Pull Down Attic Stairs, Recessed Lighting, Split Bedrooms, See Remarks, Separate Shower, Wired for Sound, Fireplace, Instant Hot Water
- Windows: Double Pane Windows
- Attic: Pull Down Stairs,Walk-In
- Has fireplace: Yes
- Fireplace features: Electric, Gas, Living Room, Other, Gas Log
- Common walls with other units/homes: No Common Walls
Interior area
- Total interior livable area: 11,500 sqft
Property
Parking
- Total spaces: 3
- Parking features: Attached, Garage Door Opener, Parking Available
- Garage spaces: 3
Accessibility
- Accessibility features: Low Threshold Shower, Other
Features
- Patio & porch: Covered, Patio, Porch, Deck, Front Porch, Screened
- Exterior features: Deck, Fire Pit, Gas Grill, Outdoor Grill, Irrigation System, Landscape Lights
- Pool features: In Ground, Community
- Has spa: Yes
- Spa features: Hot Tub
- Has view: Yes
- View description: Panoramic, Trees/Woods
Lot
- Size: 0.78 Acres
- Dimensions: 66.67 x 149.88 x 312 x 136.99 x
- Features: Cul-De-Sac, Garden, Level, Sprinkler System, Wooded
Details
- Parcel number: 51009G01116
- Zoning description: Single Family
- Special conditions: Standard
Construction
Type & style
- Home type: SingleFamily
- Property subtype: Single Family Residence
Materials
- Brick
- Foundation: Slab
- Roof: Asphalt,Metal
Condition
- Year built: 2020
Utilities & green energy
- Sewer: Public Sewer
- Water: Public, Private, Well
- Utilities for property: Cable Available, Underground Utilities
Green energy
- Energy efficient items: Insulation, Other, Windows
Community & HOA
Community
- Features: Clubhouse, Pool, Fitness Center, Golf, Gated, Playground, Park, Shopping, Street Lights, Sidewalks, Tennis Court(s), Trails/Paths, Curbs, Gutter(s)
- Security: Security System, Security Lights, Security Service
- Subdivision: Westbrook at Savannah Quarters
HOA
- Has HOA: Yes
- HOA fee: $1,820 annually
Location
- Region: Pooler
Financial & listing details
- Price per square foot: $365/sqft
- Tax assessed value: $1,101,600
- Annual tax amount: $5,293
- Date on market: 7/29/2025
- Cumulative days on market: 1055 days
- Listing agreement: Exclusive Right To Sell
- Listing terms: Cash,Conventional,VA Loan
- Inclusions: Alarm-Smoke/Fire, Ceiling Fans, Dryer, Gas Logs, Other-See Agt Remarks, Refrigerator, Security System, Speakers; Wired, Washer, Water Softener
- Exclusions: See Seller's Property Disclosure
- Ownership type: Homeowner/Owner
- Road surface type: Asphalt
Estimated market value
$1,943,300
$1.57M - $2.39M
$4,108/mo
Price history
| Date | Event | Price |
|---|---|---|
| 7/29/2025 | Listed for sale | $4,200,000+5.3%$365/sqft |
Source:  Hive MLS #SA334311 Report a problem Hive MLS #SA334311 Report a problem | ||
| 9/14/2023 | Listed for sale | $3,990,000+3092%$347/sqft |
Source: Hive MLS #296547 Report a problem | ||
| 1/29/2019 | Sold | $125,000+10.6%$11/sqft |
Source: Public Record Report a problem | ||
| 1/10/2014 | Sold | $113,000-5.8%$10/sqft |
Source: Public Record Report a problem | ||
| 5/25/2012 | Sold | $119,900$10/sqft |
Source:  Hive MLS #SA97695 Report a problem Hive MLS #SA97695 Report a problem | ||
Public tax history
| Year | Property taxes | Tax assessment |
|---|---|---|
| 2025 | $5,293 +26.2% | $440,640 |
| 2024 | $4,194 -14.1% | $440,640 -3.2% |
| 2023 | $4,882 -59.1% | $455,360 +23.6% |
| 2022 | $11,937 +44.8% | $368,280 +53.1% |
| 2021 | $8,243 +404% | $240,520 +401.1% |
| 2020 | $1,636 -0.3% | $48,000 |
| 2019 | $1,641 | $48,000 |
| 2018 | $1,641 -0.1% | $48,000 |
| 2017 | $1,643 +10.8% | $48,000 +3.9% |
| 2016 | $1,482 -12.2% | $46,200 +15.4% |
| 2015 | $1,688 +27.9% | $40,040 +45.1% |
| 2014 | $1,319 | $27,600 |
| 2013 | -- | $27,600 |
| 2012 | -- | $27,600 -42.5% |
| 2011 | -- | $48,000 |
| 2010 | -- | $48,000 |
| 2009 | -- | $48,000 |
| 2008 | -- | $48,000 |
Find assessor info on the county website
Monthly payment
Est. payment
Payment breakdown
Explore the cost of this home by adjusting the details. Changes won't be saved.Climate risks
Neighborhood: 31322
Nearby schools
Schools provided by the listing agent
- Elementary: West Chatham
- Middle: West Chatham
- High: Groves
Source: Hive MLS. This data may not be complete. We recommend contacting the local school district to confirm school assignments for this home.
Similar homes
- $3,950,0006 bd7 ba6.8k sqft36 Belted Kingfisher Lane, Richmond Hill, GA 31324For Sale
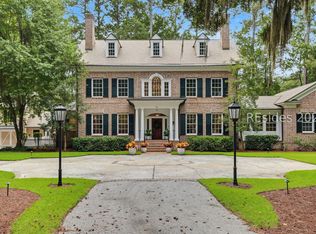 MLS ID #513834, Jean Kushner. REsides, Inc.
 - $3,500,0004 bd6 ba6.5k sqft35 Ogeechee Lane, Richmond Hill, GA 31324For Sale
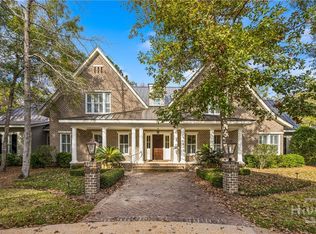
 MLS ID #SA348785, Kelli A. Weis, Daniel Ravenel SIR. Hive MLS
 - $4,500,0005 bd7 ba8.5k sqft5909 LaRoche Avenue, Savannah, GA 31406For Sale
 MLS ID #SA364926, Amy Mitchell, Seaport Real Estate Group. Hive MLS
 - $3,400,0005 bd6 ba5.9k sqft652 Silk Hope Drive, Richmond Hill, GA 31324For Sale
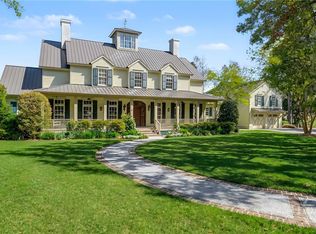 MLS ID #SA348387, Kelli A. Weis, Daniel Ravenel SIR. Hive MLS
 - $3,600,0005 bd5 ba7.2k sqft12 Bluff View Drive, Richmond Hill, GA 31324For SaleMLS ID #SA356904, Sheila Doney, RE/MAX Accent. Hive MLS
- $3,450,0006 bd5 ba6.4k sqft1540 Wilmington Island Road, Savannah, GA 31410For SaleMLS ID #SA354642, Scott B. Shippy, Integrity Real Estate LLC. Hive MLS
- $4,895,0006 bd7 ba7.9k sqft110 W Gaston Street, Savannah, GA 31401For SaleMLS ID #SA357378, Sarah Sullivan, McIntosh Realty Team LLC. Hive MLS
- $4,500,0004 bd5 ba5.9k sqft11 W Jones Street, Savannah, GA 31401For SaleMLS ID #SA364949, Taavo Roos, Seabolt Real Estate. Hive MLS
- $2,950,0007 bd6 ba8.3k sqft920 E Victory Drive, Savannah, GA 31405For SaleMLS ID #SA364853, Courtney Ganem, Ganem Realty LLC. Hive MLS
- $5,300,0005 bd5 ba6.2k sqft127 E Gordon Street, Savannah, GA 31401New ConstructionMLS ID #SA366794, Ridley Stallings, Engel & Volkers. Hive MLS
- $4,700,0004 bd6 ba7.1k sqft211 E Charlton St, Savannah, GA 31401Active
 MLS ID #10699296, Corinne Brown, Austin Hill Realty & Associates. GAMLS
 - $2,220,0007 bd6 ba7k sqft302 E 46th Street, Savannah, GA 31405For SaleMLS ID #SA355030, Danni Evans, Engel & Volkers. Hive MLS
- $3,145,0006 bd6 ba5.9k sqft25 W Perry Street, Savannah, GA 31401For SaleMLS ID #SA363012, Heather Booth, BHHS Bay Street Realty Group. Hive MLS
- $3,650,0004 bd6 ba7.5k sqftThe Suites at Bay, Savannah, GA 31401For SaleMLS ID #SA364783, Matthew D. Myles, Serhant Georgia LLC. Hive MLS
