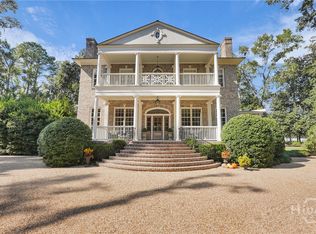
Welcome to an extraordinary riverfront estate where timeless elegance meets luxury living. Perfectly situated on over an acre overlooking the breathtaking Ogeechee River, this exceptional residence offers an unparalleled lifestyle with every detail thoughtfully designed. Boasting five spacious bedrooms and five luxurious baths, the home features an exquisite gourmet kitchen complete with high-end appliances, custom finishes, and a warm, inviting keeping room—perfect for gathering with family and friends. The owner’s suite is a private retreat, offering dual vanities, a jetted soaking tub, oversized shower, separate his-and-her closets, and an adjoining sitting room. Step outside to your own private screened porch and take in tranquil river views. Designed for both entertaining and everyday living, the main level also includes an additional guest bedroom for convenience, elegant formal living and dining rooms, rich hardwood flooring, and a stunning family room anchored by a masonry fireplace. Upstairs, you’ll find three additional bedrooms, two baths, an impressive game room with wet bar and private balcony, plus an oversized theater/game room ideal for movie nights and entertaining. Outside, resort-style amenities await. Enjoy the pool and spa, outdoor kitchen, and fire pit—all perfectly positioned to capture spectacular waterfront views. Your private dock features a charming gazebo, boat hoist, and a brand-new engineered seawall, making this a rare opportunity to experience the very best of luxury riverfront living on the Ogeechee. This is more than a home—it’s a lifestyle. Seller is a licensed Realtor
For sale
$3,600,000
12 Bluff View Drive, Richmond Hill, GA 31324
5beds
7,278sqft
Single Family Residence
Built in 2004
1 Acres Lot
$3,358,400 Zestimate®
$495/sqft
$147/mo HOA
What's special
Pool and spaMasonry fireplacePrivate dockCharming gazeboBoat hoistPrivate balconyRich hardwood flooring
- 74 days
- 710
- 26
Zillow last checked:
Listing updated:
Listed by:
Sheila Doney 912-313-7439,
RE/MAX Accent
Source: Hive MLS,MLS#: SA356904 Originating MLS: Savannah Multi-List Corporation
Originating MLS: Savannah Multi-List CorporationFacts & features
Interior
Bedrooms & bathrooms
- Bedrooms: 5
- Bathrooms: 5
- Full bathrooms: 5
- Main level bathrooms: 3
- Main level bedrooms: 2
Heating
- Central, Electric, Heat Pump
Cooling
- Central Air, Electric, Heat Pump
Appliances
- Included: Some Electric Appliances, Some Gas Appliances, Convection Oven, Cooktop, Double Oven, Dishwasher, Electric Water Heater, Ice Maker, Microwave, Range, Range Hood, Trash Compactor, Refrigerator
- Laundry: Washer Hookup, Dryer Hookup, Laundry Room, Laundry Tub, Sink
Features
- Attic, Wet Bar, Built-in Features, Breakfast Area, Tray Ceiling(s), Ceiling Fan(s), Double Vanity, Entrance Foyer, Gourmet Kitchen, High Ceilings, Jetted Tub, Kitchen Island, Main Level Primary, Primary Suite, Other, Pantry, Recessed Lighting, Sitting Area in Primary, Skylights, Separate Shower, Wired for Sound
- Windows: Double Pane Windows, Skylight(s)
- Basement: None
- Attic: Walk-In
- Number of fireplaces: 1
- Fireplace features: Family Room, Gas, Masonry, Gas Log
Interior area
- Total interior livable area: 7,278 sqft
Video & virtual tour
Property
Parking
- Total spaces: 4
- Parking features: Attached, Detached, Garage, Garage Door Opener, Rear/Side/Off Street
- Garage spaces: 4
Features
- Patio & porch: Covered, Patio, Porch, Balcony, Front Porch, Screened
- Exterior features: Balcony, Dock, Fire Pit, Gas Grill, Outdoor Grill, Landscape Lights
- Pool features: Heated, In Ground
- Has spa: Yes
- Spa features: Hot Tub
- Fencing: Decorative,Metal,Yard Fenced
- Has view: Yes
- View description: Panoramic, River, Water
- Has water view: Yes
- Water view: River,Water
- Waterfront features: Boat Dock/Slip, Deep Water, Water Access
- Body of water: Ogeechee River
Lot
- Size: 1 Acres
- Features: Cul-De-Sac, Sprinkler System
Details
- Additional structures: Workshop
- Parcel number: 0673068
- Zoning: R-15
- Zoning description: Single Family
- Special conditions: Standard
Construction
Type & style
- Home type: SingleFamily
- Architectural style: European
- Property subtype: Single Family Residence
Materials
- Brick, Stucco
- Foundation: Block, Raised, Slab
- Roof: Asphalt,Copper,Ridge Vents
Condition
- New construction: No
- Year built: 2004
Details
- Builder name: Ernest Homes
Utilities & green energy
- Electric: 220 Volts
- Sewer: Septic Tank
- Water: Shared Well
- Utilities for property: Cable Available, Underground Utilities
Green energy
- Energy efficient items: Windows
Community & HOA
Community
- Features: Curbs, Gutter(s)
- Subdivision: Kinsale Bluff
HOA
- Has HOA: Yes
- HOA fee: $1,760 annually
Location
- Region: Richmond Hill
Financial & listing details
- Price per square foot: $495/sqft
- Tax assessed value: $1,525,300
- Annual tax amount: $12,713
- Date on market: 5/28/2026
- Cumulative days on market: 75 days
- Listing agreement: Exclusive Right To Sell
- Listing terms: Cash,Conventional
- Inclusions: Ceiling Fans, Gas Logs, Refrigerator, Speakers; Wired
- Ownership type: Builder,Homeowner/Owner
- Road surface type: Asphalt, Paved
Estimated market value
$3,358,400
$3.19M - $3.53M
Not available
Price history
| Date | Event | Price |
|---|---|---|
| 5/28/2026 | Listed for sale | $3,600,000+101.1%$495/sqft |
Source:  Hive MLS #SA356904 Report a problem Hive MLS #SA356904 Report a problem | ||
| 3/26/2012 | Listing removed | $1,790,000$246/sqft |
Source: Ben Farmer Realty #77315 Report a problem | ||
| 8/3/2010 | Listed for sale | $1,790,000$246/sqft |
Source: Re/Max Accent #77329 Report a problem | ||
Public tax history
| Year | Property taxes | Tax assessment |
|---|---|---|
| 2025 | $12,713 -8.3% | $610,120 +0.8% |
| 2024 | $13,861 +16.7% | $605,360 +20.1% |
| 2023 | $11,877 -1.5% | $503,960 +1.4% |
| 2022 | $12,053 -2.9% | $497,000 -0.6% |
| 2021 | $12,413 -1.2% | $499,840 |
| 2020 | $12,561 -1% | $499,840 +0.8% |
| 2019 | $12,687 +5% | $495,792 0% |
| 2018 | $12,080 -4.3% | $495,912 +4.6% |
| 2017 | $12,622 +8.1% | $473,880 |
| 2016 | $11,671 | $473,880 |
| 2015 | $11,671 -1.4% | $473,880 -0.8% |
| 2014 | $11,834 | $477,680 |
| 2013 | -- | -- |
| 2012 | -- | -- |
| 2011 | -- | -- |
| 2010 | -- | -- |
| 2009 | -- | $531,320 |
| 2008 | -- | $531,320 |
| 2007 | -- | $531,320 -1.4% |
| 2006 | -- | $538,720 -0.7% |
| 2005 | -- | $542,400 +66% |
| 2004 | -- | $326,680 +341.5% |
| 2003 | -- | $74,000 |
| 2002 | -- | $74,000 |
| 2001 | -- | $74,000 |
| 2000 | -- | $74,000 |
Find assessor info on the county website
Monthly payment
Est. payment
Payment breakdown
Explore the cost of this home by adjusting the details. Changes won't be saved.Climate risks
Neighborhood: 31324
- $3,524,5004 bd5 ba9.2k sqft2 Bluff View Dr, Richmond Hill, GA 31324Off Market
- $2,236,3005 bd5 ba5.1k sqft24 Bluff View Dr, Richmond Hill, GA 31324Off Market
- $90,000-- bd-- ba-- sqftBluff View Dr, Richmond Hill, GA 31324Off Market
- $1,854,1005 bd4 ba5.7k sqft54 Bluff View Dr, Richmond Hill, GA 31324Off Market
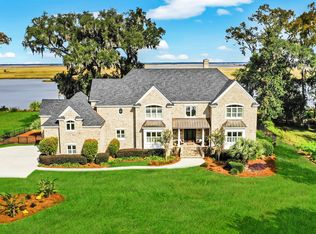
Similar homes
- $3,950,0006 bd7 ba6.8k sqft36 Belted Kingfisher Ln, Richmond Hill, GA 31324Active
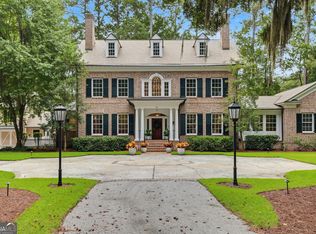
 MLS ID #10877380, Jennie F Kushner, Serhant Georgia. GAMLS
 - $3,500,0004 bd6 ba6.5k sqft35 Ogeechee Lane, Richmond Hill, GA 31324For Sale
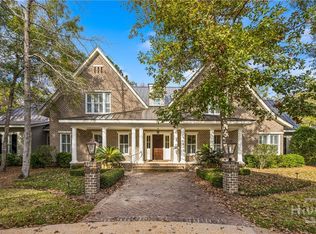
 MLS ID #SA348785, Kelli A. Weis, Daniel Ravenel SIR. Hive MLS
 - $3,400,0005 bd6 ba5.9k sqft652 Silk Hope Drive, Richmond Hill, GA 31324For Sale
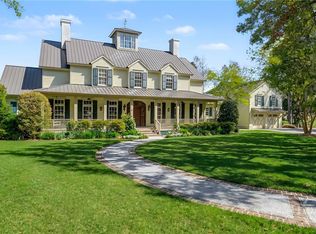 MLS ID #SA348387, Kelli A. Weis, Daniel Ravenel SIR. Hive MLS
 - $3,250,0004 bd6 ba5.3k sqft187 Jimmy Blige Lane, Richmond Hill, GA 31324For Sale
 MLS ID #SA349473, Kacey Howard, Seabolt Real Estate. Hive MLS
 - $2,000,0006 bd9 ba8.4k sqft331 Silverstream Lane, Richmond Hill, GA 31324For SaleMLS ID #SA355482, Chelsea Phillips, Six Bricks LLC. Hive MLS
- $3,750,0005 bd5 ba5.4k sqft201 Noble View, Savannah, GA 31411For SaleMLS ID #SA349892, Heather Booth, BHHS Bay Street Realty Group. Hive MLS
- $2,500,0005 bd5 ba5.2k sqft27 Shore Road, Savannah, GA 31419For SaleMLS ID #SA365937, Fran H. Belloir, Engel & Volkers. Hive MLS
- $3,450,0006 bd5 ba6.4k sqft1540 Wilmington Island Road, Savannah, GA 31410For SaleMLS ID #SA354642, Scott B. Shippy, Integrity Real Estate LLC. Hive MLS
- $2,950,0007 bd6 ba8.3k sqft920 E Victory Drive, Savannah, GA 31405For SaleMLS ID #SA364853, Courtney Ganem, Ganem Realty LLC. Hive MLS
- $3,050,0005 bd6 ba4.7k sqft33 Penrose Drive, Savannah, GA 31410For SaleMLS ID #SA340224, Kristin Brown, Keller Williams Coastal Area P. Hive MLS
- $1,825,0007 bd5 ba6.3k sqft9657 Whitefield Avenue, Savannah, GA 31419For SaleMLS ID #SA362303, Helen W. Johnson, Daniel Ravenel SIR. Hive MLS
- $2,999,0004 bd6 ba5.3k sqft4577 N Coastal Hwy, Fleming, GA 31309ActiveMLS ID #10717815, Chapman Shuman, Saunders Ralston Dantzler RE. GAMLS
- $1,850,0004 bd6 ba5k sqft24 Captains Crossing, Savannah, GA 31411For SaleMLS ID #SA365600, Angela A. Sauers, The Landings Real Estate Co. Hive MLS
- $4,500,0005 bd7 ba8.5k sqft5909 LaRoche Avenue, Savannah, GA 31406For SaleMLS ID #SA364926, Amy Mitchell, Seaport Real Estate Group. Hive MLS
- $1,995,0005 bd6 ba5.1k sqft21 Little Comfort Rd, Savannah, GA 31411ActiveMLS ID #10867840, Corinne Brown, Austin Hill Realty & Associates. GAMLS
- $3,650,0004 bd6 ba7.5k sqftThe Suites at Bay, Savannah, GA 31401For SaleMLS ID #SA364783, Matthew D. Myles, Serhant Georgia LLC. Hive MLS
- $1,849,0005 bd5 ba5.1k sqft121 E Victory Drive, Savannah, GA 31405For SaleMLS ID #SA362368, Harry Butler, Southbridge Greater Sav Realty. Hive MLS
- $5,300,0005 bd5 ba6.2k sqft127 E Gordon Street, Savannah, GA 31401New ConstructionMLS ID #SA366794, Ridley Stallings, Engel & Volkers. Hive MLS
- $2,895,0004 bd6 ba4.2k sqft314 E Huntingdon Street, Savannah, GA 31401For SaleMLS ID #SA362682, Jacqueline Mason, Keller Williams Coastal Area P. Hive MLS
- $2,895,0005 bd6 ba4.5k sqft108 E Gaston Street, Savannah, GA 31401For SaleMLS ID #SA363727, Jacqueline Mason, Keller Williams Coastal Area P. Hive MLS
