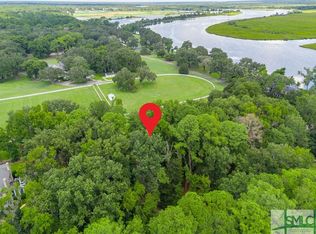
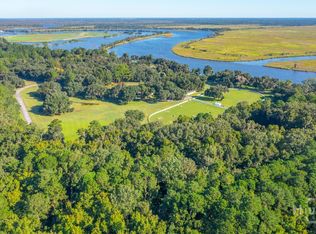
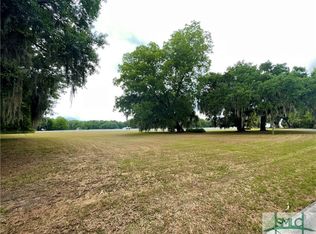
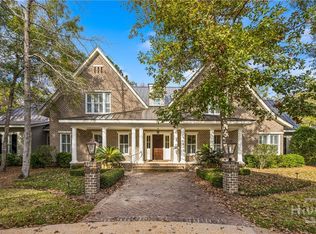
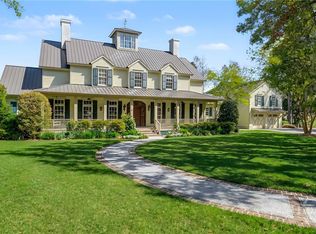
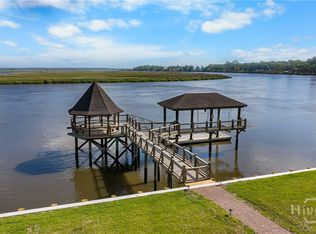
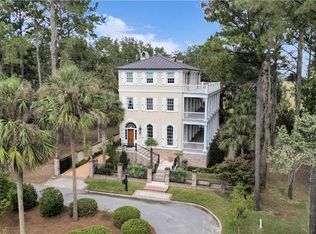
Experience the timeless elegance of Southern living at Ford Field & River Club with this refined Lowcountry estate. Designed by Hansen Architects and built by J.T. Turner Construction as the builder’s personal residence, this home showcases classic Lowcountry craftsmanship, architectural integrity, and modern luxury throughout. Surrounded by ancient live oaks and overlooking the Ogeechee River’s protected marshlands, the home is constructed of hand-molded Savannah Gray brick and wrapped in expansive two-story porches that capture cool river breezes. Inside, soaring 12-foot ceilings, wide-plank pine floors, and detailed millwork create warmth and sophistication at every turn. Situated on a 1.5-acre estate lot within the prestigious Ford Field & River Club, this exceptional property offers privacy, views, and access to world-class community amenities.
For sale
$3,250,000
187 Jimmy Blige Lane, Richmond Hill, GA 31324
4beds
5,328sqft
:
Get pre-qualified$25,017/mo
Single Family Residence
Built in 2003
1.5 Acres Lot
$-- Zestimate®
$610/sqft
$4,638/mo HOA
What's special
Classic lowcountry craftsmanshipWide-plank pine floorsArchitectural integrityDetailed millworkModern luxury throughout
- 31 days |
- 319 |
- 14 |
Zillow last checked:
Listing updated:
Listed by:
Kacey Howard 912-429-5294,
Seabolt Real Estate
Source: Hive MLS,MLS#: SA349473 Originating MLS: Savannah Multi-List Corporation
Originating MLS: Savannah Multi-List CorporationFacts & features
Interior
Bedrooms & bathrooms
- Bedrooms: 4
- Bathrooms: 6
- Full bathrooms: 5
- 1/2 bathrooms: 1
Heating
- Central, Electric, Heat Pump
Cooling
- Central Air, Electric, Heat Pump
Appliances
- Included: Electric Water Heater
- Laundry: Laundry Room
Interior area
- Total interior livable area: 5,328 sqft
Video & virtual tour
Property
Parking
- Total spaces: 1
- Parking features: Underground, Garage, Kitchen Level, Rear/Side/Off Street, RV Access/Parking
- Carport spaces: 1
Features
- Patio & porch: Covered, Patio, Porch, Balcony, Front Porch, Screened
- Exterior features: Balcony
- Pool features: Community
- Has view: Yes
- View description: Park/Greenbelt, Panoramic
Lot
- Size: 1.5 Acres
- Features: Greenbelt, Level, Sprinkler System
Details
- Parcel number: 0548049
- Special conditions: Standard
- Horses can be raised: Yes
- Horse amenities: Pasture, Riding Trail, Stable(s)
Construction
Type & style
- Home type: SingleFamily
- Architectural style: Traditional
- Property subtype: Single Family Residence
Materials
- Brick, Frame, Wood Siding
Condition
- Year built: 2003
Details
- Builder name: J.T. Turner Construction Inc
Utilities & green energy
- Sewer: Public Sewer
- Water: Public
- Utilities for property: Underground Utilities
Community & HOA
Community
- Features: Boat Facilities, Clubhouse, Pool, Fitness Center, Golf, Gated, Stable(s), Lake, Marina, Playground, Park, Racquetball, Street Lights, Tennis Court(s), Trails/Paths, Dock
- Security: Security Service
- Subdivision: The Ford Field and River Club
HOA
- Has HOA: Yes
- HOA fee: $55,650 annually
- HOA name: The Ford Plantation POA
Location
- Region: Richmond Hill
Financial & listing details
- Price per square foot: $610/sqft
- Tax assessed value: $1,927,200
- Annual tax amount: $13,085
- Date on market: 2/19/2026
- Listing agreement: Exclusive Right To Sell
- Listing terms: Cash,Conventional
- Ownership type: Homeowner/Owner
Estimated market value
Not available
Estimated sales range
Not available
$4,664/mo
Price history
| Date | Event | Price |
|---|---|---|
| 2/19/2026 | Listed for sale | $3,250,000+30.5%$610/sqft |
Source:  Hive MLS #SA349473 Report a problem Hive MLS #SA349473 Report a problem | ||
| 3/24/2022 | Listing removed | $2,490,000$467/sqft |
Source:  GAMLS #9068286 Report a problem GAMLS #9068286 Report a problem | ||
| 10/11/2021 | Listed for sale | $2,490,000+80.4%$467/sqft |
Source:  Hive MLS #259384 Report a problem Hive MLS #259384 Report a problem | ||
| 12/19/2016 | Sold | $1,380,000-7.7%$259/sqft |
Source: Hive MLS #SA162077 Report a problem | ||
| 9/6/2016 | Listed for sale | $1,495,000-25.3%$281/sqft |
Source: Keller Williams Coastal Area Partners #162077 Report a problem | ||
| 7/5/2016 | Sold | $2,002,547-16.6%$376/sqft |
Source: Public Record Report a problem | ||
| 4/15/2005 | Sold | $2,400,000$450/sqft |
Source: Public Record Report a problem | ||
Public tax history
| Year | Property taxes | Tax assessment |
|---|---|---|
| 2025 | $18,749 -2.7% | $770,880 +0.8% |
| 2024 | $19,262 -1.6% | $764,440 +1% |
| 2023 | $19,571 +32.5% | $757,040 +33.3% |
| 2022 | $14,768 +3.7% | $567,840 +5.3% |
| 2021 | $14,235 -1.9% | $539,440 |
| 2020 | $14,510 +5.9% | $539,440 +6.2% |
| 2019 | $13,698 -0.2% | $507,960 +1.6% |
| 2018 | $13,729 -6.9% | $499,840 -5.4% |
| 2017 | $14,749 +10.7% | $528,360 +9.7% |
| 2016 | $13,327 | $481,560 +0.7% |
| 2015 | $13,327 +1.8% | $478,080 -8.1% |
| 2014 | $13,085 | $520,240 |
| 2013 | -- | -- |
| 2012 | -- | -- |
| 2011 | -- | -- |
| 2010 | -- | -- |
| 2009 | -- | $1,059,360 |
| 2008 | -- | $1,059,360 |
| 2007 | -- | $1,059,360 +9.4% |
| 2006 | -- | $968,560 +5.5% |
| 2005 | -- | $918,040 +22% |
| 2004 | -- | $752,320 +101.4% |
| 2003 | -- | $373,636 +86.8% |
| 2002 | -- | $200,000 |
| 2001 | -- | $200,000 |
Find assessor info on the county website
Monthly payment
Est. payment
Payment breakdown
Explore the cost of this home by adjusting the details. Changes won't be saved.Climate risks
Neighborhood: 31324
Nearby schools
GreatSchools rating
- 8/10Dr. George Washington Carver Elementary SchoolGrades: 4-5Distance: 2.4 mi
- 7/10Richmond Hill Middle SchoolGrades: 6-8Distance: 5.6 mi
- 8/10Richmond Hill High SchoolGrades: 9-12Distance: 5.9 mi
- $175,0001.45 acres231 Jimmy Blige Ln, Richmond Hill, GA 31324Sold
- $1,113,7002 bd2 ba1.5k sqft143 Jimmy Blige Ln, Richmond Hill, GA 31324Off Market
- $250,0001.98 acres89 Jimmy Blige Ln, Richmond Hill, GA 31324Lot/Land
- $500,0001.52 acres299 Jimmy Blige Ln, Richmond Hill, GA 31324Sold
- $545,600-- bd-- ba-- sqft289 McAllister Lndg, Richmond Hill, GA 31324Off Market
- $175,000-- bd-- ba-- sqft260 Jimmy Blige Ln, Richmond Hill, GA 31324Off Market
- $250,0002.78 acres217 McAllister Lndg, Richmond Hill, GA 31324Lot/Land
- $1,677,1004 bd5 ba3.8k sqft33 Jimmy Blige Ln, Richmond Hill, GA 31324Off Market
A local agent can set up tours, give advice and negotiate with sellers.
Similar homes
- $3,500,0004 bd6 ba6.5k sqft35 Ogeechee Lane, Richmond Hill, GA 31324For Sale
 MLS ID #SA348785, Kelli A. Weis, Daniel Ravenel SIR. Hive MLS
 - $3,400,0005 bd6 ba5.9k sqft652 Silk Hope Drive, Richmond Hill, GA 31324For Sale
 MLS ID #SA348387, Kelli A. Weis, Daniel Ravenel SIR. Hive MLS
 - $3,600,0005 bd5 ba7.2k sqft12 Bluff View Drive, Richmond Hill, GA 31324For Sale
 MLS ID #SA356904, Sheila Doney, RE/MAX Accent. Hive MLS
 - $1,850,0004 bd5 ba4k sqft601 McAllister Landing, Richmond Hill, GA 31324For Sale
 MLS ID #SA346401, Kacey Howard, Seabolt Real Estate. Hive MLS
 - $1,700,0004 bd4 ba2.6k sqft52 Magnolia Lane, Richmond Hill, GA 31324For SaleMLS ID #SA345693, Michael P. Carrier, Keller Williams Coastal Area P. Hive MLS
- $2,500,0005 bd5 ba5.2k sqft(Undisclosed Address), Savannah, GA 31419For SaleMLS ID #SA339457, Fran H. Belloir, Engel & Volkers. Hive MLS
- $2,500,0005 bd5 ba5.2k sqftUndisclosed, Savannah, GA 31419For SaleEngel & Volkers
- $1,795,0003 bd4 ba2.9k sqft63 Magnolia Ln, Richmond Hill, GA 31324For SaleMLS ID #502897, Justin Cheesman. REsides, Inc.
- $2,999,0004 bd6 ba5.3k sqft4577 N Coastal Hwy, Fleming, GA 31309Active
 MLS ID #10717815, Chapman Shuman, Saunders Ralston Dantzler RE. GAMLS
 - $3,050,0005 bd6 ba4.7k sqft33 Penrose Drive, Savannah, GA 31410For SaleMLS ID #SA340224, Kristin Brown, Keller Williams Coastal Area P. Hive MLS
- $1,749,0004 bd5 ba4.6k sqft5 Butterback Lane, Savannah, GA 31411For SaleMLS ID #SA361434, Ginna Carroll, Daniel Ravenel SIR. Hive MLS
- $3,750,0005 bd5 ba5.4k sqft201 Noble View, Savannah, GA 31411For SaleMLS ID #SA349892, Heather Booth, BHHS Bay Street Realty Group. Hive MLS
- $1,995,0005 bd6 ba5.1k sqft21 Little Comfort Road, Savannah, GA 31411For SaleMLS ID #SA361694, Corinne Brown, Corcoran Austin Hill Realty. Hive MLS
- $3,985,0006 bd5 ba6.4k sqft1540 Wilmington Island Road, Savannah, GA 31410For SaleMLS ID #SA354642, Scott B. Shippy, Integrity Real Estate LLC. Hive MLS
- $1,700,0004 bd5 ba4.2k sqft126 Greenhill Close, Pooler, GA 31322For SaleMLS ID #SA359219, Richard T. Reardon, Reardon Brothers Properties. Hive MLS
- $2,395,0007 bd5 ba5.4k sqft207 E Gwinnett St, Savannah, GA 31401For Sale By Owner
- $1,699,9005 bd5 ba4.2k sqft6 Hardwicke Lane, Savannah, GA 31411For SaleMLS ID #SA360943, Matthew Waters, Seaport Real Estate Group. Hive MLS
- $1,750,0005 bd4 ba4.6k sqft104 Commodore Drive, Savannah, GA 31410For SaleMLS ID #SA354604, Mary K. Shearouse Alexander, Keller Williams Coastal Area P. Hive MLS
- $2,850,0005 bd5 ba3k sqft29 Penrose Drive, Savannah, GA 31410For SaleMLS ID #SA340222, Kristin Brown, Keller Williams Coastal Area P. Hive MLS
- $1,850,0005 bd5 ba3.5k sqft210 Green Island Road, Savannah, GA 31411For SaleMLS ID #SA349684, Kati Ann Wright, Realty One Group Inclusion. Hive MLS
