Perched on deep water along Richardson Creek, this reimagined 5-bed, 5-bath coastal retreat delivers the ultimate Lowcountry experience. A private dock with boat house, lift, electricity, and running water means your boat is always ready for sunrise cruises & sunset sails. Inside, every space has been renovated with modern sophistication, from the expansive step-down living room with custom finishes to the sun-filled dining areas designed for entertaining. The chef's kitchen features premium cabinetry, high-end appliances, and casual breakfast nook with water views. The main-level primary suite provides a private escape with a generous walk-in closet and spa-like bath. Walls of windows and multiple outdoor living areas capture breathtaking vistas, while the brand-new resort style pool and expansive deck invite gatherings under the coastal sky. Tucked away on over an acre, this property provides direct access to Savannah's waterways and is just minutes from downtown and Tybee Island.
For sale
$2,850,000
29 Penrose Drive, Savannah, GA 31410
5beds
3,002sqft
Single Family Residence
Built in 1958
1.08 Acres Lot
$-- Zestimate®
$949/sqft
$-- HOA
What's special
Main-level primary suiteBreathtaking vistasExpansive deckBrand-new resort style poolCustom finishesWalls of windowsSun-filled dining areas
- 405 days
- 348
- 25
Zillow last checked:
Listing updated:
Listed by:
Kristin Brown 912-844-2579,
Keller Williams Coastal Area P,
Cameron K. Brown 912-658-8861,
Keller Williams Coastal Area P
Source: Hive MLS,MLS#: SA340222 Originating MLS: Savannah Multi-List Corporation
Facts & features
Interior
Bedrooms & bathrooms
- Bedrooms: 5
- Bathrooms: 5
- Full bathrooms: 5
Heating
- Central, Electric
Cooling
- Central Air, Electric
Appliances
- Included: Dishwasher, Electric Water Heater, Disposal, Microwave, Oven, Range, Refrigerator
- Laundry: Laundry Room, Washer Hookup, Dryer Hookup
Features
- Attic, Built-in Features, Breakfast Area, Cathedral Ceiling(s), Entrance Foyer, Gourmet Kitchen, High Ceilings, Kitchen Island, Main Level Primary, Primary Suite, Pantry, Recessed Lighting, Split Bedrooms, Separate Shower
- Attic: Walk-In
Interior area
- Total interior livable area: 3,002 sqft
Video & virtual tour
Property
Parking
- Total spaces: 2
- Parking features: Attached, Garage Door Opener, Off Street
- Garage spaces: 2
Features
- Exterior features: Dock
- Pool features: In Ground
- Fencing: Wrought Iron
- Has view: Yes
- View description: Panoramic
Lot
- Size: 1.08 Acres
Details
- Parcel number: 1011701012
- Zoning: R1
- Special conditions: Standard
Construction
Type & style
- Home type: SingleFamily
- Architectural style: Traditional
- Property subtype: Single Family Residence
Materials
- Brick, Stucco
Condition
- Year built: 1958
Utilities & green energy
- Sewer: Septic Tank
- Water: Private, Well
- Utilities for property: Underground Utilities
Community & HOA
Community
- Subdivision: Whitemarsh Island
HOA
- Has HOA: No
Location
- Region: Savannah
Financial & listing details
- Price per square foot: $949/sqft
- Tax assessed value: $660,200
- Annual tax amount: $13,220
- Date on market: 9/26/2025
- Cumulative days on market: 405 days
- Listing agreement: Exclusive Right To Sell
- Listing terms: Cash,Conventional
- Ownership type: Homeowner/Owner
Estimated market value
Not available
Estimated sales range
Not available
Not available
Price history
| Date | Event | Price |
|---|---|---|
| 7/21/2026 | Listed for sale | $2,850,000-1.7%$949/sqft |
Source:  Hive MLS #SA340222 Report a problem | ||
| 9/26/2025 | Listed for sale | $2,900,000+16%$966/sqft |
Source:  Hive MLS #SA340222 Report a problem | ||
| 7/31/2024 | Sold | $2,500,000+85.3%$833/sqft |
Source: Hive MLS #SA301589 Report a problem | ||
| 4/27/2024 | Price change | $1,349,000-10%$449/sqft |
Source: Hive MLS #301589 Report a problem | ||
| 12/19/2023 | Listed for sale | $1,499,000-53.2%$499/sqft |
Source: Hive MLS #301589 Report a problem | ||
| 11/27/2023 | Listing removed | -- |
Source:  REsides, Inc. #436207 Report a problem | ||
| 5/30/2023 | Price change | $3,200,000+113.3%$1,066/sqft |
Source: Hive MLS #288784 Report a problem | ||
| 5/29/2023 | Listed for sale | $1,500,000$500/sqft |
Source: Hive MLS #288784 Report a problem | ||
Public tax history
| Year | Property taxes | Tax assessment |
|---|---|---|
| 2025 | $9,445 +5.8% | $264,080 +0.2% |
| 2024 | $8,931 +116.8% | $263,600 -0.2% |
| 2023 | $4,119 -8.7% | $264,120 +10.7% |
| 2022 | $4,512 +0% | $238,560 +8.5% |
| 2021 | $4,512 -1.4% | $219,880 +1.1% |
| 2020 | $4,576 +1.4% | $217,520 |
| 2019 | $4,514 | $217,520 +0.4% |
| 2018 | $4,514 +1.2% | $216,640 -0.7% |
| 2017 | $4,462 +15.7% | $218,120 -0.1% |
| 2016 | $3,855 | $218,440 |
Find assessor info on the county website
Monthly payment
Est. payment
Payment breakdown
Explore the cost of this home by adjusting the details. Changes won't be saved.Climate risks
Neighborhood: 31410
Nearby schools
Schools provided by the listing agent
- Elementary: Marshpoint
- Middle: Coastal
- High: Islands
Source: Hive MLS. This data may not be complete. We recommend contacting the local school district to confirm school assignments for this home.
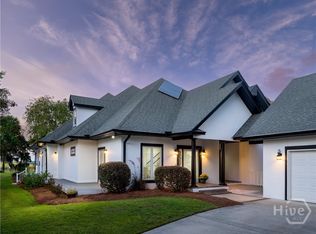

Similar homes
- $2,599,0006 bd5 ba3.8k sqft302 E Point Drive, Savannah, GA 31410For Sale

 MLS ID #SA360418, Larry E. Phillips, Keller Williams Coastal Area P. Hive MLS
- $2,490,0003 bd3 ba3.2k sqft308 Bradley Point Road, Savannah, GA 31410For Sale
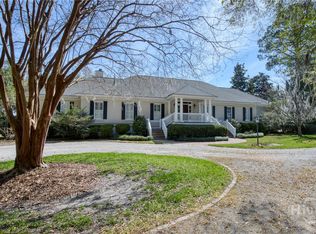 MLS ID #SA351080, Kim L. Iocovozzi, Keller Williams Coastal Area P. Hive MLS
- $1,900,0005 bd6 ba4k sqft27 Morningside Drive, Savannah, GA 31410For Sale
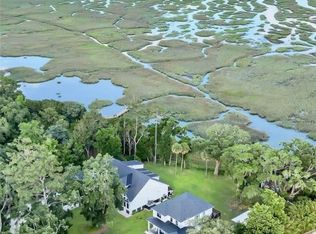 MLS ID #SA362917, Chelsea Phillips, Six Bricks LLC. Hive MLS
- $2,895,0004 bd6 ba4.2k sqft314 E Huntingdon Street, Savannah, GA 31401For Sale
 MLS ID #SA362682, Jacqueline Mason, Keller Williams Coastal Area P. Hive MLS
- $1,700,0005 bd6 ba3.6k sqft8 Caretakers Lane, Savannah, GA 31404For SaleMLS ID #SA354107, Kati Ann Wright, Realty One Group Inclusion. Hive MLS
- $2,250,0006 bd3 ba3.1k sqft104 18th Street, Tybee Island, GA 31328For SaleMLS ID #SA367743, Samuel O. Clark, Parker Scott Properties. Hive MLS
- $2,900,0004 bd4 ba4.1k sqft3 6th Terrace, Tybee Island, GA 31328For SaleMLS ID #SA359409, Joel Solomon, Century 21 Solomon Properties. Hive MLS
- $2,350,0005 bd4 ba3.2k sqftThe Simon, Savannah, GA 31401For SaleMLS ID #SA364824, Liza DiMarco, Compass Georgia LLC. Hive MLS
- $2,900,0004 bd6 ba4k sqft105 E Gordon Street, Savannah, GA 31401For SaleMLS ID #SA362991, Ridley Stallings, Engel & Volkers. Hive MLS
- $1,675,0003 bd5 ba3.6k sqft46 Islanders Retreat, Savannah, GA 31411For SaleMLS ID #SA367276, Wendy R. Reed, The Landings Real Estate Co. Hive MLS
- $1,500,0004 bd4 ba3.3k sqft203 Yam Gandy Road, Savannah, GA 31411For SaleMLS ID #SA367548, Cristina Callegari, BHHS Bay Street Realty Group. Hive MLS
- $1,490,0004 bd4 ba2.9k sqft506 E Broughton Street, Savannah, GA 31401For SaleMLS ID #SA366991, Julie L. Gates, RE/MAX Accent. Hive MLS
- $1,599,9005 bd5 ba4.2k sqft6 Hardwicke Lane, Savannah, GA 31411For SaleMLS ID #SA360943, Matthew Waters, Seaport Real Estate Group. Hive MLS
- $1,750,0004 bd4 ba3k sqft13 Solomon Avenue, Tybee Island, GA 31328For SaleMLS ID #SA363810, Keith L. Gay, Century 21 Solomon Properties. Hive MLS
- $1,599,0003 bd4 ba3.8k sqft2 Fat Friars Retreat, Savannah, GA 31411For SaleMLS ID #SA364054, Wendy R. Reed, The Landings Real Estate Co. Hive MLS
- $1,600,0005 bd5 ba3.5k sqft210 Green Island Road, Savannah, GA 31411For SaleMLS ID #SA349684, Kati Ann Wright, Realty One Group Inclusion. Hive MLS
