Marsh Oaks is a one-of-a kind 344 acre secluded marsh-front estate located in Liberty County, Georgia. This extraordinary coastal property offers an unmatched combination of privacy, sweeping natural views, and refined living. Marsh Oaks is the classic low country landscape featuring saltwater tidal creeks, pine plantation and majestic live oaks. In addition to those attributes, this property's acreage offers a myriad of opportunities for outdoor recreational activities. The main residence, located down a long private driveway, is perfectly positioned in a beautiful oak hammock along the marsh. This custom built home is approximately 5,300 heated square feet with four bedrooms and five-and-a half baths. Designed for effortless, everyday living and elevated entertaining, this thoughtfully curated home features an open-concept floor plan with the Great Room, Chef's Kitchen and formal Dining Room all contributing to intimate relaxed gatherings or larger more formal entertaining. The Great Room has a vaulted wood ceiling, stone wall surrounding a gas fireplace and double sets of glass doors with transoms framing breathtaking views of sunrises and moonlit evenings over the marsh. The Chef's Kitchen, appointed with premium professional appliances, custom cabinets, as well as custom rustic Alder wood island and hood, joins the Great Room opening out to a large covered vaulted porch with a gas fireplace, future outdoor kitchen and expansive views of the marsh. Just a few steps away from the main Kitchen is a secondary Kitchen/Laundry with an island, built-in ice maker, granite countertops and slate floors. Located between the two Kitchens is a spacious walk-in Pantry and full bath. Additional rooms on the Main Level include a Foyer, Study, Powder Room, and the Primary Suite featuring a vaulted wood ceiling, his and hers walk-in closets, and a luxurious bath with soaking tub, his and hers vanities and walk-in shower as well as a covered vaulted porch off of the bedroom. Two separate staircases lead to the second floor (one from the back Hall and one from the Great Room) and join a long hallway with display cases and storage. The second floor hosts a vaulted Bonus room with wet bar, a Laundry Room, and three additional bedrooms, each with an ensuite bath and walk-in closet. Inspired by the surrounding landscape, front and back covered porches offer limitless views of untouched natural beauty and the wildlife therein. There is an expansive 1,165 square foot four-car garage with custom doors, attic storage with automated lift system, and is plumbed for future entertainment use. Located at the entrance to the property is a traditional block-built home which historically served as a hunting cabin and adds additional living space to the property. Marsh Oaks represents a rare opportunity to own a private coastal sanctuary where nature and refined living exist in perfect harmony. This property is ideal for a permanent residence or as a serene retreat for those longing to "get away." If you would like to schedule a showing to view this exclusive listing, please contact listing agent, Chap Shuman, directly. Showings are by appointment only.
Active
$2,999,000
4577 N Coastal Hwy, Fleming, GA 31309
4beds
5,300sqft
:
Get pre-qualified$20,499/mo
Farm
Built in 1963
343.92 Acres Lot
$2,742,000 Zestimate®
$566/sqft
$-- HOA
What's special
Custom cabinetsSpacious walk-in pantry
- 122 days |
- 889 |
- 65 |
Zillow last checked:
Listing updated:
Listed by:
Chapman Shuman 912-661-3891,
Saunders Ralston Dantzler RE
Source: GAMLS,MLS#: 10717815
Facts & features
Interior
Bedrooms & bathrooms
- Bedrooms: 4
- Bathrooms: 6
- Full bathrooms: 5
- 1/2 bathrooms: 1
- Main level bathrooms: 2
- Main level bedrooms: 1
Rooms
- Room types: Bonus Room, Family Room, Foyer, Laundry, Library, Office
Heating
- Central
Cooling
- Central Air
Appliances
- Included: Convection Oven, Cooktop, Dishwasher, Ice Maker, Microwave, Oven, Refrigerator, Stainless Steel Appliance(s), Washer
- Laundry: Mud Room
Features
- Double Vanity, High Ceilings, Master On Main Level, Rear Stairs, Separate Shower, Soaking Tub, Tile Bath, Vaulted Ceiling(s), Walk-In Closet(s), Wet Bar
- Flooring: Wood, Tile
- Basement: None
- Number of fireplaces: 2
Interior area
- Total structure area: 5,300
- Total interior livable area: 5,300 sqft
- Finished area above ground: 5,300
- Finished area below ground: 0
Property
Parking
- Parking features: Garage
- Has garage: Yes
Features
- Levels: Two
- Stories: 2
- On waterfront: Yes
- Waterfront features: Tidal
Lot
- Size: 343.92 Acres
- Features: Private
Details
- Additional structures: Second Residence
- Parcel number: 236 027
Construction
Type & style
- Home type: SingleFamily
- Architectural style: Other
- Property subtype: Farm
Materials
- Brick, Press Board
- Roof: Other
Condition
- Resale
- New construction: No
- Year built: 1963
Utilities & green energy
- Sewer: Septic Tank
- Water: Well
- Utilities for property: High Speed Internet
Community & HOA
Community
- Features: None
- Subdivision: None
HOA
- Has HOA: No
- Services included: None
Location
- Region: Fleming
Financial & listing details
- Price per square foot: $566/sqft
- Annual tax amount: $18,164
- Date on market: 3/25/2026
- Cumulative days on market: 122 days
- Listing agreement: Exclusive Right To Sell
Chapman Shuman
Chapman Shuman
(912) 661-3891
By pressing Contact Agent, you agree that the real estate professional identified above may call/text you about your search, which may involve use of automated means and pre-recorded/artificial voices. You don't need to consent as a condition of buying any property, goods, or services. Message/data rates may apply. You also agree to our Terms of Use. Zillow does not endorse any real estate professionals. We may share information about your recent and future site activity with your agent to help them understand what you're looking for in a home.
Estimated market value
$2,742,000
$2.60M - $2.88M
Not available
Price history
| Date | Event | Price |
|---|---|---|
| 3/25/2026 | Listed for sale | $2,999,000$566/sqft |
Source:  GAMLS #10717234 Report a problem GAMLS #10717234 Report a problem | ||
Public tax history
Tax history is unavailable.
Monthly payment
Est. payment
Payment breakdown
Explore the cost of this home by adjusting the details. Changes won't be saved.Climate risks
Neighborhood: 31309
Nearby schools
GreatSchools rating
- 5/10Liberty Elementary SchoolGrades: K-5Distance: 4.5 mi
- 5/10Midway Middle SchoolGrades: 6-8Distance: 4.7 mi
- 3/10Liberty County High SchoolGrades: 9-12Distance: 8.5 mi
- $1,724,4003 bd2 ba2.6k sqft4471 N Coastal Hwy, Midway, GA 31320Off Market
- $6,7953 bd2 ba1.7k sqft4541 N Coastal Hwy, Fleming, GA 31309Off Market
- $1,700,221400.06 Acres4471 N Coastal Hwy, Midway, GA 31320Sold
- $546,5004 bd3 ba3.1k sqft4387 N Coastal Hwy, Midway, GA 31320Off Market
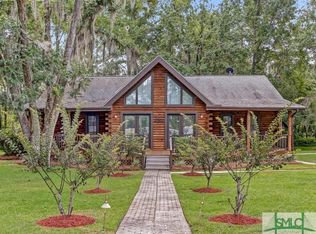
- $276,1003 bd2 ba1.9k sqft43 Shavetown Ln, Fleming, GA 31320Off Market
- $--1.73 Acres0 Shavetown Ln, Midway, GA 31320Off Market
- $235,000-- bd-- ba-- sqft31 Shavetown Ln, Midway, GA 31320Sold
- $280,9004 bd2 ba2.4k sqft105 Shavetown Ln, Midway, GA 31320Off Market
Similar homes
- $3,250,0004 bd6 ba5.3k sqft187 Jimmy Blige Lane, Richmond Hill, GA 31324For Sale
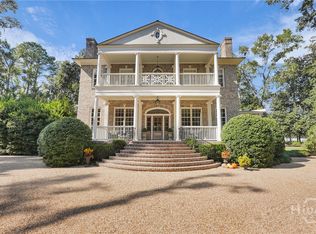
 MLS ID #SA349473, Kacey Howard, Seabolt Real Estate. Hive MLS
 - $3,500,0004 bd6 ba6.5k sqft35 Ogeechee Lane, Richmond Hill, GA 31324For Sale
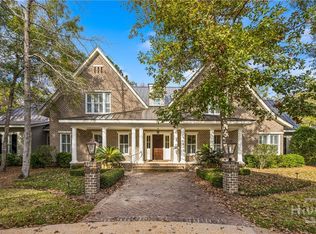 MLS ID #SA348785, Kelli A. Weis, Daniel Ravenel SIR. Hive MLS
 - $3,400,0005 bd6 ba5.9k sqft652 Silk Hope Drive, Richmond Hill, GA 31324For Sale
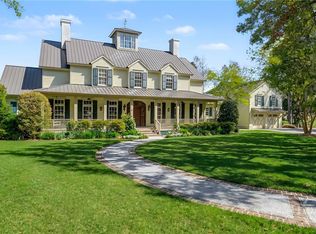 MLS ID #SA348387, Kelli A. Weis, Daniel Ravenel SIR. Hive MLS
 - $3,600,0005 bd5 ba7.2k sqft12 Bluff View Drive, Richmond Hill, GA 31324For Sale
 MLS ID #SA356904, Sheila Doney, RE/MAX Accent. Hive MLS
 - $2,500,0005 bd5 ba5.2k sqft(Undisclosed Address), Savannah, GA 31419For SaleMLS ID #SA339457, Fran H. Belloir, Engel & Volkers. Hive MLS
- $2,500,0005 bd5 ba5.2k sqftUndisclosed, Savannah, GA 31419For SaleEngel & Volkers
- $1,550,0004 bd2 ba3.1k sqft75 Azalea Rd, Midway, GA 31320For SaleMLS ID #170620, Ryan Feller, Veterans Realty LLC. HABR
- $1,700,0004 bd4 ba2.6k sqft52 Magnolia Lane, Richmond Hill, GA 31324For SaleMLS ID #SA345693, Michael P. Carrier, Keller Williams Coastal Area P. Hive MLS
- $1,700,0004 bd5 ba4.2k sqft126 Greenhill Close, Pooler, GA 31322For SaleMLS ID #SA359219, Richard T. Reardon, Reardon Brothers Properties. Hive MLS
- $1,850,0004 bd5 ba4k sqft601 McAllister Landing, Richmond Hill, GA 31324For SaleMLS ID #SA346401, Kacey Howard, Seabolt Real Estate. Hive MLS
- $2,150,0005 bd6 ba7.2k sqft3 Cobham Draw, Pooler, GA 31322For SaleMLS ID #SA330237, Lauren Camara, Engel & Volkers. Hive MLS
- $1,599,0004 bd6 ba3.8k sqft114 Drifton Drive, Savannah, GA 31419New ConstructionMLS ID #SA355300, Kim Rodenberg, Realty One Group Inclusion. Hive MLS
- $1,795,0003 bd4 ba2.9k sqft63 Magnolia Ln, Richmond Hill, GA 31324For SaleMLS ID #502897, Justin Cheesman. REsides, Inc.
- $1,500,0005 bd6 ba4.6k sqft4 William's Retreat, Savannah, GA 31419New ConstructionMLS ID #SA339864, Tracy Amick, Keller Williams Coastal Area P. Hive MLS
