Looking for an amazing new home on a near 2-acre lot with a community deepwater dock? Habersham Plantation is one of the best kept secrets in Savannah and features some of the most breathtaking Live Oaks dripping with Spanish moss. Simply glorious! Conveniently located just 10 minutes from I-95, restaurants, retail and medical, and 25 minutes from I-16, the Savannah airport, Gulfstream and historic Savannah, this spacious three-story low country design includes a three car garage plus golf cart, and yes, an elevator! Light, bright and airy, the floor plan features a large rec room, full bath and office/5th BR on the ground floor. Second floor offers soaring ceilings, windows galore and includes the owner’s suite with gorgeous master bath, dining room and large great room w/stunning gas fireplace open to a beautiful white chef’s kitchen with gas range, double ovens and a spacious butler’s pantry. The top floor includes three bedrooms all with walk-in closets, three baths plus additional flex space. No flood insurance required. Storage galore!
New construction
$1,500,000
4 William's Retreat, Savannah, GA 31419
5beds
4,646sqft
Single Family Residence
Built in 2026
1.89 Acres Lot
$1,301,500 Zestimate®
$323/sqft
$104/mo HOA
What's special
Soaring ceilingsAdditional flex spaceWindows galoreDining roomCommunity deepwater dockStorage galoreLarge rec room
- 299 days |
- 855 |
- 48 |
Zillow last checked:
Listing updated:
Listed by:
Tracy Amick 912-631-0220,
Keller Williams Coastal Area P
Source: Hive MLS,MLS#: SA339864 Originating MLS: Savannah Multi-List Corporation
Originating MLS: Savannah Multi-List CorporationFacts & features
Interior
Bedrooms & bathrooms
- Bedrooms: 5
- Bathrooms: 6
- Full bathrooms: 5
- 1/2 bathrooms: 1
Heating
- Central, Electric, Heat Pump, Zoned
Cooling
- Central Air, Electric, Heat Pump, Other, Zoned
Appliances
- Included: Convection Oven, Cooktop, Double Oven, Dishwasher, Electric Water Heater, Disposal, Microwave, Range Hood, Self Cleaning Oven, Refrigerator
- Laundry: Washer Hookup, Dryer Hookup, Laundry Room, Laundry Tub, Sink
Features
- Attic, Breakfast Bar, Breakfast Area, Ceiling Fan(s), Double Vanity, Entrance Foyer, Elevator, Gourmet Kitchen, Garden Tub/Roman Tub, High Ceilings, Kitchen Island, Main Level Primary, Primary Suite, Other, Pantry, Recessed Lighting, Split Bedrooms, Separate Shower
- Windows: Double Pane Windows
- Attic: Walk-In
- Number of fireplaces: 1
- Fireplace features: Gas, Great Room
- Common walls with other units/homes: No Common Walls
Interior area
- Total interior livable area: 4,646 sqft
Video & virtual tour
Property
Parking
- Total spaces: 3
- Parking features: Attached, Garage, Golf Cart Garage, Garage Door Opener, Rear/Side/Off Street
- Garage spaces: 3
Features
- Patio & porch: Covered, Patio, Balcony, Front Porch
- Exterior features: Balcony, Dock
- Has view: Yes
- View description: Panoramic, Trees/Woods
Lot
- Size: 1.89 Acres
- Features: Back Yard, Cul-De-Sac, Greenbelt, Level, Private, Sprinkler System, Wooded
Details
- Parcel number: 20995B01011
- Zoning: RA
- Zoning description: Single Family
- Special conditions: Standard
Construction
Type & style
- Home type: SingleFamily
- Architectural style: Contemporary
- Property subtype: Single Family Residence
Materials
- Concrete
- Foundation: Raised, Slab
- Roof: Asphalt,Metal,Ridge Vents
Condition
- New Construction
- New construction: Yes
- Year built: 2026
Details
- Builder name: Sidney Key
Utilities & green energy
- Sewer: Grinder Pump, Public Sewer
- Water: Public
- Utilities for property: Underground Utilities, Sewer Available, Sewer Not Available
Green energy
- Energy efficient items: Windows
Community & HOA
Community
- Features: Gated, Marina, Street Lights, Sidewalks, Dock
- Subdivision: Habersham Plantation
HOA
- Has HOA: Yes
- HOA fee: $1,250 annually
- HOA name: Habersham HOA
Location
- Region: Savannah
Financial & listing details
- Price per square foot: $323/sqft
- Date on market: 10/10/2025
- Cumulative days on market: 299 days
- Listing agreement: Exclusive Right To Sell
- Listing terms: ARM,Cash,Conventional,1031 Exchange
- Inclusions: Ceiling Fans, Refrigerator
- Ownership type: Developer
- Road surface type: Asphalt
Estimated market value
$1,301,500
$1.12M - $1.54M
$4,990/mo
Price history
| Date | Event | Price |
|---|---|---|
| 10/10/2025 | Listed for sale | $1,500,000$323/sqft |
Source:  Hive MLS #SA339864 Report a problem Hive MLS #SA339864 Report a problem | ||
| 5/26/2025 | Listing removed | $1,500,000$323/sqft |
Source: Hive MLS #325039 Report a problem | ||
| 2/13/2025 | Listed for sale | $1,500,000$323/sqft |
Source: Hive MLS #325039 Report a problem | ||
Public tax history
Tax history is unavailable.
Monthly payment
Est. payment
Payment breakdown
Explore the cost of this home by adjusting the details. Changes won't be saved.Climate risks
Neighborhood: Georgetown
Nearby schools
GreatSchools rating
- 8/10Georgetown SchoolGrades: PK-8Distance: 1.3 mi
- 1/10Windsor Forest High SchoolGrades: PK,9-12Distance: 3.9 mi
Schools provided by the listing agent
- Elementary: Georgetown
- Middle: Georgetown
- High: Windsor Forest
Source: Hive MLS. This data may not be complete. We recommend contacting the local school district to confirm school assignments for this home.
- $9,000,0004 bd6 ba4.4k sqft1 Williams 36 Lots 95 Acres, Retreat Savannah, GA 31419New Construction

- $--1.92 acres5 Williams Retreat, Savannah, GA 31419Off Market
- $195,000-- bd-- ba-- sqft7 Williamsburg Ct, Savannah, GA 31419Off Market
- $195,000-- bd-- ba-- sqft8 Williamsburg Ct, Savannah, GA 31419Off Market
- $195,000-- bd-- ba-- sqft6 Williamsburg Mnr, Savannah, GA 31419Off Market
- $195,000-- bd-- ba-- sqft5 Williamsburg Mnr, Savannah, GA 31419Off Market
- $195,000-- bd-- ba-- sqft3 Williamsburg Mnr, Savannah, GA 31419Off Market
- $789,3004 bd4 ba-- sqft4 Williamsburg Ct, Savannah, GA 31419Off Market
A local agent can set up tours, give advice and negotiate with sellers.
Similar homes
- $1,299,0003 bd3 ba3k sqft9 Brewster Street, Savannah, GA 31419For Sale
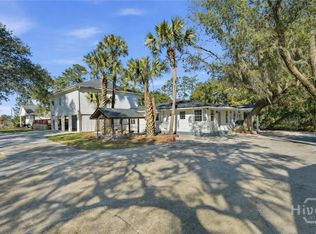
 MLS ID #SA345500, Tracie S. Tomlinson, McIntosh Realty Team LLC. Hive MLS
 - $1,300,0005 bd6 ba6.2k sqft18 White Oak Bluff, Savannah, GA 31405For Sale
 MLS ID #SA362513, Steffany P. Farmer, Better Homes and Gardens Real. Hive MLS
 - $1,349,0005 bd4 ba3.5k sqft617 Whippoorwill Road, Savannah, GA 31410For Sale
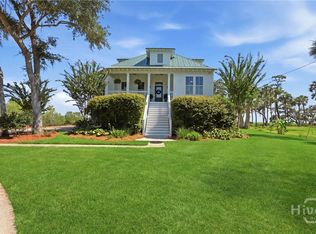 MLS ID #SA363170, William K. Diehl, Parker Scott Properties. Hive MLS
 - $1,695,5005 bd4 ba5.3k sqft104 Commodore Drive, Savannah, GA 31410For Sale
 MLS ID #SA362926, Mary K. Shearouse Alexander, Keller Williams Coastal Area P. Hive MLS
 - $1,490,0004 bd4 ba4.5k sqft485 Waterways Parkway S, Richmond Hill, GA 31324For SaleMLS ID #SA349061, Clancy H. Mathews, Mathews Coastal Realty. Hive MLS
- $1,699,9005 bd5 ba4.2k sqft6 Hardwicke Lane, Savannah, GA 31411For SaleMLS ID #SA360943, Matthew Waters, Seaport Real Estate Group. Hive MLS
- $1,379,0004 bd4 ba3.5k sqft6 Sea Eagle Court, Savannah, GA 31411For SaleMLS ID #SA363020, Ann Gullans Nash, Daniel Ravenel SIR. Hive MLS
- $1,445,0006 bd6 ba4.5k sqft3 Buckhead Lane, Savannah, GA 31411For SaleMLS ID #SA357758, Nicole C. Parks, Seaport Real Estate Group. Hive MLS
- $929,0004 bd4 ba3.2k sqft3 Pine Lakes Point, Savannah, GA 31405For SaleMLS ID #SA363173, Chandie W. Hupman, Keller Williams Coastal Area P. Hive MLS
- $1,649,0004 bd5 ba4.6k sqft5 Butterback Lane, Savannah, GA 31411For SaleMLS ID #SA361434, Ginna Carroll, Daniel Ravenel SIR. Hive MLS
- $2,200,0005 bd6 ba4k sqft27 Morningside Drive, Savannah, GA 31410For SaleMLS ID #SA362917, Chelsea Phillips, Six Bricks LLC. Hive MLS
- $1,750,0005 bd5 ba3.5k sqft210 Green Island Road, Savannah, GA 31411For SaleMLS ID #SA349684, Kati Ann Wright, Realty One Group Inclusion. Hive MLS
- $1,365,0003 bd4 ba3.5k sqft32 Hasleiters Retreat, Savannah, GA 31411For SaleMLS ID #SA360419, Ginna Carroll, Daniel Ravenel SIR. Hive MLS
- $799,0005 bd4 ba4.1k sqft183 Trail Creek Lane, Savannah, GA 31405For SaleMLS ID #SA362218, Harry Butler, Southbridge Greater Sav Realty. Hive MLS
- $1,700,0005 bd6 ba3.6k sqft8 Caretakers Lane, Savannah, GA 31404For SaleMLS ID #SA354107, Kati Ann Wright, Realty One Group Inclusion. Hive MLS
- $1,350,0004 bd4 ba3.3k sqft141 Grays Creek Dr, Savannah, GA 31410Active
 MLS ID #10795388, Mary Smith, Keller Williams Realty Coastal. GAMLS
 - $1,700,0004 bd5 ba4.2k sqft126 Greenhill Close, Pooler, GA 31322For SaleMLS ID #SA359219, Richard T. Reardon, Reardon Brothers Properties. Hive MLS
- $1,199,0004 bd4 ba3.3k sqft2006 Walthour Road, Savannah, GA 31410For SaleMLS ID #SA360105, Maureen O. Simmons, Re/Max Savannah. Hive MLS
- $1,825,0007 bd5 ba6.3k sqft9657 Whitefield Avenue, Savannah, GA 31419For SaleMLS ID #SA362303, Helen W. Johnson, Daniel Ravenel SIR. Hive MLS
- $769,0004 bd4 ba3.5k sqft828 Southbridge Boulevard, Savannah, GA 31405For SaleMLS ID #SA352397, Harry Butler, Southbridge Greater Sav Realty. Hive MLS
