Seven and a half acres of high-ground paradise overlooking the marshes and Medway River. Nightly sunsets painted just for you. And a custom-built estate that delivers on every promise the drive up makes.
From the moment you turn down the private lane and those majestic oaks, magnolias, and palms come into view, you know you've arrived somewhere special. The main residence is a masterclass in craftsmanship: Hardie Plank siding, hardwood and ceramic tile flooring, and refined millwork throughout. Indoor and outdoor fireplaces anchor the great room and rear porch, creating warmth in every season.
All three upstairs bedrooms have their own en suite baths (yes, ALL three), while the primary suite takes luxury further. Dual vanities, a whirlpool tub, and a glass-enclosed sauna that opens directly onto the porch with sweeping marsh and river views.
The detached carriage house is the kind of bonus that makes this estate almost unfair. A 1,500 sq ft heated and cooled garage with a half bath below, a fully equipped studio apartment with full kitchen and bath above. Guests, in-laws, rental income, creative retreat — wide open. Six total garage spaces round out this collector's dream.
The infrastructure matches the beauty: multi-zoned HVAC, 7-zone irrigation, full security system, 800-amp panel, and a 30 kW standby generator with automatic transfer switching. New roof on both structures (2025), new well pump, updated electrical.
A covered second-floor porch delivers panoramic views of forest, marsh, and river. The paver-stone patio below is ready for your grill and your guest list.
Refined Lowcountry living at its finest, just minutes from the best of Richmond Hill. This is the one you'll stop looking after.
For sale
$2,000,000
331 Silverstream Lane, Richmond Hill, GA 31324
6beds
8,484sqft
Single Family Residence
Built in 2004
7.42 Acres Lot
$-- Zestimate®
$236/sqft
$-- HOA
What's special
Detached carriage houseSix total garage spacesHardie plank sidingRefined millwork throughoutWhirlpool tubIndoor and outdoor fireplacesPrivate lane
- 163 days
- 750
- 63
Zillow last checked:
Listing updated:
Listed by:
Chelsea Phillips 912-332-0465,
Six Bricks LLC,
Mark A. Douglas 912-659-0096,
Six Bricks LLC
Source: Hive MLS,MLS#: SA355482 Originating MLS: Savannah Multi-List Corporation
Originating MLS: Savannah Multi-List CorporationFacts & features
Interior
Bedrooms & bathrooms
- Bedrooms: 6
- Bathrooms: 9
- Full bathrooms: 5
- 1/2 bathrooms: 4
- Main level bathrooms: 3
- Main level bedrooms: 1
Heating
- Electric, Heat Pump
Cooling
- Electric, Heat Pump
Appliances
- Included: Dishwasher, Electric Water Heater, Disposal, Oven, Range
- Laundry: Washer Hookup, Dryer Hookup, Laundry Room, Laundry Tub, Sink
Features
- Attic, Butler's Pantry, Breakfast Area, Double Vanity, Entrance Foyer, Gourmet Kitchen, Garden Tub/Roman Tub, High Ceilings, Jetted Tub, Kitchen Island, Primary Suite, Pantry, Recessed Lighting, Separate Shower
- Basement: Bathroom,Exterior Entry,Interior Entry,Unfinished
- Attic: Walk-In
- Number of fireplaces: 2
- Fireplace features: Factory Built, Gas, Great Room, Other, Stone, Wood Burning
Interior area
- Total interior livable area: 8,484 sqft
- Finished area above ground: 5,852
Property
Parking
- Total spaces: 6
- Parking features: Detached, Parking Available
- Garage spaces: 6
Features
- Patio & porch: Porch, Balcony, Front Porch, Screened
- Exterior features: Balcony
- Pool features: Indoor
- Has spa: Yes
- Spa features: Hot Tub
- Has view: Yes
- View description: Marsh
- Has water view: Yes
- Water view: Marsh
- Waterfront features: Marsh
Lot
- Size: 7.42 Acres
- Features: Level
Details
- Additional structures: Gazebo
- Parcel number: 064020
- Zoning description: Single Family
- Special conditions: Standard
Construction
Type & style
- Home type: SingleFamily
- Architectural style: Traditional
- Property subtype: Single Family Residence
Materials
- Brick
- Foundation: Concrete Perimeter, Slab
- Roof: Asphalt
Condition
- Year built: 2004
Utilities & green energy
- Sewer: Septic Tank
- Water: Private, Well
- Utilities for property: Underground Utilities
Community & HOA
Community
- Features: None
- Subdivision: Silver Stream Plantation
HOA
- Has HOA: No
Location
- Region: Richmond Hill
Financial & listing details
- Price per square foot: $236/sqft
- Tax assessed value: $1,303,200
- Annual tax amount: $10,747
- Date on market: 5/7/2026
- Cumulative days on market: 313 days
- Listing agreement: Exclusive Right To Sell
- Listing terms: Cash,Conventional,FHA,VA Loan
- Ownership type: Homeowner/Owner
- Road surface type: Gravel
Estimated market value
Not available
Estimated sales range
Not available
Not available
Price history
| Date | Event | Price |
|---|---|---|
| 5/7/2026 | Listed for sale | $2,000,000-20%$236/sqft |
Source:  Hive MLS #SA355482 Report a problem Hive MLS #SA355482 Report a problem | ||
| 5/4/2026 | Listing removed | $2,500,000$295/sqft |
Source: Hive MLS #SA343457 Report a problem | ||
| 12/11/2025 | Listed for sale | $2,500,000+257.2%$295/sqft |
Source: Hive MLS #SA343457 Report a problem | ||
| 5/2/2018 | Sold | $699,900$82/sqft |
Source: Hive MLS #SA132021 Report a problem | ||
| 3/26/2018 | Pending sale | $699,900$82/sqft |
Source: Cora Bett Thomas Realty #132021 Report a problem | ||
| 3/7/2018 | Price change | $699,900-3.5%$82/sqft |
Source: Cora Bett Thomas Realty #132021 Report a problem | ||
| 2/13/2018 | Price change | $725,000+1.4%$85/sqft |
Source: Cora Bett Thomas Realty #132021 Report a problem | ||
| 1/25/2018 | Pending sale | $715,000+2.3%$84/sqft |
Source: Cora Bett Thomas Realty #132021 Report a problem | ||
| 1/12/2018 | Price change | $699,000-6.8%$82/sqft |
Source: Cora Bett Thomas Realty #132021 Report a problem | ||
| 1/5/2018 | Price change | $750,000-6.2%$88/sqft |
Source: Cora Bett Thomas Realty #132021 Report a problem | ||
| 11/10/2017 | Price change | $799,900-3%$94/sqft |
Source: Cora Bett Thomas Realty #132021 Report a problem | ||
| 5/16/2017 | Price change | $825,000-2.8%$97/sqft |
Source: Cora Bett Thomas Realty #132021 Report a problem | ||
| 1/18/2017 | Price change | $849,000+6.1%$100/sqft |
Source: Cora Bett Thomas Realty #132021 Report a problem | ||
| 8/12/2016 | Price change | $799,900-11.1%$94/sqft |
Source: Cora Bett Thomas Realty #132021 Report a problem | ||
| 7/11/2016 | Price change | $899,900-5.3%$106/sqft |
Source: Cora Bett Thomas Realty #132021 Report a problem | ||
| 4/4/2016 | Listed for sale | $949,900-2%$112/sqft |
Source: Cora Bett Thomas Realty #132021 Report a problem | ||
| 5/15/2015 | Price change | $969,000-2.6%$114/sqft |
Source: Cora Bett Thomas Realty #132021 Report a problem | ||
| 2/6/2015 | Listed for sale | $995,000-28.7%$117/sqft |
Source: Cora Bett Thomas Realty #132021 Report a problem | ||
| 9/1/2012 | Listing removed | $1,395,000$164/sqft |
Source: Keller Williams Realty Coastal Area Partners #89884 Report a problem | ||
| 1/30/2011 | Listed for sale | $1,395,000$164/sqft |
Source: Keller Williams Realty Coastal Area Partners #82776 Report a problem | ||
| 12/19/2010 | Listing removed | $1,395,000$164/sqft |
Source: Cora Bett Thomas Realty #69746 Report a problem | ||
| 7/24/2010 | Price change | $1,395,000-7%$164/sqft |
Source: Cora Bett Thomas Realty #69746 Report a problem | ||
| 2/26/2010 | Listed for sale | $1,500,000$177/sqft |
Source: Cora Bett Thomas Realty #69746 Report a problem | ||
Public tax history
| Year | Property taxes | Tax assessment |
|---|---|---|
| 2025 | $10,747 -1.6% | $521,280 +1.1% |
| 2024 | $10,924 +20.9% | $515,680 +22.3% |
| 2023 | $9,036 -1.2% | $421,760 +1.6% |
| 2022 | $9,146 +7.5% | $415,160 +9.2% |
| 2021 | $8,511 +11.7% | $380,080 +11.7% |
| 2020 | $7,622 +22.2% | $340,160 +0.1% |
| 2019 | $6,235 -12.5% | $339,840 +3% |
| 2018 | $7,123 -4.2% | $330,080 -0.9% |
| 2017 | $7,439 +3.3% | $333,040 +0.9% |
| 2016 | $7,199 | $330,000 +2.7% |
| 2015 | $7,199 +1.5% | $321,480 -1% |
| 2014 | $7,090 | $324,840 |
| 2013 | -- | -- |
| 2012 | -- | -- |
| 2011 | -- | -- |
| 2010 | -- | -- |
| 2009 | -- | $361,360 |
| 2008 | -- | $361,360 -18% |
| 2007 | -- | $440,560 |
| 2006 | -- | $440,560 +8.7% |
| 2005 | -- | $405,240 +73.7% |
| 2004 | -- | $233,280 +32.1% |
| 2003 | -- | $176,600 +139.4% |
| 2002 | -- | $73,760 +10.4% |
| 2001 | -- | $66,800 +14.9% |
| 2000 | -- | $58,160 |
Find assessor info on the county website
Monthly payment
Est. payment
Payment breakdown
Explore the cost of this home by adjusting the details. Changes won't be saved.Climate risks
Neighborhood: 31324
- $836,4003 bd4 ba3k sqft293 Silverstream Dr, Richmond Hill, GA 31324Off Market
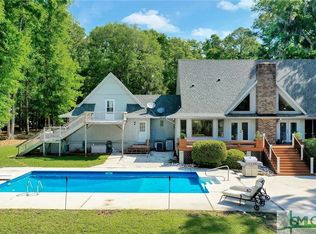
- $849,8003 bd2 ba1.6k sqft160 Silverstream Ln, Richmond Hill, GA 31324Off Market
- $560,0005 bd3 ba3k sqft524 Kerry Drive, Richmond Hill, GA 31324Off Market
- $486,2004 bd3 ba2.5k sqft291 Kerry Dr, Richmond Hill, GA 31324Off Market
Similar homes
- $1,165,0004 bd6 ba6.4k sqft233 Buckland Hall Rd, Richmond Hill, GA 31324Active
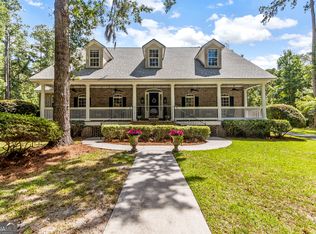
 MLS ID #10869830, Chandie W Hupman, Keller Williams Realty Coastal. GAMLS
 - $2,500,0005 bd5 ba5.2k sqft27 Shore Road, Savannah, GA 31419For Sale
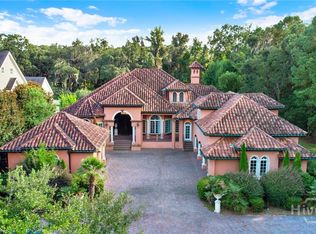
 MLS ID #SA365937, Fran H. Belloir, Engel & Volkers. Hive MLS
 - $1,995,0005 bd6 ba5.1k sqft21 Little Comfort Rd, Savannah, GA 31411Active
 MLS ID #10867840, Corinne Brown, Austin Hill Realty & Associates. GAMLS
 - $1,825,0007 bd5 ba6.3k sqft9657 Whitefield Avenue, Savannah, GA 31419For Sale
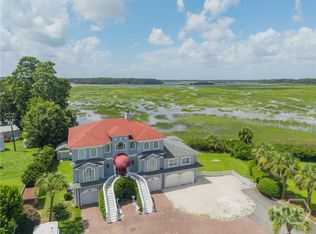 MLS ID #SA362303, Helen W. Johnson, Daniel Ravenel SIR. Hive MLS
 - $1,850,0004 bd6 ba5k sqft24 Captains Crossing, Savannah, GA 31411For SaleMLS ID #SA365600, Angela A. Sauers, The Landings Real Estate Co. Hive MLS
- $1,695,0004 bd5 ba4.7k sqft29 Captains Crossing, Savannah, GA 31411For SaleMLS ID #SA364004, George J. Jorgenson, The Landings Real Estate Co. Hive MLS
- $1,599,9005 bd5 ba4.2k sqft6 Hardwicke Lane, Savannah, GA 31411For SaleMLS ID #SA360943, Matthew Waters, Seaport Real Estate Group. Hive MLS
- $1,399,0006 bd6 ba4.5k sqft3 Buckhead Lane, Savannah, GA 31411For SaleMLS ID #SA357758, Nicole C. Parks, Seaport Real Estate Group. Hive MLS
- $2,980,0009 bd8 ba6.3k sqft1140 Baker Island Way NE, Townsend, GA 31331For SaleMLS ID #SA365023, Nicole M. Casino, Seaport Real Estate Group. Hive MLS
- $1,499,0004 bd5 ba4.6k sqft5 Butterback Lane, Savannah, GA 31411For SaleMLS ID #SA361434, Ginna Carroll, Daniel Ravenel SIR. Hive MLS
- $2,999,0004 bd6 ba5.3k sqft4577 N Coastal Hwy, Fleming, GA 31309ActiveMLS ID #10717815, Chapman Shuman, Saunders Ralston Dantzler RE. GAMLS
- $1,395,0005 bd6 ba5k sqft617 Wau Bun Drive, Savannah, GA 31419New ConstructionMLS ID #SA366396, Randy Parsons, The Landings Real Estate Co. Hive MLS
