Introducing 211 East Charlton Street, a distinguished antebellum Greek Revival residence overlooking Lafayette Square in Savannah's Historic District. Built in 1855 by renowned builder John Scudder for Catherine McMahon, this freestanding legacy home offers documented provenance, architectural integrity, and exceptional scale.The three story residence encompasses approximately 7,126 square feet, including a 6,642 sq ft main house and a 520 sq ft carriage house with studio and half bath, plus a two car garage. The main house features three en suite bedrooms, with a den or office on the third floor, along with generous formal and informal living areas, a large eat in kitchen, elevator, and wine cellar.Outdoor spaces include a side garden, separate porch, and an elevated deck overlooking mature gardens. Extensive off street parking accommodates up to six vehicles. Set on an exceptionally rare 80 foot wide lot, this private, light filled property offers space and flexibility seldom found on one of Savannah's most treasured squares. A rare opportunity to steward a true Savannah landmark.
Active
Price cut: $250K (7/24)
$4,700,000
211 E Charlton St, Savannah, GA 31401
4beds
7,162sqft
Single Family Residence
Built in 1855
7,840 Square Feet Lot
$-- Zestimate®
$656/sqft
$-- HOA
What's special
Side gardenTwo car garageWine cellarSeparate porchThree en suite bedroomsPrivate light filled property
- 228 days
- 1,233
- 88
Zillow last checked:
Listing updated:
Listed by:
Corinne Brown 404-606-0477,
Austin Hill Realty & Associates
Source: GAMLS,MLS#: 10699296
Facts & features
Interior
Bedrooms & bathrooms
- Bedrooms: 4
- Bathrooms: 6
- Full bathrooms: 4
- 1/2 bathrooms: 2
Rooms
- Room types: Bonus Room, Family Room, Laundry, Sun Room
Dining room
- Features: Separate Room
Kitchen
- Features: Breakfast Area
Heating
- Central, Electric
Cooling
- Central Air, Electric
Appliances
- Included: Dishwasher, Electric Water Heater, Gas Water Heater, Ice Maker, Microwave, Refrigerator
- Laundry: Upper Level
Features
- High Ceilings, Separate Shower, Soaking Tub, Tile Bath, Walk-In Closet(s), Wine Cellar
- Flooring: Hardwood, Tile
- Basement: None
- Attic: Pull Down Stairs
- Number of fireplaces: 8
- Fireplace features: Family Room, Living Room, Master Bedroom
Interior area
- Total structure area: 7,162
- Total interior livable area: 7,162 sqft
- Finished area above ground: 7,162
- Finished area below ground: 0
Property
Parking
- Total spaces: 6
- Parking features: Carport, Garage, Garage Door Opener, Off Street, Parking Pad, Side/Rear Entrance
- Has garage: Yes
- Has carport: Yes
- Has uncovered spaces: Yes
Features
- Levels: Three Or More
- Stories: 3
- Patio & porch: Deck, Porch
- Exterior features: Garden, Veranda
- Fencing: Fenced
Lot
- Size: 7,840 Square Feet
- Features: City Lot, Private
Details
- Additional structures: Other
- Parcel number: 20032 08003
Construction
Type & style
- Home type: SingleFamily
- Architectural style: Traditional
- Property subtype: Single Family Residence
Materials
- Brick, Stucco
- Roof: Metal
Condition
- Resale
- New construction: No
- Year built: 1855
Details
- Warranty included: Yes
Utilities & green energy
- Sewer: Public Sewer
- Water: Public
- Utilities for property: Cable Available
Community & HOA
Community
- Features: Sidewalks, Street Lights, Near Public Transport, Walk To Schools, Near Shopping
- Subdivision: Lafayette Ward
HOA
- Has HOA: No
- Services included: None
Location
- Region: Savannah
Financial & listing details
- Price per square foot: $656/sqft
- Annual tax amount: $40,593
- Date on market: 2/26/2026
- Cumulative days on market: 228 days
- Listing agreement: Exclusive Right To Sell
- Listing terms: 1031 Exchange,Cash,Conventional
Estimated market value
Not available
Estimated sales range
Not available
Not available
Price history
| Date | Event | Price |
|---|---|---|
| 7/24/2026 | Price change | $4,700,000-5.1%$656/sqft |
Source:  GAMLS #10699296 Report a problem GAMLS #10699296 Report a problem | ||
| 2/3/2026 | Listed for sale | $4,950,000$691/sqft |
Source:  Hive MLS #SA347940 Report a problem Hive MLS #SA347940 Report a problem | ||
Public tax history
Tax history is unavailable.
Monthly payment
Est. payment
Payment breakdown
Explore the cost of this home by adjusting the details. Changes won't be saved.Climate risks
Neighborhood: South Historic District
Nearby schools
Schools provided by the listing agent
- Elementary: A B Williams
- Middle: Hubert
- High: Savannah
Source: GAMLS. This data may not be complete. We recommend contacting the local school district to confirm school assignments for this home.
Similar homes
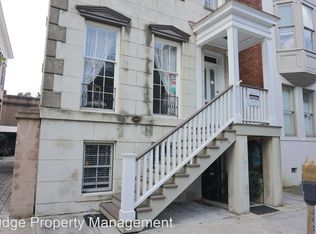
- $4,500,0004 bd5 ba5.9k sqft11 W Jones Street, Savannah, GA 31401For Sale

 MLS ID #SA364949, Taavo Roos, Seabolt Real Estate. Hive MLS
 - $4,895,0006 bd7 ba7.9k sqft110 W Gaston Street, Savannah, GA 31401For Sale
 MLS ID #SA357378, Sarah Sullivan, McIntosh Realty Team LLC. Hive MLS
 - $2,895,0004 bd6 ba4.2k sqft314 E Huntingdon Street, Savannah, GA 31401For Sale
 MLS ID #SA362682, Jacqueline Mason, Keller Williams Coastal Area P. Hive MLS
 - $3,500,0005 bd5 ba6.2k sqft127 E Gordon Street, Savannah, GA 31401New Construction
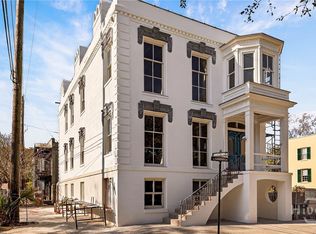 MLS ID #SA351225, Ridley Stallings, Engel & Volkers. Hive MLS
 - $3,650,0004 bd6 ba7.5k sqftThe Suites at Bay, Savannah, GA 31401For SaleMLS ID #SA364783, Matthew D. Myles, Serhant Georgia LLC. Hive MLS
- $2,895,0005 bd6 ba4.5k sqft108 E Gaston Street, Savannah, GA 31401For SaleMLS ID #SA363727, Jacqueline Mason, Keller Williams Coastal Area P. Hive MLS
- $2,695,0004 bd4 ba5.2k sqft11 W Charlton Street, Savannah, GA 31401For SaleMLS ID #SA365196, Taavo Roos, Seabolt Real Estate. Hive MLS
- $3,145,0006 bd6 ba5.9k sqft25 W Perry Street, Savannah, GA 31401For SaleMLS ID #SA363012, Heather Booth, BHHS Bay Street Realty Group. Hive MLS
- $4,500,0005 bd7 ba8.5k sqft5909 LaRoche Avenue, Savannah, GA 31406For SaleMLS ID #SA364926, Amy Mitchell, Seaport Real Estate Group. Hive MLS
- $2,950,0007 bd6 ba8.3k sqft920 E Victory Drive, Savannah, GA 31405For SaleMLS ID #SA364853, Courtney Ganem, Ganem Realty LLC. Hive MLS
- $2,895,0007 bd7 ba4.5k sqft3 E Gordon Street, Savannah, GA 31401For SaleMLS ID #SA338925, Staci M. Donegan, Seabolt Real Estate. Hive MLS
- $2,400,0005 bd6 ba4.2k sqft125 W Gordon St, Savannah, GA 31401Active
 MLS ID #10812656, Ron Melander, Keller Williams Realty Coastal. GAMLS
 - $2,900,0004 bd6 ba4k sqft105 E Gordon Street, Savannah, GA 31401For SaleMLS ID #SA362991, Ridley Stallings, Engel & Volkers. Hive MLS
- $3,600,0004 bd5 ba4.5k sqft454 Geo Meyer Avenue, Savannah, GA 31401For SaleMLS ID #SA350963, Staci M. Donegan, Seabolt Real Estate. Hive MLS
- $4,500,0004 bd5 ba4.2k sqft133 Reserve Cir, Savannah, GA 31421ActiveMLS ID #10840461, Richard Mopper, Engel & Völkers Savannah. GAMLS
- $3,450,0006 bd5 ba6.4k sqft1540 Wilmington Island Road, Savannah, GA 31410For SaleMLS ID #SA354642, Scott B. Shippy, Integrity Real Estate LLC. Hive MLS
- $2,500,0005 bd5 ba5.2k sqft27 Shore Road, Savannah, GA 31419For SaleMLS ID #SA365937, Fran H. Belloir, Engel & Volkers. Hive MLS
