Skip main navigation
Under contract
  • $545,000

    112 W Montgomery St, Baltimore, MD 21230

    3beds
    1,854sqft
    : 
    Loading
    Get pre-qualified
    Townhouse
    Built in 1825
    1,330 Square Feet Lot
    $537,000 Zestimate®
    $294/sqft
    $-- HOA

    What's special

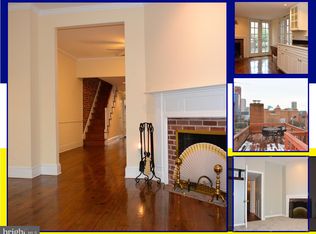
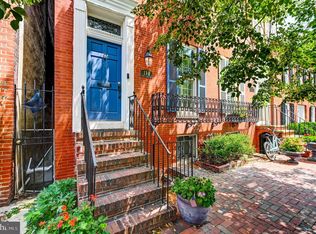
    Classic brick rowhome charmStrong curb appealPrivate rear patioTraditional layoutWood floorsNatural lightSpacious bedrooms
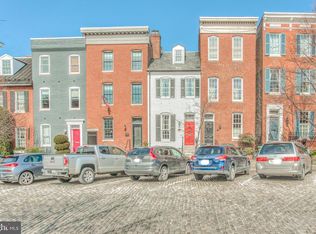
    Set on a desirable stretch of East Montgomery Street in the heart of historic Federal Hill, 112 E. Montgomery Street offers classic brick rowhome charm, strong curb appeal, and an exceptional location. This 3-bedroom, 2.5-bath residence features a traditional layout with comfortable living space across three finished levels, wood floors, natural light, and spacious bedrooms. Outdoor highlights include a private rear patio and rooftop deck with an open rear outlook and attractive skyline views. Just steps from Federal Hill Park and convenient to downtown, Camden Station, MARC, stadiums, dining, and neighborhood attractions, this is a rare opportunity to own a well-positioned home in one of Baltimore’s most iconic neighborhoods.
    39 days
    |
    171
    |
    6
    |

    Zillow last checked:

    Listing updated:

    Listed by:

    Eric Figurelle 410-952-5099,

    Cummings & Co. Realtors (410) 823-0033,

    Listing Team: Figurelle Team Of Cummings & Co. Realtors

    Source: Bright MLS,MLS#: MDBA2216992MLS Logo

      Facts & features

      Interior

      Bedrooms & bathrooms
      • Bedrooms: 3
      • Bathrooms: 3
      • Full bathrooms: 2
      • 1/2 bathrooms: 1
      • Main level bathrooms: 1
      Rooms
      • Room types: Living Room, Dining Room, Primary Bedroom, Bedroom 2, Bedroom 3, Kitchen, Den, Basement
      Primary bedroom
      • Features: Flooring - Carpet, Fireplace - Wood Burning
      • Level: Upper
      • Area: 169 Square Feet
      • Dimensions: 13 X 13
      Bedroom 2
      • Features: Flooring - HardWood, Fireplace - Wood Burning
      • Level: Upper
      • Area: 108 Square Feet
      • Dimensions: 9 X 12
      Bedroom 3
      • Features: Flooring - Carpet
      • Level: Upper
      • Area: 143 Square Feet
      • Dimensions: 13 X 11
      Basement
      • Features: Flooring - Concrete
      • Level: Lower
      • Area: 520 Square Feet
      • Dimensions: 13 X 40
      Den
      • Features: Flooring - HardWood
      • Level: Upper
      • Area: 169 Square Feet
      • Dimensions: 13 X 13
      Dining room
      • Features: Flooring - HardWood
      • Level: Main
      • Area: 108 Square Feet
      • Dimensions: 12 X 9
      Kitchen
      • Features: Flooring - HardWood, Fireplace - Wood Burning
      • Level: Main
      • Area: 135 Square Feet
      • Dimensions: 9 X 15
      Living room
      • Features: Flooring - HardWood, Fireplace - Wood Burning
      • Level: Main
      • Area: 156 Square Feet
      • Dimensions: 12 X 13
      Heating
      • Central, Natural Gas
      Cooling
      • Central Air, Electric
      Appliances
      • Included: Dishwasher, Disposal, Ice Maker, Oven/Range - Gas, Refrigerator, Washer/Dryer Stacked, Water Heater, Cooktop, Gas Water Heater
      Features
      • Dining Area, Kitchen - Gourmet, Built-in Features, Chair Railings, Crown Molding, Primary Bath(s), Floor Plan - Traditional
      • Flooring: Wood
      • Basement: Other
      • Number of fireplaces: 4
      • Fireplace features: Mantel(s)
      Interior area
      • Total structure area: 2,304
      • Total interior livable area: 1,854 sqft
      • Finished area above ground: 1,854
      • Finished area below ground: 0

      Property

      Parking
      • Parking features: On Street
      • Has uncovered spaces: Yes
      Accessibility
      • Accessibility features: None
      Features
      • Levels: Four
      • Stories: 4
      • Patio & porch: Patio, Deck
      • Pool features: None
      • Fencing: Back Yard
      • Has view: Yes
      • View description: Harbor, City, Park/Greenbelt
      • Has water view: Yes
      • Water view: Harbor
      Lot
      • Size: 1,330 Square Feet
      Details
      • Additional structures: Above Grade, Below Grade
      • Parcel number: 0322110899 013
      • Zoning: R-7
      • Special conditions: Standard

      Construction

      Type & style
      • Home type: Townhouse
      • Architectural style: Federal
      • Property subtype: Townhouse
      Materials
      • Brick
      • Foundation: Brick/Mortar
      Condition
      • New construction: No
      • Year built: 1825

      Utilities & green energy

      • Sewer: Public Sewer
      • Water: Public

      Community & HOA

      Community
      • Subdivision: Federal Hill Historic District
      HOA
      • Has HOA: No
      Location
      • Region: Baltimore
      • Municipality: Baltimore City

      Financial & listing details

      • Price per square foot: $294/sqft
      • Tax assessed value: $575,400
      • Annual tax amount: $13,287
      • Date on market: 5/29/2026
      • Listing agreement: Exclusive Right To Sell
      • Ownership: Fee Simple

        Estimated market value

        $537,000

        $510,000 - $564,000

        $3,421/mo

        Price history

        DateEventPrice
        6/9/2026Contingent$545,000$294/sqft
        Source: Bright MLS #MDBA2216992 Report a problem
        5/29/2026Listed for sale$545,000+109.6%$294/sqft
        Source: Bright MLS #MDBA2216992 Report a problem
        9/29/2025Sold$260,000+0%$140/sqft
        Source: Bright MLS #MDBA2174802 Report a problem
        8/28/2025Contingent$259,900$140/sqft
        Source: Bright MLS #MDBA2174802 Report a problem
        8/18/2025Listed for sale$259,900$140/sqft
        Source: Bright MLS #MDBA2174802 Report a problem
        8/9/2025Listing removed$259,900$140/sqft
        Source: Bright MLS #MDBA2174802 Report a problem
        7/27/2025Listed for sale$259,900$140/sqft
        Source: Bright MLS #MDBA2174802 Report a problem
        7/24/2025Contingent$259,900$140/sqft
        Source: Bright MLS #MDBA2174802 Report a problem
        7/10/2025Listed for sale$259,900+18.1%$140/sqft
        Source: Bright MLS #MDBA2174802 Report a problem
        5/13/2025Listing removed$2,200$1/sqft
        Source: Zillow Rentals Report a problem
        5/5/2025Listed for rent$2,200$1/sqft
        Source: Zillow Rentals Report a problem
        5/31/2024Sold$220,000-66.1%$119/sqft
        Source: Public Record Report a problem
        5/1/2008Listing removed$649,900$351/sqft
        Source: Postlets Report a problem
        4/11/2008Listed for sale$649,900+12.1%$351/sqft
        Source: Postlets Report a problem
        1/11/2008Sold$580,000+182.9%$313/sqft
        Source: Agent Provided Report a problem
        5/26/2004Sold$205,000+150.6%$111/sqft
        Source: Public Record Report a problem
        2/18/1998Sold$81,800$44/sqft
        Source: Public Record Report a problem

        Public tax history

        YearProperty taxesTax assessment
        2025-- $217,833 +2.5%
        2024$5,014 +2.6%$212,467 +2.6%
        2023$4,888 $207,100
        2022$4,888 $207,100
        2021$4,888 -0.8%$207,100 -0.8%
        2020$4,925 $208,700
        2019$4,925 $208,700
        2018$4,925 -6.2%$208,700 -6.2%
        2017$5,253 +22.1%$222,600
        2016$4,301 $222,600 -2%
        2015$4,301 $227,200 +0.2%
        2014$4,301 $226,800
        2013-- $226,800
        2012-- $226,800 -0.4%
        2011-- $227,630 +1.5%
        2010-- $224,162 -4.5%
        2009-- $234,786 +8.1%
        2008-- $217,230 +11.8%
        2007-- $194,376 +13.3%
        2006-- $171,523 +15.4%
        2005-- $148,670 +9.1%
        2004-- $136,246 +10%
        2003-- $123,823 +11.2%
        2002-- $111,400 +5%
        2001-- $106,100

        Find assessor info on the county website

        Monthly payment

        Est. payment

        Payment breakdown

        Explore the cost of this home by adjusting the details. Changes won't be saved.
        All calculations are estimates and provided by Zillow, Inc. for informational purposes only. Actual amounts may vary.
        HOA fees may include property taxes on listings classified as Co-Ops. Contact the listing agent and/or owner for fee details.
        Mortgage interest rates are dependent on a number of factors, including credit score, down payment, and repayment length. Interest rate data provided by Zillow Group Marketplace, Inc. as of 1/1/1970 from various mortgage lenders with which we have lead or other similar arrangements; the Estimated Payment is an average of those rates.
        See how much you could borrow to make a competitive offer.

        Climate risks

        Neighborhood: Federal Hill

        Getting around

        98 / 100
        Walker's Paradise
        91 / 100
        Rider's Paradise
        81 / 100
        Very Bikeable

        Nearby schools

        GreatSchools rating
        Schools provided by the listing agent
        • District: Baltimore City Public Schools

        Source: Bright MLS. This data may not be complete. We recommend contacting the local school district to confirm school assignments for this home.

        A local agent can set up tours, give advice and negotiate with sellers.

        Browse local experts

        Similar homes

        Skip to the end of the carouselSkip to the beginning of the carousel