Welcome to 116 E. Montgomery situated on a Cobblestone Street with a Rooftop Deck overlooking Baltimore's Inner Harbor!. Meticulously maintained, this exceptional brick townhome blends timeless character with modern conveniences in one of Baltimore's most sought-after neighborhoods. Spanning four levels of thoughtfully designed living space, this home offers exceptional flexibility for entertaining, working from home, or hosting overnight guests. Rich hardwood floors, soaring ceilings, and abundant natural light create a warm, inviting atmosphere throughout. Updates include, Tankless Water Heater (2024), Rooftop Deck w/ Circular Staircase (2022), Carpets on Stairs (2022), Stain Glass & French Doors to Master Bedroom (2022), Ceiling lighting Family room (2022), Master Bathrrom (2022), Refinish Wood Floors on Upper Level 2 (2022), Refinish Hardwood Stairs to Upper Levels 2 & 3 (2021), New GAF Ruberoid Roof over existing roof (15-20 Years + Aluminum Coating (2021), Custom Kitchen Cabinetry, Sub-Zero Fridge, 2 Built-in Cooling Drawers, Wolf gas 4-Burner w/ Griddle, Egg and Dart custom Crownmoulding, "2" Upper Level Balconies w/ Great Views along w/ outdoor Stone Patio w/ access to Park, ETC.! Perfectly situated on a tree-lined street, this neighborhood provides an unmatched walkable lifestyle. Enjoy a short stroll to the Inner Harbor, Federal Hill, Camden Yards, M&T Bank Stadium, the University of Maryland Medical Center, local coffee shops, acclaimed restaurants, neighborhood markets, and year-round events. With immediate access to I-95, the MARC Train, Light Rail, and downtown employers, commuting is effortless. "2" Fireplaces Sold AS-IS. DON'T MISS THIS OPPORTUNITY!
Pending
$657,000
116 E Montgomery St, Baltimore, MD 21230
3beds
2,480sqft
Townhouse
Built in 1825
1,307 Square Feet Lot
$636,600 Zestimate®
$265/sqft
$-- HOA
What's special
Tree-lined streetExceptional brick townhomeSoaring ceilingsRich hardwood floorsCeiling lighting family roomAbundant natural lightCobblestone street
- 36 days |
- 185 |
- 2 |
Likely to sell faster than
Zillow last checked:
Listing updated:
Listed by:
Gary Schneider 443-370-7505,
Long & Foster Real Estate, Inc. 410-260-2800
Source: Bright MLS,MLS#: MDBA2223000
Facts & features
Interior
Bedrooms & bathrooms
- Bedrooms: 3
- Bathrooms: 3
- Full bathrooms: 2
- 1/2 bathrooms: 1
- Main level bathrooms: 1
Rooms
- Room types: Living Room, Dining Room, Primary Bedroom, Sitting Room, Bedroom 2, Bedroom 3, Kitchen, Family Room, Basement, Laundry, Bathroom 2, Primary Bathroom, Half Bath
Primary bedroom
- Features: Attached Bathroom, Ceiling Fan(s), Fireplace - Wood Burning, Flooring - Wood, Recessed Lighting, Walk-In Closet(s)
- Level: Upper
Bedroom 2
- Features: Attached Bathroom, Ceiling Fan(s), Flooring - Wood, Jack and Jill Bathroom, Recessed Lighting
- Level: Upper
Bedroom 3
- Features: Attached Bathroom, Built-in Features, Ceiling Fan(s), Crown Molding, Balcony Access, Flooring - Wood, Recessed Lighting
- Level: Upper
Primary bathroom
- Features: Soaking Tub, Bathroom - Walk-In Shower, Built-in Features, Double Sink, Flooring - Ceramic Tile, Lighting - Pendants, Recessed Lighting, Crown Molding
- Level: Upper
Bathroom 2
- Features: Bathroom - Stall Shower, Double Sink, Flooring - Ceramic Tile, Jack and Jill Bathroom, Recessed Lighting, Lighting - Wall sconces
- Level: Upper
Basement
- Features: Basement - Finished, Flooring - Carpet, Recessed Lighting
- Level: Lower
Dining room
- Features: Crown Molding, Flooring - Wood, Lighting - Ceiling, Living/Dining Room Combo, Recessed Lighting
- Level: Main
Family room
- Features: Balcony Access, Built-in Features, Ceiling Fan(s), Crown Molding, Flooring - Wood, Recessed Lighting
- Level: Upper
Half bath
- Features: Flooring - Wood, Lighting - Pendants
- Level: Main
Kitchen
- Features: Breakfast Bar, Built-in Features, Dining Area, Flooring - Wood, Kitchen - Gas Cooking, Lighting - Ceiling, Recessed Lighting, Countertop(s) - Quartz
- Level: Main
Laundry
- Features: Flooring - Wood
- Level: Upper
Living room
- Features: Built-in Features, Crown Molding, Fireplace - Wood Burning, Flooring - Wood, Recessed Lighting, Window Treatments
- Level: Main
Sitting room
- Features: Flooring - Wood, Recessed Lighting
- Level: Main
Heating
- Heat Pump, Programmable Thermostat, Natural Gas
Cooling
- Ceiling Fan(s), Programmable Thermostat, Ductless, Central Air, Heat Pump, Natural Gas, Electric
Appliances
- Included: Microwave, Down Draft, Dishwasher, Disposal, Dryer, Exhaust Fan, Extra Refrigerator/Freezer, Oven/Range - Gas, Range Hood, Refrigerator, Stainless Steel Appliance(s), Washer, Washer/Dryer Stacked, Tankless Water Heater, Gas Water Heater
- Laundry: Upper Level, Laundry Room
Features
- Soaking Tub, Bathroom - Stall Shower, Bathroom - Walk-In Shower, Breakfast Area, Built-in Features, Ceiling Fan(s), Combination Dining/Living, Combination Kitchen/Dining, Combination Kitchen/Living, Crown Molding, Dining Area, Floor Plan - Traditional, Kitchen - Gourmet, Primary Bath(s), Recessed Lighting, Upgraded Countertops, Walk-In Closet(s), Wainscotting, 9'+ Ceilings, Dry Wall
- Flooring: Wood, Ceramic Tile, Concrete, Carpet
- Doors: Sliding Glass, French Doors
- Windows: Double Pane Windows, Screens, Transom, Skylight(s), Stain/Lead Glass, Window Treatments
- Basement: Partial,Connecting Stairway,Front Entrance,Full,Finished,Heated,Interior Entry,Improved,Exterior Entry,Concrete,Walk-Out Access,Windows,Workshop,Other
- Number of fireplaces: 2
- Fireplace features: Brick, Mantel(s), Wood Burning
Interior area
- Total structure area: 2,663
- Total interior livable area: 2,480 sqft
- Finished area above ground: 1,937
- Finished area below ground: 543
Property
Parking
- Parking features: On Street, Off Site
- Has uncovered spaces: Yes
Accessibility
- Accessibility features: None
Features
- Levels: Four
- Stories: 4
- Patio & porch: Deck, Roof, Patio, Roof Deck
- Exterior features: Chimney Cap(s), Lighting, Sidewalks, Street Lights, Extensive Hardscape, Balcony
- Pool features: None
- Fencing: Full,Masonry/Stone,Partial,Privacy,Back Yard,Wrought Iron
- Has view: Yes
- View description: City, Courtyard, Panoramic, Water
- Has water view: Yes
- Water view: Water
- Waterfront features: Canal
- Body of water: Inner Harbor
Lot
- Size: 1,307 Square Feet
- Features: Backs - Parkland, Landscaped, Level, Downtown
Details
- Additional structures: Above Grade, Below Grade
- Parcel number: 0322110899 015
- Zoning: R-7
- Special conditions: Standard
Construction
Type & style
- Home type: Townhouse
- Architectural style: Colonial
- Property subtype: Townhouse
Materials
- Brick, Block, Brick Front
- Foundation: Crawl Space, Block, Brick/Mortar, Slab, Stone
- Roof: Rubber
Condition
- Very Good
- New construction: No
- Year built: 1825
Utilities & green energy
- Electric: 200+ Amp Service
- Sewer: Public Sewer
- Water: Public
- Utilities for property: Above Ground
Community & HOA
Community
- Security: Exterior Cameras, Smoke Detector(s), Window Bars
- Subdivision: Federal Hill Historic District
HOA
- Has HOA: No
Location
- Region: Baltimore
Financial & listing details
- Price per square foot: $265/sqft
- Tax assessed value: $533,900
- Annual tax amount: $11,906
- Date on market: 7/22/2026
- Listing agreement: Exclusive Right To Sell
- Listing terms: Cash,Conventional,Negotiable,VA Loan
- Inclusions: Two "2" Built In Cooling Drawers (kitchen)
- Exclusions: Mirror Above Sink In Half Bathroom Main Floor
- Ownership: Fee Simple
- Road surface type: Stone, Other
Estimated market value
$636,600
$605,000 - $668,000
$3,834/mo
Price history
| Date | Event | Price |
|---|---|---|
| 8/20/2026 | Pending sale | $657,000$265/sqft |
Source:  Bright MLS #MDBA2223000 Report a problem Bright MLS #MDBA2223000 Report a problem | ||
| 7/27/2026 | Contingent | $657,000$265/sqft |
Source: Bright MLS #MDBA2223000 Report a problem | ||
| 7/22/2026 | Listed for sale | $657,000+1.2%$265/sqft |
Source: Bright MLS #MDBA2223000 Report a problem | ||
| 7/7/2021 | Sold | $649,000+8.9%$262/sqft |
Source: Public Record Report a problem | ||
| 2/5/2013 | Sold | $595,900$240/sqft |
Source: Public Record Report a problem | ||
Public tax history
| Year | Property taxes | Tax assessment |
|---|---|---|
| 2025 | -- | $526,667 +1.4% |
| 2024 | $12,259 +1.4% | $519,433 +1.4% |
| 2023 | $12,088 +0.8% | $512,200 |
| 2022 | $11,996 +0.8% | $512,200 +1.5% |
| 2021 | $11,904 +0.8% | $504,400 +0.8% |
| 2020 | $11,812 | $500,500 |
| 2019 | $11,812 | $500,500 |
| 2018 | $11,812 -13.8% | $500,500 -13.8% |
| 2017 | $13,702 +61.6% | $580,600 +5.8% |
| 2016 | $8,480 | $548,833 +6.1% |
| 2015 | $8,480 | $517,067 +6.5% |
| 2014 | $8,480 | $485,300 |
| 2013 | -- | $485,300 |
| 2012 | -- | $485,300 -9.9% |
| 2011 | -- | $538,740 +6.3% |
| 2010 | -- | $507,016 +6.7% |
| 2009 | -- | $475,293 +7.2% |
| 2008 | -- | $443,570 +3.3% |
| 2007 | -- | $429,532 +3.4% |
| 2006 | -- | $415,496 +3.5% |
| 2005 | -- | $401,460 +14.9% |
| 2004 | -- | $349,386 +17.5% |
| 2003 | -- | $297,313 +21.2% |
| 2002 | -- | $245,240 +1.2% |
| 2001 | -- | $242,222 |
Find assessor info on the county website
Monthly payment
Est. payment
Payment breakdown
Explore the cost of this home by adjusting the details. Changes won't be saved.Climate risks
Neighborhood: Federal Hill
Nearby schools
GreatSchools rating
- 7/10Federal Hill Preparatory SchoolGrades: PK-5Distance: 0.2 mi
- 2/10National Academy FoundationGrades: 6-12Distance: 1.4 mi
- 1/10Digital Harbor High SchoolGrades: 9-12Distance: 0.3 mi
Schools provided by the listing agent
- District: Baltimore City Public Schools
Source: Bright MLS. This data may not be complete. We recommend contacting the local school district to confirm school assignments for this home.
- $599,0003 bd3 ba1.7k sqft114 E Montgomery St, Baltimore, MD 21230For Sale
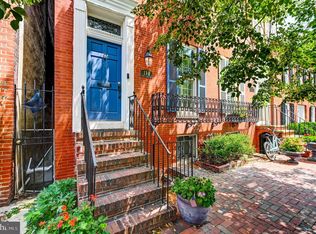
- $694,5003 bd3 ba3.3k sqft118 E Montgomery St, Baltimore, MD 21230Off Market

- $545,0003 bd3 ba1.8k sqft112 W Montgomery St, Baltimore, MD 21230Sold

- $545,0003 bd2 ba1.8k sqft112 E Montgomery St, Baltimore, MD 21230Sold
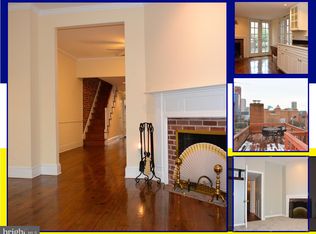
- $410,0002 bd3 ba1.2k sqft120 W Montgomery St, Baltimore, MD 21230Sold
- $406,3002 bd2 ba1.3k sqft120 E Montgomery St, Baltimore, MD 21230Off Market
- $607,4004 bd4 ba2.1k sqft110 E Montgomery St, Baltimore, MD 21230Off Market
- $421,0002 bd2 ba1.1k sqft122 E Montgomery St, Baltimore, MD 21230Sold
A local agent can set up tours, give advice and negotiate with sellers.
Similar homes
- $669,0004 bd3 ba2.5k sqft832 William St, Baltimore, MD 21230For Sale

 MLS ID #MDBA2229068, Monika Lynde, Monument Sotheby's International Realty. Bright MLS
 - $675,0003 bd4 ba2.4k sqft1900 E Fort Ave, Baltimore, MD 21230For Sale
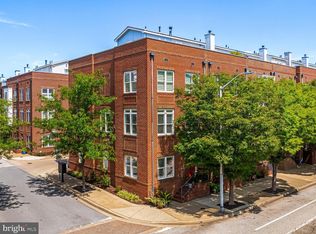 MLS ID #MDBA2228804, Jim Gunsiorowski, Cummings & Co. Realtors. Bright MLS
 - $599,0003 bd3 ba1.7k sqft114 E Montgomery St, Baltimore, MD 21230For SaleMLS ID #MDBA2224638, Angel Stevens, Cummings & Co. Realtors. Bright MLS
- $599,0004 bd3 ba1.7k sqft115 E Montgomery St, Baltimore, MD 21230For Sale
 MLS ID #MDBA2224866, Emily Turner, Compass. Bright MLS
 - $575,0004 bd4 ba2.3k sqft30 E Henrietta St, Baltimore, MD 21230For SaleMLS ID #MDBA2216846, Aidan Jones, Northrop Realty. Bright MLS
- $515,0003 bd3 ba1.8k sqft110 E Clement St, Baltimore, MD 21230For SaleMLS ID #MDBA2226630, Matthew Pecker, Berkshire Hathaway HomeServices Homesale Realty. Bright MLS
- $449,9003 bd3 ba2.4k sqft11 E Hamburg St, Baltimore, MD 21230For SaleMLS ID #MDBA2210496, Kelsey Hurson, Compass. Bright MLS
- $519,9003 bd4 ba2.6k sqft1618 S Hanover St, Baltimore, MD 21230For SaleMLS ID #MDBA2227706, Meghan Wilson, Cummings & Co. Realtors. Bright MLS
- $475,0003 bd3 ba2.1k sqft115 W Fort Ave, Baltimore, MD 21230For SaleMLS ID #MDBA2220748, Annie Balcerzak, AB & Co Realtors, Inc.. Bright MLS
- $625,0004 bd5 ba2.4k sqft1821 Bank St, Baltimore, MD 21231For SaleMLS ID #MDBA2218238, Elijah Taylor, Omnia Real Estate LLC. Bright MLS
- $620,0004 bd4 ba2.4k sqft918 S Highland Ave, Baltimore, MD 21224For SaleMLS ID #MDBA2227030, Ron Howard, Everything Real Estate, LLC. Bright MLS
- $699,0003 bd4 ba2.2k sqft1003 S Belnord Ave, Baltimore, MD 21224For SaleMLS ID #MDBA2216406, Beth Darrell, Berkshire Hathaway HomeServices PenFed Realty. Bright MLS
- $625,0004 bd4 ba2.6k sqft4214 Skyview, Baltimore, MD 21211For SaleMLS ID #MDBA2227152, Noah Mumaw, Monument Sotheby's International Realty. Bright MLS
- $615,0004 bd4 ba2.8k sqft3300 Fait Ave, Baltimore, MD 21224For SaleMLS ID #MDBA2226534, Bryan Schafer, Compass. Bright MLS
- $435,0003 bd2 ba1.8k sqft131 W Barre St, Baltimore, MD 21201For SaleMLS ID #MDBA2226488, Kelly Knock, Compass. Bright MLS
- $515,0003 bd3 ba2k sqft3507 Foster Ave, Baltimore, MD 21224For SaleMLS ID #MDBA2226674, Kim Cavaliere, RE/MAX Advantage Realty. Bright MLS
- $399,9993 bd3 ba1.6k sqft103 E Cross St, Baltimore, MD 21230For SaleMLS ID #MDBA2221412, Liz Sothoron, Cummings & Co. Realtors. Bright MLS
- $429,9993 bd4 ba1.6k sqft1818 Byrd St, Baltimore, MD 21230For SaleMLS ID #MDBA2218178, Ron Howard, Everything Real Estate, LLC. Bright MLS
- $534,9994 bd3 ba2.6k sqft1933 Fleet St, Baltimore, MD 21231For SaleMLS ID #MDBA2217278, Liz Ancel, Cummings & Co. Realtors. Bright MLS
- $399,9002 bd3 ba1.5k sqft1500 Jackson St, Baltimore, MD 21230For SaleMLS ID #MDBA2227040, Sherri Spriggs, Hyatt & Company Real Estate, LLC. Bright MLS
