Skip main navigation
Sold for $421,000
  • $421,000

    122 E Montgomery St, Baltimore, MD 21230

    2beds
    1,135sqft
    Townhouse
    Built in 1875
    1,000 Square Feet Lot
    $424,000 Zestimate®
    $371/sqft
    $2,258 Estimated rent

    Home value

    $424,000

    $365,000 - $492,000

    $2,258/mo

    Zestimate® history
    Loading
    Loading...

    Owner options

    List your home for rent

    $2,258/mo

    Rent Zestimate®

    Find your next renter with Zillow Rental Manager. Plus, with online applications, you can quickly screen prospective tenants – for free.

    Learn more

    $2,258/mo

    Rent Zestimate®

    Refinance and save

    $2,752/mo

    Est. payment

    Refinancing to a lower rate could help reduce your monthly payments and save thousands over the life of the loan.

    See today's rates

    $2,752/mo

    Est. payment

    Explore your selling options

    Work with a Zillow partner agent

    Leverage their expertise and Zillow's premium Showcase listings to get your home seen by more buyers.

    Get started

    List with your own agent

    Get your home in front of millions of buyers by listing it on Zillow.

    Learn how to do it

    Sell it yourself

    Take full control of how buyers see your home on Zillow by listing For Sale by Owner (FSBO).

    List your home

    What's special

    Front green grass lawnHigh-end finishesHistorical gas light fixturePrivate front yardCustom plantation shuttersElevated rear slate patioHardwood floors
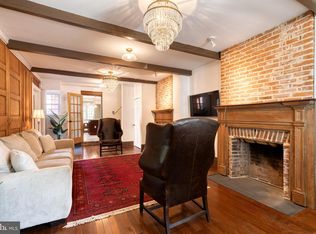
    Situated on a picturesque cobblestone street at the foot of historic Federal Hill, this beautifully renovated rowhome blends original character with modern luxuries. This home is truly one-of-a-kind and features a private front yard AND an elevated rear slate patio with stunning WATER and CITY views perfect for entertaining. Inside you'll find high-end finishes from top to bottom including exposed brick, hardwood floors, crown molding, custom plantation shutters, window shades, recessed lighting w/dimmers and a custom-built bar w/wine fridge. The gourmet kitchen features fantastic harbor views and contemporary finishes with a Sub-Zero refrigerator, a gas stove, deep depth brass sink, granite countertops and under kitchen cabinet lighting. The breakfast area boasts a custom-built corner banquette and table with built in storage. The 2nd level features the master bedroom and secondary bedroom complete with custom designed closets and a full bath with luxury finishes. Exterior features include historical gas light fixture, keyless entry front door, gated wrought iron front yard fence, front green grass lawn, exterior lawn and tree accent lightening with timer, composite slate lifetime roof shingles, copper gutters and motion-activated exterior lights. Walk to absolutely everything including the waterfront, newly renovated Cross Street Market, coffee shops, restaurants, Federal Hill Park, Riverside Park, Fort McHenry and more! Perfect for the commuter with easy access to 95, walking distance to downtown, Camden Yards, and the Ravens Stadium. Welcome home!

    Zillow last checked:

    Listing updated:

    Listed by:

    Meghan Bailey 630-669-9422,

    AB & Co Realtors, Inc.

    Bought with:

    Annie Balcerzak, 614126

    AB & Co Realtors, Inc.

    Source: Bright MLS,MLS#: MDBA2169744MLS Logo

    Facts & features

    Interior

    Bedrooms & bathrooms
    • Bedrooms: 2
    • Bathrooms: 2
    • Full bathrooms: 1
    • 1/2 bathrooms: 1
    • Main level bathrooms: 1
    Bedroom 1
    • Features: Flooring - HardWood
    • Level: Upper
    • Area: 135 Square Feet
    • Dimensions: 15 x 9
    Bedroom 2
    • Features: Flooring - HardWood
    • Level: Upper
    • Area: 99 Square Feet
    • Dimensions: 11 x 9
    Dining room
    • Features: Flooring - HardWood
    • Level: Main
    • Area: 90 Square Feet
    • Dimensions: 10 x 9
    Other
    • Features: Flooring - Ceramic Tile
    • Level: Upper
    Half bath
    • Features: Flooring - Ceramic Tile
    • Level: Main
    Kitchen
    • Features: Flooring - HardWood
    • Level: Main
    • Area: 110 Square Feet
    • Dimensions: 11 x 10
    Living room
    • Features: Flooring - HardWood
    • Level: Main
    • Area: 210 Square Feet
    • Dimensions: 21 x 10
    Heating
    • Forced Air, Natural Gas
    Cooling
    • Central Air, Electric
    Appliances
    • Included: Cooktop, Dishwasher, Dryer, Washer, Disposal, Freezer, Microwave, Refrigerator, Ice Maker, Electric Water Heater
    Features
    • Dry Wall, Vaulted Ceiling(s)
    • Flooring: Ceramic Tile, Hardwood
    • Windows: Double Pane Windows, Screens
    • Has basement: No
    • Has fireplace: No
    Interior area
    • Total structure area: 1,135
    • Total interior livable area: 1,135 sqft
    • Finished area above ground: 1,135
    • Finished area below ground: 0

    Property

    Parking
    • Parking features: On Street
    • Has uncovered spaces: Yes
    Accessibility
    • Accessibility features: None
    Features
    • Levels: Two
    • Stories: 2
    • Exterior features: Sidewalks
    • Pool features: None
    • Waterfront features: River
    Lot
    • Size: 1,000 sqft
    Details
    • Additional structures: Above Grade, Below Grade
    • Parcel number: 0322110899 018
    • Zoning: R-7
    • Special conditions: Standard

    Construction

    Type & style
    • Home type: Townhouse
    • Architectural style: Federal
    • Property subtype: Townhouse
    Materials
    • Brick
    • Foundation: Permanent
    Condition
    • New construction: No
    • Year built: 1875

    Utilities & green energy

    • Sewer: Public Sewer
    • Water: Public

    Community & neighborhood

    Location
    • Region: Baltimore
    • Subdivision: Federal Hill Historic District
    • Municipality: Baltimore City

    Other

    Other facts
    • Listing agreement: Exclusive Right To Sell
    • Ownership: Fee Simple
    • Road surface type: Paved

    Price history

    DateEventPrice
    7/28/2025Sold$421,000-0.9%$371/sqft
    Source: Bright MLS #MDBA2169744 Report a problem
    6/16/2025Contingent$425,000$374/sqft
    Source: Bright MLS #MDBA2169744 Report a problem
    5/29/2025Listed for sale$425,000+2.4%$374/sqft
    Source: Bright MLS #MDBA2169744 Report a problem
    5/24/2021Sold$415,000$366/sqft
    Source: Public Record Report a problem
    2/3/2021Sold$415,000-2.4%$366/sqft
    Source: Cummings & Co solds #MDBA528632_21230 Report a problem
    11/30/2020Pending sale$425,000$374/sqft
    Source: Samson Properties #MDBA528632 Report a problem
    11/2/2020Price change$425,000-3.2%$374/sqft
    Source: Samson Properties #MDBA528632 Report a problem
    10/27/2020Listed for sale$439,000+14%$387/sqft
    Source: Samson Properties #MDBA528632 Report a problem
    3/30/2018Sold$385,000-3.5%$339/sqft
    Source: Public Record Report a problem
    2/7/2018Pending sale$399,000$352/sqft
    Source: Berkshire Hathaway HomeServices Homesale Realty #BA10101189 Report a problem
    12/6/2017Price change$399,000-5%$352/sqft
    Source: Berkshire Hathaway HomeServices Homesale Realty #1004122215 Report a problem
    11/10/2017Listed for sale$420,000+200%$370/sqft
    Source: Berkshire Hathaway Homeservices Homesale Realty #1004122215 Report a problem
    8/5/2015Sold$140,000$123/sqft
    Source: Public Record Report a problem

    Public tax history

    YearProperty taxesTax assessment
    2025-- $413,500 +2.5%
    2024$9,523 +2.5%$403,500 +2.5%
    2023$9,287 +3%$393,500
    2022$9,014 +3.1%$393,500 +6.2%
    2021$8,742 +3.2%$370,433 +3.2%
    2020$8,470 $358,900
    2019$8,470 $358,900
    2018$8,470 $358,900
    2017$8,470 +343.1%$358,900
    2016$1,912 $358,900
    2015$1,912 $358,900 -2.7%
    2014$1,912 $368,700
    2013-- $368,700
    2012-- $368,700 -1%
    2011-- $372,250 +9%
    2010-- $341,476 +9.9%
    2009-- $310,703 +11%
    2008-- $279,930 +6.8%
    2007-- $262,172 +7.3%
    2006-- $244,416 +7.8%
    2005-- $226,660 +12.4%
    2004-- $201,592 +14.2%
    2003-- $176,526 +16.5%
    2002-- $151,460 +3.4%
    2001-- $146,490

    Find assessor info on the county website

    Neighborhood: Federal Hill

    Nearby schools

    GreatSchools rating
    Schools provided by the listing agent
    • District: Baltimore City Public Schools

    Source: Bright MLS. This data may not be complete. We recommend contacting the local school district to confirm school assignments for this home.

    Get a cash offer in 3 minutes
    Find out how much your home could sell for in as little as 3 minutes with a no-obligation cash offer.
    Estimated market value
    $424,000
    Get a cash offer in 3 minutes
    Find out how much your home could sell for in as little as 3 minutes with a no-obligation cash offer.
    Estimated market value
    $424,000