Skip main navigation
Off market
  • $515,500

    112 W Norwood Ave, Richmond, VA 23222

    4beds
    2,254sqft
    Single Family Residence
    Built in 1925
    10,454 Square Feet Lot
    $515,500 Zestimate®
    $229/sqft
    $2,745 Estimated rent

    Home value

    $515,500

    $479,000 - $557,000

    $2,745/mo

    Zestimate® history
    Loading
    Loading...

    Owner options

    List your home for rent

    $2,745/mo

    Rent Zestimate®

    Find your next renter with Zillow Rental Manager. Plus, with online applications, you can quickly screen prospective tenants – for free.

    Learn more

    $2,745/mo

    Rent Zestimate®

    Refinance and save

    $3,254/mo

    Est. payment

    Refinancing to a lower rate could help reduce your monthly payments and save thousands over the life of the loan.

    See today's rates

    $3,254/mo

    Est. payment

    Explore your selling options

    Work with a Zillow partner agent

    Leverage their expertise and Zillow's premium Showcase listings to get your home seen by more buyers.

    Get started

    List with your own agent

    Get your home in front of millions of buyers by listing it on Zillow.

    Learn how to do it

    Sell it yourself

    Take full control of how buyers see your home on Zillow by listing For Sale by Owner (FSBO).

    List your home

    What's special

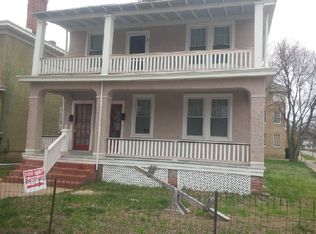
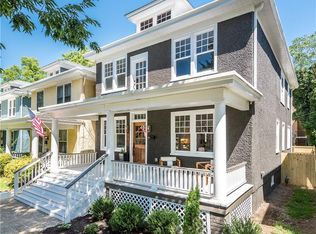
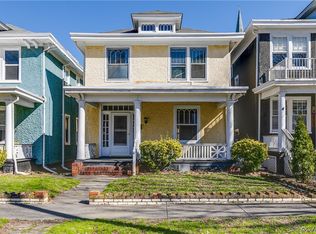
    Beautiful Classic four square home on an amazing lot! This home has been well maintained and cared for. You will see a lot of nice features here on the exterior. Low maintenance vinyl siding and newly painted front porch as well more landscaping done on the side of the house. This home has a huge fenced in backyard with a new deck. The shed in the back comes wired for electricity too. Inside you will find a completely remodeled home with wood floors throughout the first level. The kitchen is remodeled and has new quartz countertops. New Backsplash comes with stainless steel appliances and a pot filler above the gas stove. You will love the 9 foot ceilings and all the windows have been updated. The home has a beautiful owner's suite with an attached bath and walk-in closet. You will be ready to entertain as you can have lots of family over with tons of off street parking and parking in your newly paved driveway.

    This property is not currently displayed as for sale or rent on Zillow. This may be different from what's on other websites or public sources.

    Zillow last checked:

    Listing updated:

    Listed by:

    James Strum,

    Long & Foster REALTORS

    Source: Long & Foster Broker Feed,MLS#: 2028868MLS Logo

    Facts & features

    Interior

    Bedrooms & bathrooms
    • Bedrooms: 4
    • Bathrooms: 3
    • Full bathrooms: 3
    Heating
    • Electric, Zoned
    Cooling
    • Central Air, Electric
    Appliances
    • Included: Dryer, Dishwasher, Electric Water Heater, Gas Cooking, Disposal, Ice Maker, Microwave, Oven, Refrigerator, Washer
    Features
    • Bedroom on Main Level, Ceiling Fan(s), Separate/Formal Dining Room, Eat-in Kitchen, Granite Counters, High Ceilings, Walk-In Closet(s)
    • Flooring: Carpet, Tile, Wood
    • Basement: Partial, Unfinished
    • Number of fireplaces: 2
    Interior area
    • Total structure area: 2,254
    • Total interior livable area: 2,254 sqft

    Property

    Parking
    • Parking features: Off Street
    Features
    • Levels: Two
    • Stories: 2
    • Exterior features: Deck, Porch, Storage, Shed
    Lot
    • Size: 10,454 Square Feet

    Construction

    Type & style
    • Home type: SingleFamily
    • Architectural style: Craftsman
    • Property subtype: Single Family Residence
    Materials
    • Frame, Vinyl Siding
    • Roof: Composition, Shingle
    Condition
    • Year built: 1925

    Utilities & green energy

    • Sewer: Public Sewer

    Community & HOA

    Community
    • Subdivision: None
    Location
    • Region: Richmond

    Financial & listing details

    • Price per square foot: $229/sqft
    • Annual tax amount: $3,720
    • Date on market: 3/13/2025

    Price history

    DateEventPrice
    12/8/2020Sold$360,000+18%$160/sqft
    Source: Long & Foster Broker Feed #2028868_1 Report a problem
    6/16/2017Sold$305,000$135/sqft
    Source: Long & Foster Broker Feed #1718777_1 Report a problem

    Public tax history

    Tax history is unavailable.

    Neighborhood: Northern Barton Heights

    Nearby schools

    GreatSchools rating
    Schools provided by the listing agent
    • Elementary: Barack Obama
    • Middle: Henderson
    • High: John Marshall

    Source: Long & Foster Broker Feed. This data may not be complete. We recommend contacting the local school district to confirm school assignments for this home.

    Get a cash offer in 3 minutes
    Find out how much your home could sell for in as little as 3 minutes with a no-obligation cash offer.
    Estimated market value
    $515,500
    Get a cash offer in 3 minutes
    Find out how much your home could sell for in as little as 3 minutes with a no-obligation cash offer.
    Estimated market value
    $515,500