Experience the best of the Central West End where luxury, convenience, and timeless appeal meet a truly walkable, cosmopolitan lifestyle. Tucked away just off a charming, tree lined street, this condo offers a sense of community all its own while remaining just steps from everything, creating a rare balance of privacy and accessibility.
Surrounded by some of the Central West End’s most celebrated restaurants, wine bars, cafes, and boutiques, this location places you at the center of one of St. Louis’ most vibrant neighborhoods. Forest Park, BJC, Washington University Medical Campus, and Whole Foods are just minutes away, making this an ideal home base for professionals, creatives, and anyone who values convenience without compromise.
Inside, the space lives comfortably and efficiently with a layout well suited for both relaxing and entertaining. The home has been thoughtfully maintained and is ready for its next owner to enjoy from day one. Natural light fills the unit, creating a warm, inviting atmosphere that pairs seamlessly with the surrounding urban setting. Whether you’re hosting friends before a night out or enjoying a quiet evening in, the space adapts effortlessly to your lifestyle.
If you’re seeking refined, low maintenance living in one of St. Louis’ most iconic neighborhoods, this residence offers an exceptional blend of comfort, convenience, and connected urban living.
Closed
Listed by: EXP Realty, LLC • Mark & Neil Gellman • Contact: 314-336-1991
Bought with: RE/MAX Results
Price Unknown
112 W Pine Pl, Saint Louis, MO 63108
4beds
2,737sqft
Townhouse
Built in 1979
-- sqft lot
$543,800 Zestimate®
$--/sqft
$4,147 Estimated rent
Home value
$543,800
$489,000 - $604,000
$4,147/mo
Zestimate® history
Owner options
List your home for rent
$4,147/mo
Rent Zestimate®
Find your next renter with Zillow Rental Manager. Plus, with online applications, you can quickly screen prospective tenants – for free.
$4,147/mo
Rent Zestimate®
Refinance and save
$475/mo
Est. payment
Refinancing to a lower rate could help reduce your monthly payments and save thousands over the life of the loan.
$475/mo
Est. payment
Explore your selling options
Work with a Zillow partner agent
Leverage their expertise and Zillow's premium Showcase listings to get your home seen by more buyers.
Get startedList with your own agent
Get your home in front of millions of buyers by listing it on Zillow.
Learn how to do itSell it yourself
Take full control of how buyers see your home on Zillow by listing For Sale by Owner (FSBO).
List your homeWhat's special
Tree lined streetThoughtfully maintainedWarm inviting atmosphere
Zillow last checked:
Listing updated:
Listed by:
Mark & Neil Gellman 314-336-1991,
EXP Realty, LLC
Bought with:
Krista Hartmann, 2014038071
RE/MAX Results
Source: MARIS,MLS#: 26003177 Originating MLS: St. Louis Association of REALTORS
Originating MLS: St. Louis Association of REALTORSFacts & features
Interior
Bedrooms & bathrooms
- Bedrooms: 4
- Bathrooms: 4
- Full bathrooms: 3
- 1/2 bathrooms: 1
- Main level bathrooms: 1
Bedroom
- Features: Floor Covering: Wood
- Level: Second
- Area: 216
- Dimensions: 18x12
Bedroom
- Features: Floor Covering: Wood
- Level: Second
- Area: 216
- Dimensions: 18x12
Dining room
- Features: Floor Covering: Wood
- Level: Main
- Area: 154
- Dimensions: 14x11
Kitchen
- Features: Floor Covering: Wood
- Level: Main
- Area: 120
- Dimensions: 10x12
Laundry
- Features: Floor Covering: Ceramic Tile
- Level: Lower
- Area: 120
- Dimensions: 10x12
Living room
- Features: Floor Covering: Wood
- Level: Main
- Area: 240
- Dimensions: 20x12
Loft
- Features: Floor Covering: Carpeting
- Level: Third
- Area: 540
- Dimensions: 18x30
Office
- Features: Floor Covering: Carpeting
- Level: Lower
- Area: 176
- Dimensions: 16x11
Heating
- Forced Air, Natural Gas
Cooling
- Central Air, Electric
Appliances
- Included: Electric Cooktop, Dishwasher, Disposal, Plumbed For Ice Maker, Microwave, Electric Oven, Electric Range, Refrigerator
- Laundry: Electric Dryer Hookup
Features
- Flooring: Carpet, Hardwood, Tile
- Basement: Finished,Sump Pump,Walk-Out Access
- Number of fireplaces: 1
- Fireplace features: Gas Log, Living Room
Interior area
- Total structure area: 2,737
- Total interior livable area: 2,737 sqft
- Finished area above ground: 2,136
Property
Parking
- Total spaces: 2
- Parking features: Attached, Off Street
- Attached garage spaces: 1
Features
- Levels: Two and a Half
- Patio & porch: Patio
- Exterior features: Gas Grill, Lighting
Lot
- Features: Level
Details
- Parcel number: 38930001560
- Special conditions: Standard
Construction
Type & style
- Home type: Townhouse
- Architectural style: Other,Traditional
- Property subtype: Townhouse
Materials
- Brick
Condition
- Year built: 1979
Utilities & green energy
- Electric: Other
- Sewer: Public Sewer
- Water: Public
Community & HOA
Community
- Security: Security System Owned
- Subdivision: West Pine Place Condos
HOA
- Has HOA: Yes
- Services included: Insurance, Maintenance Grounds, Common Area Maintenance, Pest Control, Sewer, Snow Removal, Taxes, Trash, Water
- HOA fee: $475 monthly
- HOA name: West Pine Place Condominium
Location
- Region: Saint Louis
Financial & listing details
- Annual tax amount: $6,108
- Date on market: 2/12/2026
- Cumulative days on market: 3 days
- Listing terms: Cash,Conventional
- Ownership: Private
Price history
| Date | Event | Price |
|---|---|---|
| 3/5/2026 | Sold | -- |
Source:  MARIS #26003177 Report a problem MARIS #26003177 Report a problem | ||
| 2/16/2026 | Pending sale | $525,000$192/sqft |
Source: MARIS #26003177 Report a problem | ||
| 2/12/2026 | Listed for sale | $525,000$192/sqft |
Source: MARIS #26003177 Report a problem | ||
Public tax history
Tax history is unavailable.
Neighborhood: Central West End
Nearby homes
- $--2 bd3 ba2.1k sqft101 W Pine Pl #8, Saint Louis, MO 63108Sold
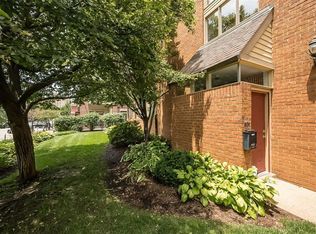
- $199,000-- bd-- ba-- sqft101-113 W Pine Pl, Saint Louis, MO 63108Off Market
- $--3 bd3 ba1.7k sqft104 W Pine Pl #2, Saint Louis, MO 63108Sold

- $580,0003 bd4 ba2.7k sqft114 W Pine Pl #7, Saint Louis, MO 63108Pending

- $534,1002 bd3 ba2.1k sqft114 W Pine Pl, Saint Louis, MO 63108Off Market
- $--4 bd4 ba2.1k sqft112 W Pine Pl #6, Saint Louis, MO 63108Sold
- $391,700-- bd1 ba1.7k sqft110 W Pine Pl #5, Saint Louis, MO 63108Off Market
- $463,4003 bd4 ba2.1k sqft110 W Pine Pl, Saint Louis, MO 63108Off Market
Nearby schools
GreatSchools rating
- 2/10Adams Elementary SchoolGrades: PK-6Distance: 1.2 mi
- NASt. Louis Children's HospitalGrades: K-12Distance: 0.4 mi
- 1/10Roosevelt High SchoolGrades: 9-12Distance: 3.1 mi
Schools provided by the listing agent
- Elementary: Peabody Elem.
- Middle: L'Ouverture Middle
- High: Vashon High
Source: MARIS. This data may not be complete. We recommend contacting the local school district to confirm school assignments for this home.
Get a cash offer in 3 minutes
Find out how much your home could sell for in as little as 3 minutes with a no-obligation cash offer.
Estimated market value
$543,800
Get a cash offer in 3 minutes
Find out how much your home could sell for in as little as 3 minutes with a no-obligation cash offer.
Estimated market value
$543,800
Nearby cities
Nearby neighborhoods
Nearby zip codes
Other Saint Louis Topics
