Experience sophisticated Central West End living in this exceptional four-level luxury townhome, ideally located just steps from premier dining, shopping, Whole Foods, BJC/Washington University Medical Center, and only two blocks from Forest Park. Thoughtfully updated throughout, this rare end-unit residence offers the space and functionality of a single-family home without the maintenance. The inviting open floor plan is filled with natural light and showcases rich hardwood floors, custom built-ins, a gas fireplace, and elegant entertaining spaces. The beautifully renovated kitchen features custom cabinetry, quartz countertops, stainless steel appliances, and seamless flow into the dining area. Double doors open to a spacious private patio, creating the perfect setting for indoor-outdoor living. The second level offers two generously sized bedroom suites, each with hardwood flooring, double closets, and beautifully updated en-suite baths. The third floor provides a spectacular vaulted bonus room with skylights, ideal as a family room, home office, fitness space, or additional bedroom. The finished lower level expands the living space even further with a guest suite, large walk-in closet, full bath with separate tub and shower, laundry area, and abundant storage. Additional highlights include updated windows, a fully fenced private outdoor retreat, tasteful neutral paint, and the highly coveted detached two-car garage. Combining luxury finishes, flexible living spaces, and an unbeatable walkable location in the heart of the Central West End, this move-in-ready residence is a rare opportunity to enjoy one of St. Louis' most sought-after urban lifestyles.
Pending
Listed by: EXP Realty, LLC • Peter Lu
$580,000
114 W Pine Pl #7, Saint Louis, MO 63108
3beds
2,784sqft
:
Get pre-qualified$4,262/mo
Townhouse
Built in 1979
-- sqft lot
$582,800 Zestimate®
$208/sqft
$475/mo HOA
What's special
Gas fireplaceQuartz countertopsGuest suiteTasteful neutral paintAbundant storageLaundry areaLuxury finishes
- 16 days |
- 209 |
- 3 |
Zillow last checked:
Listing updated:
Listed by:
Peter Lu 314-662-6578,
EXP Realty, LLC,
Lauren Broughton 636-751-9211,
EXP Realty, LLC
Source: MARIS,MLS#: 26044816 Originating MLS: St. Louis Association of REALTORS
Originating MLS: St. Louis Association of REALTORSFacts & features
Interior
Bedrooms & bathrooms
- Bedrooms: 3
- Bathrooms: 4
- Full bathrooms: 3
- 1/2 bathrooms: 1
- Main level bathrooms: 1
Bedroom
- Features: Floor Covering: Wood
- Level: Second
- Area: 204
- Dimensions: 17x12
Bedroom 2
- Features: Floor Covering: Wood
- Level: Second
- Area: 204
- Dimensions: 17x12
Bedroom 3
- Features: Floor Covering: Laminate
- Level: Basement
- Area: 486
- Dimensions: 27x18
Bathroom
- Features: Floor Covering: Ceramic Tile
- Level: Main
- Area: 30
- Dimensions: 6x5
Bathroom 2
- Features: Floor Covering: Ceramic Tile
- Level: Second
- Area: 45
- Dimensions: 9x5
Bathroom 3
- Features: Floor Covering: Ceramic Tile
- Level: Second
- Area: 50
- Dimensions: 10x5
Bathroom 4
- Features: Floor Covering: Ceramic Tile
- Level: Basement
- Area: 132
- Dimensions: 12x11
Dining room
- Features: Floor Covering: Wood
- Level: Main
- Area: 154
- Dimensions: 14x11
Kitchen
- Features: Floor Covering: Wood
- Level: Main
- Area: 120
- Dimensions: 12x10
Living room
- Features: Floor Covering: Wood
- Level: Main
- Area: 216
- Dimensions: 18x12
Loft
- Features: Floor Covering: Carpeting
- Level: Third
- Area: 520
- Dimensions: 26x20
Heating
- Forced Air
Cooling
- Ceiling Fan(s), Central Air
Appliances
- Included: Stainless Steel Appliance(s), Dishwasher, Microwave, Gas Range, Refrigerator
Features
- Flooring: Carpet, Ceramic Tile, Hardwood, Laminate
- Doors: Sliding Doors
- Basement: Partially Finished
- Number of fireplaces: 1
- Fireplace features: Gas
Interior area
- Total structure area: 2,784
- Total interior livable area: 2,784 sqft
- Finished area above ground: 2,166
- Finished area below ground: 618
Property
Parking
- Total spaces: 2
- Parking features: Garage
- Garage spaces: 2
Features
- Levels: Three Or More
Lot
- Features: Back Yard
Details
- Parcel number: 38930001570
- Special conditions: Standard
Construction
Type & style
- Home type: Townhouse
- Architectural style: Traditional
- Property subtype: Townhouse
- Attached to another structure: Yes
Materials
- Brick
- Foundation: Concrete Perimeter
Condition
- Year built: 1979
Utilities & green energy
- Electric: Ameren
- Sewer: Public Sewer
- Water: Public
- Utilities for property: Electricity Connected, Natural Gas Connected, Sewer Connected, Water Connected
Community & HOA
Community
- Subdivision: West Pine Place Baker Add Pt Con
HOA
- Has HOA: Yes
- Amenities included: Outside Management
- Services included: Insurance, Maintenance Grounds, Maintenance Parking/Roads, Common Area Maintenance, Exterior Maintenance, Management, Sewer, Snow Removal, Trash, Water
- HOA fee: $475 monthly
- HOA name: West Pine Place
Location
- Region: Saint Louis
Financial & listing details
- Price per square foot: $208/sqft
- Tax assessed value: $73,280
- Annual tax amount: $6,414
- Date on market: 7/16/2026
- Cumulative days on market: 16 days
- Listing terms: Cash,Conventional
- Electric utility on property: Yes
Estimated market value
$582,800
$554,000 - $612,000
$3,983/mo
Price history
| Date | Event | Price |
|---|---|---|
| 7/18/2026 | Pending sale | $580,000$208/sqft |
Source:  MARIS #26044816 Report a problem MARIS #26044816 Report a problem | ||
| 7/17/2026 | Listed for sale | $580,000+10.5%$208/sqft |
Source: MARIS #26044816 Report a problem | ||
| 7/14/2021 | Sold | -- |
Source: MARIS #21037413 Report a problem | ||
| 6/8/2021 | Pending sale | $525,000$189/sqft |
Source: MARIS #21037413 Report a problem | ||
| 6/3/2021 | Listed for sale | $525,000+7.4%$189/sqft |
Source: MARIS #21037413 Report a problem | ||
| 6/1/2018 | Sold | -- |
Source: MARIS #18027256 Report a problem | ||
| 4/27/2018 | Pending sale | $489,000$176/sqft |
Source: Berkshire Hathaway HomeServices Alliance Real Estate #18027256 Report a problem | ||
| 4/10/2018 | Listed for sale | $489,000$176/sqft |
Source: Berkshire Hathaway HomeServices Alliance Real Estate #18027256 Report a problem | ||
Public tax history
| Year | Property taxes | Tax assessment |
|---|---|---|
| 2025 | $6,414 +3.5% | $73,280 +7% |
| 2024 | $6,194 +6.2% | $68,490 |
| 2023 | $5,835 +0.4% | $68,490 +4% |
| 2022 | $5,812 +0.1% | $65,850 |
| 2021 | $5,804 +0.8% | $65,850 |
| 2020 | $5,757 | $65,850 |
| 2019 | $5,757 | $65,850 |
| 2018 | $5,757 -2.8% | $65,850 |
| 2017 | $5,921 +2.8% | $65,850 +1.9% |
| 2016 | $5,759 +10% | $64,600 |
| 2015 | $5,235 +13.5% | $64,600 -2.9% |
| 2014 | $4,613 | $66,500 +16.7% |
| 2013 | $4,613 | $57,000 |
| 2012 | -- | $57,000 |
| 2011 | -- | $57,000 |
| 2010 | -- | $57,000 +10.1% |
| 2009 | $3,697 +8.8% | $51,790 |
| 2008 | $3,397 | $51,790 -6% |
| 2007 | $3,397 | $55,100 |
| 2006 | $3,397 +0.9% | $55,100 +24.5% |
| 2005 | $3,365 | $44,270 |
| 2004 | -- | -- |
| 2003 | -- | $32,100 |
Find assessor info on the county website
Monthly payment
Est. payment
Payment breakdown
Explore the cost of this home by adjusting the details. Changes won't be saved.Climate risks
Neighborhood: Central West End
Nearby schools
GreatSchools rating
- 2/10Adams Elementary SchoolGrades: PK-6Distance: 1.2 mi
- 3/10Long Middle Community Ed. CenterGrades: 6-8Distance: 4.3 mi
- 1/10Roosevelt High SchoolGrades: 9-12Distance: 3.2 mi
Schools provided by the listing agent
- Elementary: Adams Elem.
- Middle: Long Middle Community Ed. Center
- High: Roosevelt High
Source: MARIS. This data may not be complete. We recommend contacting the local school district to confirm school assignments for this home.
- $--2 bd3 ba2.1k sqft101 W Pine Pl #8, Saint Louis, MO 63108Sold
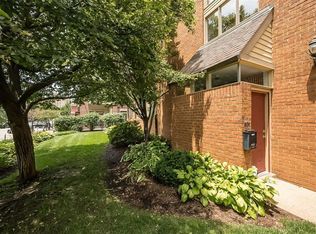
- $188,900-- bd-- ba-- sqft101-113 W Pine Pl, Saint Louis, MO 63108Off Market
- $--4 bd4 ba2.7k sqft112 W Pine Pl, Saint Louis, MO 63108Sold
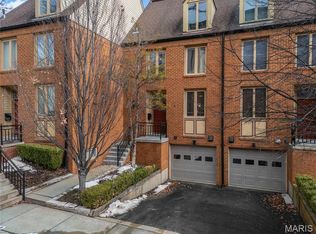
- $--3 bd3 ba1.7k sqft104 W Pine Pl #2, Saint Louis, MO 63108Sold

- $559,7002 bd3 ba2.1k sqft114 W Pine Pl, Saint Louis, MO 63108Off Market
- $--1 bd1 ba750 sqft4540 Lindell Blvd APT 304, Saint Louis, MO 63108Sold
- $235,900-- bd1 ba1.1k sqft4540 Lindell Blvd APT 100, Saint Louis, MO 63108Off Market
- $--2 bd2 ba1.1k sqft4540 Lindell Blvd APT 102, Saint Louis, MO 63108Sold
A local agent can set up tours, give advice and negotiate with sellers.
A local lender can help you make sure your offer is ready when you are.
Similar homes
- $434,9003 bd4 ba2.6k sqft4105 Olive St, Saint Louis, MO 63108For Sale

 MLS ID #26042411, Lance Merrick, Real Broker LLC. MARIS
 - $360,0003 bd3 ba2.6k sqft4157 Westminster Pl, Saint Louis, MO 63108For Sale
 MLS ID #26042693, Joe Bobnick, Garcia Properties. MARIS
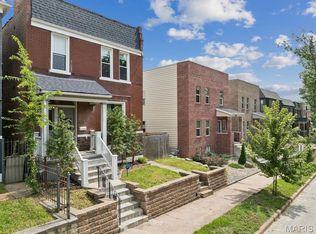
 - $525,0004 bd3 ba3.1k sqft3329 Vista Ave, Saint Louis, MO 63104For Sale
 MLS ID #26049244, Dawn Griffin, EXP Realty, LLC. MARIS
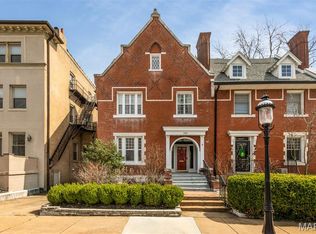
 - $639,0004 bd3 ba3.6k sqft310 N Newstead Ave, Saint Louis, MO 63108For Sale
 MLS ID #26014164, Rachel Boxdorfer, ReeceNichols Real Estate. MARIS
 - $450,0002 bd4 ba1.9k sqft11 Portland Ct, Saint Louis, MO 63108For SaleMLS ID #26033141, Laura Cutting Arnold, Coldwell Banker Realty - Gundaker. MARIS
- $349,9002 bd2 ba2.1k sqft14 N Kingshighway Blvd APT 10B, Saint Louis, MO 63108For SaleMLS ID #26047181, Erin France, Magnolia Real Estate. MARIS
- $550,0003 bd4 ba2.5k sqft4214 Arsenal St, Saint Louis, MO 63116For SaleMLS ID #26033968, Robin Halterman, Dielmann Sotheby's International Realty. MARIS
- $489,9004 bd3 ba2.5k sqft4452 Gibson Ave, Saint Louis, MO 63110For SaleMLS ID #26049380, Rachel L Murphy, Magnolia Real Estate. MARIS
- $799,9004 bd5 ba4k sqft4446 Laclede Ave, Saint Louis, MO 63108For SaleMLS ID #26046324, Christoph A Dewald, EXP Realty, LLC. MARIS
- $595,0003 bd3 ba2.7k sqft2834 Lafayette Ave, Saint Louis, MO 63104For SaleMLS ID #26035400, Rodney Wallner, Berkshire Hathaway HomeServices Select Properties. MARIS
- $325,0003 bd2 ba2k sqft4367 Enright Ave, Saint Louis, MO 63108For SaleMLS ID #26048040, Jennifer Schneider, Real Broker LLC. MARIS
- $324,9003 bd3 ba2.2k sqft4222 Delmar Blvd, Saint Louis, MO 63108For SaleMLS ID #26035232, Mark & Neil Gellman, EXP Realty, LLC. MARIS
- $535,0004 bd3 ba2.4k sqft3662 Humphrey St, Saint Louis, MO 63116For SaleMLS ID #26046698, Erika L Schneider, Berkshire Hathaway HomeServices Select Properties. MARIS
- $575,0004 bd4 ba3.4k sqft2745 Armand Pl, Saint Louis, MO 63104For SaleMLS ID #26028700, Katie McLaughlin, Dielmann Sotheby's International Realty. MARIS
- $550,0005 bd3 ba2.4k sqft800 E Essex Ave, Saint Louis, MO 63122For SaleMLS ID #26048099, Brian McClain, Kirkwood Real Estate. MARIS
- $475,0003 bd3 ba2.3k sqft2716 Indiana Ave, Saint Louis, MO 63118For SaleMLS ID #26042717, Tara L Hacker, Garcia Properties. MARIS
- $695,0005 bd4 ba3.7k sqft3500 Victor St, Saint Louis, MO 63104For SaleMLS ID #26047949, David B Nall, Epique Realty. MARIS
- $620,0004 bd4 ba2.6k sqft3850 Arsenal St, Saint Louis, MO 63116For SaleMLS ID #26023316, Krista Hartmann, RE/MAX Results. MARIS
- $539,0004 bd2 ba1.6k sqft329 Stark Ct, Saint Louis, MO 63119For SaleMLS ID #26046085, Katie Maginn, Coldwell Banker Premier Group. MARIS
- $299,9995 bd4 ba3.2k sqft4361 Enright Ave, Saint Louis, MO 63108For SaleMLS ID #26019011, Micadez Favors, Exit Elite Realty. MARIS
