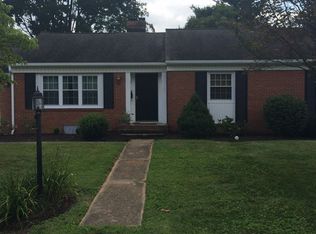
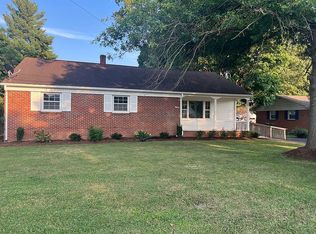
One-level living, classic brick construction, and a fantastic location come together in this charming Bridgewater home! Just a short walk from Wildwood Park or a golf cart ride to the rest of town, this well-maintained brick home offers the convenience of main-level living with plenty of additional space and flexibility. One of the home's standout features is the large sunroom, filled with natural light from oversized windows overlooking the backyard. It’s the perfect spot for morning coffee, relaxing with a book, entertaining guests, or simply enjoying the changing seasons. The eat-in kitchen features granite countertops, abundant cabinet and counter space, and a large fireplace, creating a warm and welcoming gathering space. The first-floor laundry adds everyday convenience, while the large two-car attached garage provides plenty of room for vehicles, storage, and equipment. Downstairs, the basement offers lots of usable space for a workshop, gym or extra storage. This property offers small-town living at its best! With the farmers market, theater, restaurants, coffee shops, and multiple parks all within an easy walk or golf cart ride, you’ll enjoy the convenience and charm that make Bridgewater such a wonderful place!
Active
$450,000
112 W View St, Bridgewater, VA 22812
3beds
1,500sqft
Single Family Residence
Built in 1961
0.3 Acres Lot
$434,000 Zestimate®
$300/sqft
$-- HOA
What's special
Large fireplaceLarge sunroomClassic brick constructionOne-level livingLarge two-car attached garageGranite countertopsEat-in kitchen
- 1 day
- 454
- 24
Zillow last checked:
Listing updated:
Listed by:
BEN HALTERMAN 540-471-0111,
NEST REALTY GROUP STAUNTON 540-712-2733
Source: CAAR,MLS#: 682283 Originating MLS: Greater Augusta Association of Realtors Inc
Originating MLS: Greater Augusta Association of Realtors IncFacts & features
Interior
Bedrooms & bathrooms
- Bedrooms: 3
- Bathrooms: 2
- Full bathrooms: 2
- Main level bathrooms: 2
- Main level bedrooms: 3
Rooms
- Room types: Bathroom, Bedroom, Dining Room, Family Room, Full Bath, Kitchen, Laundry, Living Room
Primary bedroom
- Level: First
Bedroom
- Level: First
Bedroom
- Level: First
Primary bathroom
- Level: First
Bathroom
- Level: First
Dining room
- Level: First
Family room
- Level: First
Kitchen
- Level: First
Laundry
- Level: First
Living room
- Level: First
Heating
- Forced Air, Oil
Cooling
- Central Air
Appliances
- Included: Convection Oven, Dishwasher, Refrigerator, Dryer, Washer
Features
- Primary Downstairs
- Flooring: Ceramic Tile, Hardwood
- Basement: Interior Entry,Partial
Interior area
- Total structure area: 3,288
- Total interior livable area: 1,500 sqft
- Finished area above ground: 1,500
- Finished area below ground: 0
Property
Parking
- Total spaces: 2
- Parking features: Attached, Detached, Garage Faces Front, Garage, Garage Door Opener
- Attached garage spaces: 2
Features
- Levels: One
- Stories: 1
- Patio & porch: Patio
Lot
- Size: 0.3 Acres
Details
- Parcel number: 36623
- Zoning description: R-1 Residential
Construction
Type & style
- Home type: SingleFamily
- Property subtype: Single Family Residence
Materials
- Brick, Stick Built
- Foundation: Block
- Roof: Composition,Shingle
Condition
- New construction: No
- Year built: 1961
Utilities & green energy
- Sewer: Public Sewer
- Water: Public
- Utilities for property: Cable Available
Community & HOA
Community
- Subdivision: NONE
HOA
- Has HOA: No
Location
- Region: Bridgewater
Financial & listing details
- Price per square foot: $300/sqft
- Annual tax amount: $1,950
- Date on market: 9/22/2026
- Cumulative days on market: 2 days
Estimated market value
$434,000
$412,000 - $456,000
$1,705/mo
Price history
| Date | Event | Price |
|---|---|---|
| 9/23/2026 | Listed for sale | $450,000$300/sqft |
Source:  CAAR #682283 Report a problem CAAR #682283 Report a problem | ||
Public tax history
Tax history is unavailable.
Monthly payment
Est. payment
Payment breakdown
Explore the cost of this home by adjusting the details. Changes won't be saved.Climate risks
Neighborhood: 22812
Nearby schools
Schools provided by the listing agent
- Elementary: John Wayland
- Middle: Wilbur S. Pence
- High: Turner Ashby
Source: CAAR. This data may not be complete. We recommend contacting the local school district to confirm school assignments for this home.