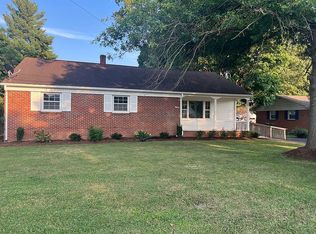
FANTASTIC BRIDGEWATER LOCATION!! This move-in ready brick ranch is located on a quiet street convenient to everything this sought after area has to offer including parks, walking paths, shopping, restaurants and more. Features include total one level living plus a large rec room and an office or bonus room located in the lower level with additional storage and an outside entrance. Attached to the house is a large covered deck with a new roof and a handicapped ramp. The nicely landscaped yard has a detached garage/shop with water, electricity and extra storage. A must to see! Agent related to owner.
Pending
$387,900
110 NW View St, Bridgewater, VA 22812
3beds
1,875sqft
Single Family Residence
Built in 1962
0.29 Acres Lot
$386,500 Zestimate®
$207/sqft
$-- HOA
What's special
Move-in ready brick ranchTotal one level livingLarge rec roomNicely landscaped yardQuiet streetHandicapped rampAdditional storage
- 34 days
- 429
- 11
Likely to sell faster than
Zillow last checked:
Listing updated:
Listed by:
Linda Whitmore 540-810-1434,
Hometown Realty Group 540-879-6133
Source: CAAR,MLS#: 681775 Originating MLS: Harrisonburg-Rockingham Area Association of REALTORS
Originating MLS: Harrisonburg-Rockingham Area Association of REALTORSFacts & features
Interior
Bedrooms & bathrooms
- Bedrooms: 3
- Bathrooms: 2
- Full bathrooms: 1
- 1/2 bathrooms: 1
- Main level bathrooms: 2
- Main level bedrooms: 3
Rooms
- Room types: Bathroom, Bonus Room, Bedroom, Dining Room, Full Bath, Half Bath, Kitchen, Living Room, Recreation
Primary bedroom
- Level: First
Bedroom
- Level: First
Bathroom
- Level: First
Bonus room
- Level: Basement
Dining room
- Level: First
Half bath
- Level: First
Kitchen
- Level: First
Living room
- Level: First
Recreation
- Level: Basement
Heating
- Heat Pump, Oil
Cooling
- Central Air, Heat Pump
Appliances
- Included: Dishwasher, Electric Range, Microwave, Refrigerator, Dryer
- Laundry: Stacked
Features
- Primary Downstairs
- Flooring: Carpet, Hardwood, Luxury Vinyl Plank
- Basement: Exterior Entry,Heated,Partially Finished,Sump Pump
Interior area
- Total structure area: 3,010
- Total interior livable area: 1,875 sqft
- Finished area above ground: 1,250
- Finished area below ground: 625
Property
Parking
- Total spaces: 2
- Parking features: Detached, Garage
- Garage spaces: 2
Features
- Levels: One
- Stories: 1
- Patio & porch: Deck, Porch
- Has view: Yes
- View description: Residential
Lot
- Size: 0.29 Acres
- Features: Garden, Landscaped, Level
Details
- Parcel number: 122/A3 A//38/
- Zoning description: Town
Construction
Type & style
- Home type: SingleFamily
- Architectural style: Ranch
- Property subtype: Single Family Residence
Materials
- Brick, Stick Built
- Foundation: Block
- Roof: Composition,Shingle
Condition
- New construction: No
- Year built: 1962
Utilities & green energy
- Sewer: Public Sewer
- Water: Public
- Utilities for property: Cable Available
Community & HOA
Community
- Subdivision: NONE
HOA
- Has HOA: No
Location
- Region: Bridgewater
Financial & listing details
- Price per square foot: $207/sqft
- Tax assessed value: $250,500
- Annual tax amount: $1,896
- Date on market: 9/10/2026
- Cumulative days on market: 35 days
Estimated market value
$386,500
$367,000 - $406,000
$1,776/mo
Price history
| Date | Event | Price |
|---|---|---|
| 9/19/2026 | Pending sale | $387,900$207/sqft |
Source:  CAAR #681775 Report a problem CAAR #681775 Report a problem | ||
| 9/10/2026 | Listed for sale | $387,900+94%$207/sqft |
Source: CAAR #681775 Report a problem | ||
| 4/10/2019 | Sold | $200,000$107/sqft |
Source: Public Record Report a problem | ||
Public tax history
| Year | Property taxes | Tax assessment |
|---|---|---|
| 2024 | $1,703 | $250,500 |
| 2023 | $1,703 | $250,500 |
| 2022 | $1,703 +26.5% | $250,500 +37.6% |
| 2021 | $1,347 | $182,000 |
| 2020 | $1,347 | $182,000 |
| 2019 | $1,347 +400% | $182,000 |
| 2018 | $269 -78.5% | $182,000 +1.9% |
| 2017 | $1,250 | $178,600 |
| 2016 | $1,250 +422.4% | $178,600 |
| 2015 | $239 +4.7% | $178,600 |
| 2014 | $229 | $178,600 +7.7% |
| 2013 | -- | $165,800 +1.8% |
| 2012 | -- | $162,900 -1.7% |
| 2011 | -- | $165,800 |
| 2010 | -- | $165,800 |
Find assessor info on the county website
Monthly payment
Est. payment
Payment breakdown
Explore the cost of this home by adjusting the details. Changes won't be saved.Climate risks
Neighborhood: 22812
Nearby schools
Schools provided by the listing agent
- Elementary: John Wayland
- Middle: Wilbur S. Pence
- High: Turner Ashby
Source: CAAR. This data may not be complete. We recommend contacting the local school district to confirm school assignments for this home.
Similar homes
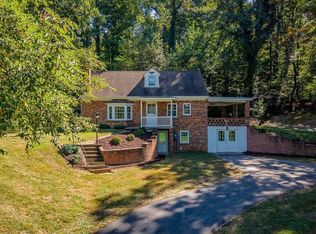
- $347,5004 bd2 ba1.7k sqft7499 Ottobine Rd, Dayton, VA 22821For Sale
 MLS ID #682668, Spencer Wenger, Kline May Realty. CAAR
 - $389,9003 bd1 ba1.3k sqft82 Pleasant Hill Rd, Harrisonburg, VA 22801For Sale
 MLS ID #681918, Kozhin Ahmad, Real Broker LLC. CAAR
 - $399,9003 bd2 ba1.9k sqft376 Bloomer Springs Rd, McGaheysville, VA 22840For Sale
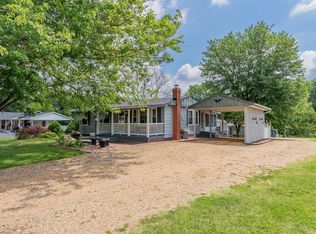 MLS ID #679079, Angela Dove, Massanutten Realty. CAAR
 - $345,0003 bd1 ba1.3k sqft6061 Oak Shade Rd, Rockingham, VA 22801For Sale
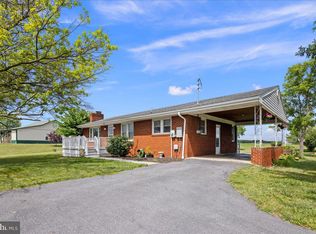
 MLS ID #VARO2003402, Joanne Smith-Knauf, Valley Realty Associates. Bright MLS
 - $389,0003 bd2 ba1.8k sqft139 Yancey Ct, McGaheysville, VA 22840For SaleMLS ID #VARO2003330, Colton Mitchell, Old Dominion Realty. Bright MLS
- $429,9003 bd2 ba2.3k sqft43 Virginia Mills Rd, Weyers Cave, VA 24486For SaleMLS ID #682722, CHERYL TSAKIS, OLD DOMINION REALTY INC - AUGUSTA. CAAR
- $314,5003 bd2 ba2k sqft242 S South Main St, Mount Crawford, VA 22841For SaleMLS ID #VARO2003112, John Bowman, Old Dominion Realty. Bright MLS
- $360,0003 bd2 ba1.3k sqft9429 Briery Branch Rd, Dayton, VA 22821For SaleMLS ID #682035, ASHLEY ZIMMERMAN, KW COMMONWEALTH. CAAR
- $398,5003 bd3 ba1.6k sqft91 Grace St, Grottoes, VA 24441For SaleMLS ID #VARO2003308, JoAnne Plaster, Funkhouser Real Estate Group. Bright MLS
- $400,0004 bd3 ba1.8k sqft6150 W Donnagail Dr, Penn Laird, VA 22846For SaleMLS ID #680521, Emily Harris-Henry, Fathom Realty. CAAR
- $350,0003 bd2 ba1.4k sqft110 Crescent Dr, Harrisonburg, VA 22801For SaleMLS ID #680349, Phillip Maxwell, Funkhouser Real Estate Group. CAAR
- $460,0003 bd2 ba1.8k sqft1222 Woodcrest Cir, Harrisonburg, VA 22801For SaleMLS ID #VAHC2000662, Brant Suter, Nest Realty Harrisonburg. Bright MLS
- $429,5005 bd3 ba2.5k sqft1615 Central Ave, Harrisonburg, VA 22801For SaleMLS ID #681032, Scott Rogers, Funkhouser Real Estate Group. CAAR
- $314,5003 bd2 ba2k sqft242 S Main St, Mount Crawford, VA 22841For SaleMLS ID #677124, John Bowman, Old Dominion Realty Inc. CAAR
- $415,0003 bd2 ba1.9k sqft147 Pleasant View Rd, Staunton, VA 24401For SaleMLS ID #681030, TRAVIS GRIFFIN, 1ST CHOICE REAL ESTATE. CAAR
- $365,0003 bd2 ba2.4k sqft10139 Chinkapin Dr, Harrisonburg, VA 22802For SaleMLS ID #678993, Katie Stephens, Old Dominion Realty Inc. CAAR
- $399,9504 bd2 ba1.2k sqft2411 Lanier Ln, Mc Gaheysville, VA 22840For SaleMLS ID #VARO2003346, Wesley Fertig, Joyner Fine Properties, Inc.. Bright MLS
- $275,0003 bd2 ba1.2k sqft267 Mount Pisgah Rd, Mount Sidney, VA 24467For SaleMLS ID #682662, Gordon Cowan, Weichert Realtors Nancy Beahm Real Estate. CAAR
- $245,0002 bd2 ba1.1k sqft122 Cindie Ln, Bridgewater, VA 22812For SaleMLS ID #681195, Norman Domingo, XRealty.NET LLC. CAAR
- $359,0003 bd2 ba2k sqft1215 Pinehurst Rd, Staunton, VA 24401For SaleMLS ID #680395, JASON HARRIS REAL ESTATE TEAM, KW COMMONWEALTH. CAAR
