Welcome to your new home! This inviting 2-bedroom brick condo, nestled on a peaceful cul-de-sac, offers a comfortable blend of style and convenience. The open floor plan seamlessly connects the living and dining areas, with a gas fireplace providing warmth and ambiance. Whether you're hosting friends or enjoying a quiet evening, this space is designed for both comfort and flexibility. The kitchen features updated countertops, a newer dishwasher, and plenty of cabinet space, ensuring a functional and modern cooking experience. Both bedrooms are generously sized with ample closet space, and the master bedroom offers direct access to the screened-in porch, perfect for morning coffee or evening relaxation. Overlooking the fenced-in yard, the porch is your private retreat for enjoying the outdoors. Major updates provide peace of mind, including a tear-off roof (2012), newer flooring (2014), and A/C (2018). This condo is move-in ready, allowing you to start living without the stress of immediate renovations or repairs. Located in a prime location, this property is just a short drive or bus ride from the University of Illinois campus, downtown, and various shopping centers. You'll also appreciate the quiet, safe neighborhood with a mix of active and retired faculty members. Everything you need is within 10 minutes' reach, including schools, parks, and more. Don't miss out on this wonderful opportunity! Schedule your viewing appointment today and experience the comfort, convenience, and charm of this fantastic condo. Your new home awaits!
Closed
$225,000
112 W Whitehall Ct APT A, Urbana, IL 61801
2beds
1,695sqft
Condominium, Single Family Residence
Built in ----
-- sqft lot
$252,400 Zestimate®
$133/sqft
$2,077 Estimated rent
Home value
$252,400
$240,000 - $265,000
$2,077/mo
Zestimate® history
Owner options
List your home for rent
$2,077/mo
Rent Zestimate®
Find your next renter with Zillow Rental Manager. Plus, with online applications, you can quickly screen prospective tenants – for free.
$2,077/mo
Rent Zestimate®
Refinance and save
$2,317/mo
Est. payment
Refinancing to a lower rate could help reduce your monthly payments and save thousands over the life of the loan.
$2,317/mo
Est. payment
Explore your selling options
Work with a Zillow partner agent
Leverage their expertise and Zillow's premium Showcase listings to get your home seen by more buyers.
Get startedList with your own agent
Get your home in front of millions of buyers by listing it on Zillow.
Learn how to do itSell it yourself
Take full control of how buyers see your home on Zillow by listing For Sale by Owner (FSBO).
List your homeWhat's special
Gas fireplaceModern cooking experienceBrick condoMaster bedroomPlenty of cabinet spaceOpen floor planVarious shopping centers
Zillow last checked:
Listing updated:
Listed by:
Sang Han 773-717-2227,
Platinum Partners Realtors
Bought with:
Lisa Duncan
KELLER WILLIAMS-TREC
Source: MRED as distributed by MLS GRID,MLS#: 12051507
Facts & features
Interior
Bedrooms & bathrooms
- Bedrooms: 2
- Bathrooms: 2
- Full bathrooms: 2
Rooms
- Room types: Enclosed Porch, Foyer, Walk In Closet
Primary bedroom
- Features: Bathroom (Full)
- Level: Main
- Area: 240 Square Feet
- Dimensions: 20X12
Bedroom 2
- Level: Main
- Area: 198 Square Feet
- Dimensions: 18X11
Dining room
- Level: Main
- Area: 190 Square Feet
- Dimensions: 19X10
Enclosed porch
- Level: Main
- Area: 162 Square Feet
- Dimensions: 9X18
Foyer
- Level: Main
- Area: 91 Square Feet
- Dimensions: 7X13
Kitchen
- Features: Kitchen (Island, Pantry-Closet, Pantry-Walk-in)
- Level: Main
- Area: 88 Square Feet
- Dimensions: 8X11
Laundry
- Level: Main
- Area: 66 Square Feet
- Dimensions: 6X11
Living room
- Level: Main
- Area: 255 Square Feet
- Dimensions: 17X15
Walk in closet
- Level: Main
- Area: 42 Square Feet
- Dimensions: 7X6
Heating
- Natural Gas, Electric, Forced Air
Cooling
- Central Air
Appliances
- Included: Range, Microwave, Dishwasher, Refrigerator, Washer, Dryer, Disposal
- Laundry: Main Level, In Unit
Features
- 1st Floor Bedroom, 1st Floor Full Bath
- Flooring: Laminate
- Basement: Crawl Space
- Number of fireplaces: 1
- Fireplace features: Gas Log, Living Room
Interior area
- Total structure area: 1,695
- Total interior livable area: 1,695 sqft
- Finished area below ground: 0
Property
Parking
- Total spaces: 1
- Parking features: On Site, Garage Owned, Attached, Garage
- Attached garage spaces: 1
Accessibility
- Accessibility features: No Disability Access
Features
- Patio & porch: Screened
- Fencing: Fenced
Lot
- Size: 0.52 Acres
- Dimensions: 150X150
- Features: Cul-De-Sac
Details
- Parcel number: 932120455003
- Special conditions: None
- Other equipment: Central Vacuum, Ceiling Fan(s)
Construction
Type & style
- Home type: Condo
- Property subtype: Condominium, Single Family Residence
Materials
- Roof: Asphalt
Condition
- New construction: No
- Major remodel year: 2020
Utilities & green energy
- Sewer: Public Sewer
- Water: Public
Community & HOA
HOA
- Has HOA: Yes
- Services included: Exterior Maintenance, Lawn Care
- HOA fee: $600 quarterly
Location
- Region: Urbana
Financial & listing details
- Price per square foot: $133/sqft
- Annual tax amount: $6,215
- Date on market: 5/9/2024
- Listing terms: Cash
- Ownership: Fee Simple
Price history
| Date | Event | Price |
|---|---|---|
| 6/13/2024 | Sold | $225,000+4.7%$133/sqft |
Source:  MRED as distributed by MLS GRID #12051507 Report a problem MRED as distributed by MLS GRID #12051507 Report a problem | ||
| 5/13/2024 | Contingent | $215,000$127/sqft |
Source: MRED as distributed by MLS GRID #12051507 Report a problem | ||
| 5/9/2024 | Listed for sale | $215,000+22.9%$127/sqft |
Source: MRED as distributed by MLS GRID #12051507 Report a problem | ||
| 10/30/2020 | Sold | $175,000-4.9%$103/sqft |
Source: MRED as distributed by MLS GRID #10809053 Report a problem | ||
| 9/21/2020 | Pending sale | $184,000$109/sqft |
Source: KELLER WILLIAMS-TREC #10809053 Report a problem | ||
| 9/1/2020 | Listed for sale | $184,000$109/sqft |
Source: KELLER WILLIAMS-TREC #10809053 Report a problem | ||
Public tax history
Tax history is unavailable.
Neighborhood: 61801
Nearby homes
- $225,000-- bd-- ba-- sqft112 Whitehall Ct, Urbana, IL 61801Sold
- $---- bd-- ba-- sqft112 W Whitehall Ct APT C, Urbana, IL 61801Off Market
- $---- bd-- ba-- sqft112 W Whitehall Ct APT D, Urbana, IL 61801Off Market
- $246,0002 bd2 ba1.7k sqft112 W Whitehall Ct APT B, Urbana, IL 61801Off Market
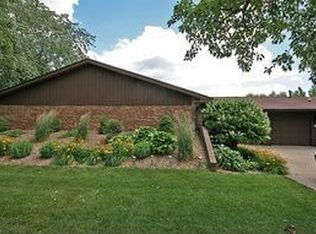
- $376,6003 bd2 ba-- sqft113 W McHenry St, Urbana, IL 61801Off Market
- $218,100-- bd1 ba-- sqft113 W McHenry St #2, Urbana, IL 61801Off Market
- $359,8003 bd2 ba-- sqft2302 S Race St, Urbana, IL 61801Off Market
- $600,0002 bd2 ba4.1k sqft110 W Whitehall Ct, Urbana, IL 61801Sold
Nearby schools
GreatSchools rating
- 5/10Leal Elementary SchoolGrades: K-5Distance: 1.5 mi
- 3/10Urbana Middle SchoolGrades: 6-8Distance: 1.2 mi
- 2/10Urbana High SchoolGrades: 9-12Distance: 1.2 mi
Schools provided by the listing agent
- Elementary: Urbana Elementary School
- Middle: Urbana Middle School
- High: Urbana High School
- District: 116
Source: MRED as distributed by MLS GRID. This data may not be complete. We recommend contacting the local school district to confirm school assignments for this home.


Get pre-qualified for a loan
At Zillow Home Loans, we can pre-qualify you in as little as 5 minutes with no impact to your credit score.An equal housing lender. NMLS #10287.
Sell for more on Zillow
Get a Zillow Showcase℠ listing at no additional cost and you could sell for .
$252,400
2% more
+$5,048
With Zillow Showcase(estimated)
$257,448
- Illinois
- Champaign County
- Urbana
- 61801
- 112 W Whitehall Ct Apartment A
Nearby cities
Nearby neighborhoods
Nearby zip codes
Other Urbana Topics
