Welcome to this beautifully maintained two-story home, nestled on just over an acre of peaceful, wooded land. Offering 3 bedrooms and 2.5 baths, this property combines charm, comfort, and modern upgrades—including solar panels and a Tesla charger for energy efficiency and convenience. The home features excellent curb appeal, ample parking, and a lovely covered freshly painted front porch perfect for relaxing and enjoying the surrounding nature. Step inside to a spacious living room filled with natural light, laminate flooring, and a cozy fireplace. The layout flows into a formal dining room, ideal for gatherings, which then leads to a stunning remodeled kitchen. The kitchen boasts upgraded cabinetry, sleek countertops, stainless steel appliances, a farmhouse sink, center island, pantry, and windows that frame the beautiful wooded views. A convenient half bath completes the main level. Upstairs, you’ll find three comfortable bedrooms, including a primary suite with dual closets and a private bath featuring dual vanities and a tub/shower combo. The guest bedrooms share a well-appointed full hall bath. The unfinished walkout basement offers incredible potential with plumbing already in place for an additional bathroom—perfect for creating extra living space, a rec room, or storage. The side yard is partially fenced and offers room to play, garden, or entertain. This home is truly move-in ready with room to grow, all while enjoying privacy and nature just outside your door.
Sold for $405,000
$405,000
112 Walker Farm Dr, Front Royal, VA 22630
3beds
1,680sqft
Single Family Residence
Built in 2006
1.12 Acres Lot
$398,800 Zestimate®
$241/sqft
$2,398 Estimated rent
Home value
$398,800
Estimated sales range
Not available
$2,398/mo
Zestimate® history
Owner options
List your home for rent
$2,398/mo
Rent Zestimate®
Find your next renter with Zillow Rental Manager. Plus, with online applications, you can quickly screen prospective tenants – for free.
$2,398/mo
Rent Zestimate®
Refinance and save
$2,742/mo
Est. payment
Refinancing to a lower rate could help reduce your monthly payments and save thousands over the life of the loan.
$2,742/mo
Est. payment
Explore your selling options
Work with a Zillow partner agent
Leverage their expertise and Zillow's premium Showcase listings to get your home seen by more buyers.
Get startedList with your own agent
Get your home in front of millions of buyers by listing it on Zillow.
Learn how to do itSell it yourself
Take full control of how buyers see your home on Zillow by listing For Sale by Owner (FSBO).
List your homeWhat's special
Cozy fireplaceBeautifully maintained two-story homeFarmhouse sinkExcellent curb appealSolar panelsSleek countertopsStunning remodeled kitchen
Zillow last checked:
Listing updated:
Listed by:
Lori Hoffman 540-481-0802,
Realty ONE Group Old Towne
Bought with:
Roxanna Grimes, 0225066370
RE/MAX Roots
Source: Bright MLS,MLS#: VAWR2012904
Facts & features
Interior
Bedrooms & bathrooms
- Bedrooms: 3
- Bathrooms: 3
- Full bathrooms: 2
- 1/2 bathrooms: 1
- Main level bathrooms: 1
Basement
- Area: 840
Heating
- Heat Pump, Electric
Cooling
- Heat Pump, Electric
Appliances
- Included: Microwave, Dishwasher, Dryer, Refrigerator, Cooktop, Washer, Stainless Steel Appliance(s), Water Treat System, Electric Water Heater
- Laundry: In Basement
Features
- Ceiling Fan(s), Floor Plan - Traditional, Kitchen - Table Space, Primary Bath(s), Walk-In Closet(s), Attic, Bathroom - Tub Shower, Breakfast Area, Chair Railings, Dining Area, Formal/Separate Dining Room, Eat-in Kitchen, Kitchen Island, Pantry, Upgraded Countertops, Other
- Flooring: Vinyl, Laminate, Carpet
- Basement: Full,Interior Entry,Exterior Entry,Space For Rooms,Unfinished,Walk-Out Access,Concrete,Rough Bath Plumb
- Number of fireplaces: 1
- Fireplace features: Equipment, Screen
Interior area
- Total structure area: 2,520
- Total interior livable area: 1,680 sqft
- Finished area above ground: 1,680
- Finished area below ground: 0
Property
Parking
- Parking features: Driveway
- Has uncovered spaces: Yes
Accessibility
- Accessibility features: None
Features
- Levels: Three
- Stories: 3
- Patio & porch: Porch
- Pool features: None
- Fencing: Partial
- Has view: Yes
- View description: Trees/Woods
- Waterfront features: River
Lot
- Size: 1.12 Acres
- Features: Backs to Trees, Wooded
Details
- Additional structures: Above Grade, Below Grade
- Parcel number: 15D25323A
- Zoning: R
- Special conditions: Standard
Construction
Type & style
- Home type: SingleFamily
- Architectural style: Colonial
- Property subtype: Single Family Residence
Materials
- Vinyl Siding
- Foundation: Concrete Perimeter
- Roof: Architectural Shingle
Condition
- Excellent
- New construction: No
- Year built: 2006
Utilities & green energy
- Sewer: On Site Septic
- Water: Private, Well
Community & HOA
Community
- Subdivision: Shen Farms Riverview
HOA
- Has HOA: Yes
- Services included: Common Area Maintenance, Road Maintenance, Snow Removal
- HOA fee: $350 annually
- HOA name: SHENANDOAH FARMS POA
Location
- Region: Front Royal
Financial & listing details
- Price per square foot: $241/sqft
- Tax assessed value: $423,400
- Annual tax amount: $2,028
- Date on market: 12/5/2025
- Listing agreement: Exclusive Right To Sell
- Listing terms: Cash,Conventional,FHA,VA Loan,USDA Loan
- Ownership: Fee Simple
Price history
| Date | Event | Price |
|---|---|---|
| 1/30/2026 | Sold | $405,000-2.4%$241/sqft |
Source:  Bright MLS #VAWR2012904 Report a problem Bright MLS #VAWR2012904 Report a problem | ||
| 12/15/2025 | Contingent | $415,000$247/sqft |
Source: Bright MLS #VAWR2012904 Report a problem | ||
| 12/5/2025 | Listed for sale | $415,000+48.2%$247/sqft |
Source: Bright MLS #VAWR2012904 Report a problem | ||
| 3/17/2021 | Sold | $280,000+29.3%$167/sqft |
Source: Public Record Report a problem | ||
| 11/13/2018 | Sold | $216,500+3.1%$129/sqft |
Source: Public Record Report a problem | ||
| 9/11/2018 | Pending sale | $209,900$125/sqft |
Source: CENTURY 21 Braddock Realty #1002108442 Report a problem | ||
| 8/30/2018 | Price change | $209,900-8.7%$125/sqft |
Source: CENTURY 21 Braddock Realty #1002108442 Report a problem | ||
| 7/26/2018 | Listed for sale | $229,900+20.2%$137/sqft |
Source: Century 21 Braddock Realty #1002108442 Report a problem | ||
| 3/7/2018 | Sold | $191,250-31.7%$114/sqft |
Source: Public Record Report a problem | ||
| 12/28/2017 | Listed for sale | -- |
Source: Auction.com Report a problem | ||
| 4/17/2013 | Listing removed | $279,900$167/sqft |
Source: RE/MAX TEAM REALTY #WR7927941 Report a problem | ||
| 1/17/2013 | Listed for sale | $279,900$167/sqft |
Source: RE/MAX TEAM REALTY #WR7927941 Report a problem | ||
| 12/2/2012 | Listing removed | $279,900$167/sqft |
Source: RE/MAX TEAM REALTY #WR7927941 Report a problem | ||
| 9/18/2012 | Listed for sale | $279,900$167/sqft |
Source: RE/MAX TEAM REALTY #WR7927941 Report a problem | ||
Public tax history
| Year | Property taxes | Tax assessment |
|---|---|---|
| 2025 | $2,028 +8.8% | $423,400 +20.4% |
| 2024 | $1,865 +8.2% | $351,800 |
| 2023 | $1,724 +12.2% | $351,800 +50% |
| 2022 | $1,536 | $234,500 |
| 2021 | $1,536 | $234,500 |
| 2020 | $1,536 -16.6% | $234,500 |
| 2019 | $1,841 +119.6% | $234,500 +12% |
| 2018 | $838 -46.7% | $209,300 |
| 2017 | $1,573 | $209,300 |
| 2016 | -- | $209,300 |
| 2015 | -- | $209,300 +6.1% |
| 2014 | -- | $197,200 |
| 2013 | -- | $197,200 |
| 2012 | -- | $197,200 |
| 2011 | -- | $197,200 -12% |
| 2010 | -- | $224,000 |
| 2009 | -- | $224,000 |
| 2008 | -- | $224,000 |
| 2007 | -- | $224,000 +42.2% |
| 2006 | -- | $157,500 +3837.5% |
| 2005 | -- | $4,000 |
Find assessor info on the county website
Neighborhood: 22630
Nearby homes
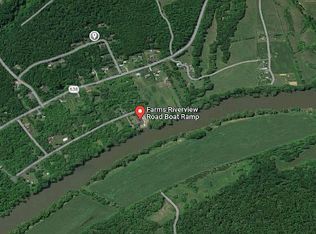
- $--0.8 AcresL321 Walker Farm Dr, Front Royal, VA 22630Off Market
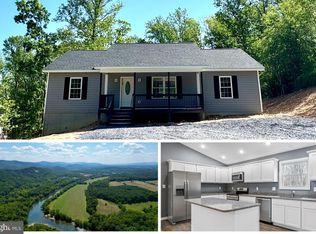
- $470,3003 bd2 ba1.9k sqft4396 Howellsville Rd, Front Royal, VA 22630Off Market
- $400,0003 bd2 ba1.5k sqft85 Walker Farm Dr, Front Royal, VA 22630Sold
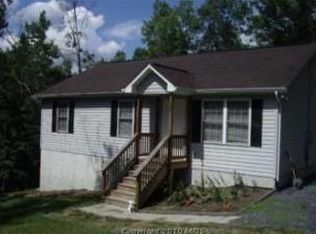
- $381,3003 bd2 ba1.1k sqft129 Walker Farm Dr, Front Royal, VA 22630Off Market
- $440,8003 bd3 ba1.2k sqft126 Walker Farm Dr, Front Royal, VA 22630Off Market
- $535,1003 bd3 ba1.6k sqft4452 Howellsville Rd, Front Royal, VA 22630Off Market
- $540,0004 bd3 ba2.9k sqft160 Walker Farm Dr, Front Royal, VA 22630Sold
- $349,9003 bd2 ba1.3k sqft73 Walker Farm Dr, Front Royal, VA 22630Off Market
Nearby schools
GreatSchools rating
- 3/10Leslie Fox Keyser Elementary SchoolGrades: PK-5Distance: 7.5 mi
- 5/10New Warren County Middle SchoolGrades: 6-8Distance: 6.3 mi
- 7/10Warren County High SchoolGrades: 9-12Distance: 7.4 mi
Schools provided by the listing agent
- District: Warren County Public Schools
Source: Bright MLS. This data may not be complete. We recommend contacting the local school district to confirm school assignments for this home.
Get a cash offer in 3 minutes
Find out how much your home could sell for in as little as 3 minutes with a no-obligation cash offer.
Estimated market value
$398,800
Get a cash offer in 3 minutes
Find out how much your home could sell for in as little as 3 minutes with a no-obligation cash offer.
Estimated market value
$398,800
- Virginia
- Warren County
- Front Royal
- 22630
- 112 Walker Farm Dr
Nearby cities
Nearby neighborhoods
Nearby zip codes
Other Front Royal Topics
