MULTIPLE OFFERS RECEIVED. OFFER DEADLINE HAS BEEN SET FOR THURSDAY AT 6 PM. You will LOVE all that this chalet-style home on over 1.5 acres has to offer! Fantastic one-level living with views! With over $50,000 of upgrades, this 4 Bed/3 bath home provides privacy and yet offers everything thing you need for entertaining family and friends! Walk into the spacious floor plan with an open great room, vaulted ceilings, a wall of windows looking over the Shenandoah River, and a wood-burning fireplace. The gourmet kitchen has newer Stainless Steel Appliances (2021), 3 pantries, and plenty of cabinet space! Walk out the back door to your freshly painted and massive deck - perfect for grilling out, sitting and enjoying a beverage, or just relaxing after a long day. The primary suite offers a spacious walk-in closet, its own bathroom with a walk-in shower, and its own door to the deck. Two other sizeable bedrooms share the hall bath, each boasting a closet and ceiling fan. Everything you might need can be found on the main level - even the laundry room! The fully finished basement (2022) features LVP throughout, a 4th bedroom with a massive walk-in closet, full bath with a modern barn door, rec room, utility room, and storage galore! With a water hookup for a bar or kitchenette, it's only waiting for your personal touches! A high end whole-house water treatment system has been installed and an extra one in the kitchen under the sink. Outside you will find LeafGuard gutter guards, a wonderful garden that features many berries and the perfect layout for you to bring your own green thumb, and an electrical hookup for a hot tub! The paved driveway leads to a large shed providing even more storage! The local HOA is optional and the neighborhood provides many ammenities such as: Private Boat Ramp (Farms Riverview Boat Landing), just down the street from the property. This is a boat access point accessible only to Shenandoah Farms Property owners and guests. Lake of the Clouds and Spring Lake (Community Lake). Treasure Island offers a Playground, Bike Trails, Picnic Areas. John "Junior" Shipe Park - Basketball Court, Playground, Ampitheater for Concerts and community events. Minutes from Rt 50, this home is perfect for commuters but also has access to high-speed internet for those who work from home! 15 minutes to Town of Front Royal, Close to Schools, Shopping, Commuter Lots, and Interstate 66. Property is in sanitary district, documents will be provided describing what this means closer to the active listing period.
Sold for $540,000
$540,000
160 Walker Farm Dr, Front Royal, VA 22630
4beds
2,956sqft
Single Family Residence
Built in 2010
1.58 Acres Lot
$577,900 Zestimate®
$183/sqft
$3,034 Estimated rent
Home value
$577,900
$549,000 - $607,000
$3,034/mo
Zestimate® history
Owner options
List your home for rent
$3,034/mo
Rent Zestimate®
Find your next renter with Zillow Rental Manager. Plus, with online applications, you can quickly screen prospective tenants – for free.
$3,034/mo
Rent Zestimate®
Refinance and save
$3,181/mo
Est. payment
Refinancing to a lower rate could help reduce your monthly payments and save thousands over the life of the loan.
$3,181/mo
Est. payment
Explore your selling options
Work with a Zillow partner agent
Leverage their expertise and Zillow's premium Showcase listings to get your home seen by more buyers.
Get startedList with your own agent
Get your home in front of millions of buyers by listing it on Zillow.
Learn how to do itSell it yourself
Take full control of how buyers see your home on Zillow by listing For Sale by Owner (FSBO).
List your homeWhat's special
Rec roomFully finished basementPrivate boat rampSpacious walk-in closetModern barn doorLarge shedLocal hoa
Zillow last checked:
Listing updated:
Listed by:
Kelly Krogmann 434-247-3329,
EXP Realty, LLC
Bought with:
David Bediz, 0225083068
Keller Williams Capital Properties
Source: Bright MLS,MLS#: VAWR2005300
Facts & features
Interior
Bedrooms & bathrooms
- Bedrooms: 4
- Bathrooms: 3
- Full bathrooms: 3
- Main level bathrooms: 2
- Main level bedrooms: 3
Rooms
- Room types: Living Room, Primary Bedroom, Bedroom 2, Bedroom 3, Kitchen, Den, Foyer, Breakfast Room, Bedroom 1, Recreation Room, Bathroom 1, Bathroom 2, Primary Bathroom
Primary bedroom
- Features: Balcony Access, Ceiling Fan(s), Walk-In Closet(s), Window Treatments
- Level: Main
- Area: 224 Square Feet
- Dimensions: 14 X 16
Bedroom 1
- Features: Window Treatments, Flooring - HardWood, Ceiling Fan(s)
- Level: Main
- Area: 140 Square Feet
- Dimensions: 14 X 10
Bedroom 2
- Features: Ceiling Fan(s), Flooring - HardWood, Window Treatments
- Level: Main
- Area: 180 Square Feet
- Dimensions: 15 X 12
Bedroom 3
- Features: Flooring - Vinyl, Walk-In Closet(s)
- Level: Lower
- Area: 225 Square Feet
- Dimensions: 15 X 15
Primary bathroom
- Features: Granite Counters
- Level: Main
- Area: 48 Square Feet
- Dimensions: 8 X 6
Bathroom 1
- Features: Granite Counters
- Level: Main
- Area: 77 Square Feet
- Dimensions: 7 X 11
Bathroom 2
- Level: Lower
Breakfast room
- Features: Flooring - HardWood, Balcony Access
- Level: Main
- Area: 338 Square Feet
- Dimensions: 13 X 26
Den
- Features: Flooring - Vinyl
- Level: Lower
- Area: 378 Square Feet
- Dimensions: 18 X 21
Foyer
- Features: Flooring - HardWood
- Level: Main
- Area: 40 Square Feet
- Dimensions: 4 X 10
Kitchen
- Features: Double Sink, Flooring - HardWood, Kitchen - Electric Cooking, Kitchen - Country, Pantry
- Level: Main
- Area: 204 Square Feet
- Dimensions: 12 X 17
Living room
- Features: Cathedral/Vaulted Ceiling, Fireplace - Wood Burning, Flooring - HardWood, Living/Dining Room Combo, Window Treatments
- Level: Main
- Area: 555 Square Feet
- Dimensions: 37 X 15
Recreation room
- Level: Lower
- Area: 1023 Square Feet
- Dimensions: 33 X 31
Heating
- Heat Pump, Electric
Cooling
- Central Air, Ceiling Fan(s), Electric
Appliances
- Included: Microwave, Dishwasher, Dryer, Oven/Range - Electric, Refrigerator, Stainless Steel Appliance(s), Washer, Water Heater, Water Conditioner - Owned, Water Treat System, Electric Water Heater
- Laundry: Main Level
Features
- Ceiling Fan(s), Chair Railings, Breakfast Area, Combination Dining/Living, Entry Level Bedroom, Family Room Off Kitchen, Recessed Lighting, Bathroom - Stall Shower, Walk-In Closet(s), Other, Vaulted Ceiling(s), 9'+ Ceilings
- Flooring: Hardwood, Luxury Vinyl, Wood
- Doors: Sliding Glass
- Windows: Window Treatments
- Basement: Finished,Improved,Shelving,Side Entrance,Walk-Out Access,Windows,Connecting Stairway
- Number of fireplaces: 1
- Fireplace features: Glass Doors
Interior area
- Total structure area: 2,956
- Total interior livable area: 2,956 sqft
- Finished area above ground: 1,478
- Finished area below ground: 1,478
Property
Parking
- Total spaces: 2
- Parking features: Asphalt, Driveway
- Uncovered spaces: 2
Accessibility
- Accessibility features: None
Features
- Levels: Two
- Stories: 2
- Patio & porch: Deck
- Exterior features: Rain Gutters
- Pool features: None
- Has view: Yes
- View description: Panoramic, Mountain(s), River, Scenic Vista, Trees/Woods
- Has water view: Yes
- Water view: River
Lot
- Size: 1.58 Acres
- Features: Secluded, Rural, Wooded, Mountain
Details
- Additional structures: Above Grade, Below Grade
- Parcel number: 15D 2 5 320
- Zoning: R
- Special conditions: Standard
Construction
Type & style
- Home type: SingleFamily
- Architectural style: Chalet
- Property subtype: Single Family Residence
Materials
- Cement Siding
- Foundation: Block
Condition
- New construction: No
- Year built: 2010
Utilities & green energy
- Sewer: On Site Septic
- Water: Well
Community & HOA
Community
- Subdivision: Shen Farms Riverview
HOA
- Has HOA: No
Location
- Region: Front Royal
Financial & listing details
- Price per square foot: $183/sqft
- Tax assessed value: $298,900
- Annual tax amount: $2,308
- Date on market: 4/15/2023
- Listing agreement: Exclusive Right To Sell
- Listing terms: FHA,Conventional,VA Loan
- Ownership: Fee Simple
Price history
| Date | Event | Price |
|---|---|---|
| 8/25/2023 | Sold | $540,000-0.6%$183/sqft |
Source:  Bright MLS #VAWR2005300 Report a problem Bright MLS #VAWR2005300 Report a problem | ||
| 5/27/2023 | Contingent | $543,000$184/sqft |
Source: Bright MLS #VAWR2005300 Report a problem | ||
| 5/14/2023 | Listed for sale | $543,000-1.3%$184/sqft |
Source: Bright MLS #VAWR2005300 Report a problem | ||
| 4/24/2023 | Contingent | $550,000$186/sqft |
Source: Bright MLS #VAWR2005300 Report a problem | ||
| 4/15/2023 | Listed for sale | $550,000+125.4%$186/sqft |
Source: Bright MLS #VAWR2005300 Report a problem | ||
| 3/26/2010 | Sold | $244,000$83/sqft |
Source: Public Record Report a problem | ||
Public tax history
| Year | Property taxes | Tax assessment |
|---|---|---|
| 2025 | $2,404 +1.9% | $501,900 +12.8% |
| 2024 | $2,359 +8.2% | $445,100 |
| 2023 | $2,181 +11.4% | $445,100 +48.9% |
| 2022 | $1,958 | $298,900 |
| 2021 | $1,958 | $298,900 |
| 2020 | $1,958 -13.5% | $298,900 |
| 2019 | $2,263 +20.3% | $298,900 +24.3% |
| 2018 | $1,882 +6.6% | $240,400 |
| 2017 | $1,765 | $240,400 |
| 2016 | -- | $240,400 |
| 2015 | -- | $240,400 +5.4% |
| 2014 | -- | $228,000 |
| 2013 | -- | $228,000 |
| 2012 | -- | $228,000 |
| 2011 | -- | $228,000 -9.2% |
| 2010 | -- | $251,000 +4920% |
| 2009 | -- | $5,000 |
| 2008 | -- | $5,000 |
| 2007 | -- | $5,000 +900% |
| 2006 | -- | $500 |
| 2005 | -- | $500 |
| 2004 | -- | $500 |
| 2003 | -- | $500 |
| 2001 | -- | $500 |
Find assessor info on the county website
Neighborhood: 22630
Nearby homes
- $377,0003 bd2 ba888 sqft176 Walker Farm Dr, Front Royal, VA 22630Off Market
- $--0.8 AcresL321 Walker Farm Dr, Front Royal, VA 22630Off Market
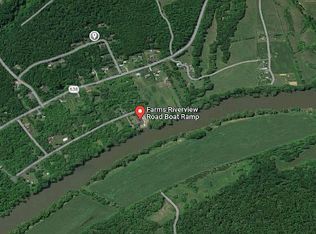
- $381,3003 bd2 ba1.1k sqft129 Walker Farm Dr, Front Royal, VA 22630Off Market
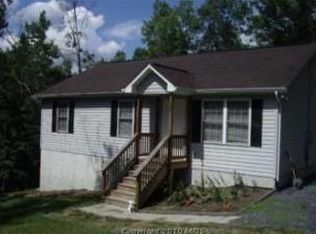
- $391,0003 bd2 ba2.7k sqft218 Walker Farm Dr, Front Royal, VA 22630Sold
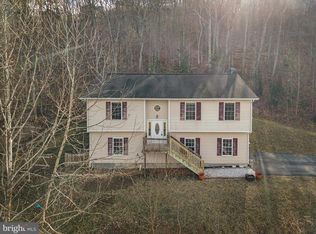
- $440,8003 bd3 ba1.2k sqft126 Walker Farm Dr, Front Royal, VA 22630Off Market
- $405,0003 bd3 ba1.6k sqft112 Walker Farm Dr, Front Royal, VA 22630Sold
- $400,0003 bd2 ba1.5k sqft85 Walker Farm Dr, Front Royal, VA 22630Sold
- $355,8003 bd2 ba1.1k sqft187 Walker Farm Dr, Front Royal, VA 22630Off Market
Nearby schools
GreatSchools rating
- 3/10Leslie Fox Keyser Elementary SchoolGrades: PK-5Distance: 7.6 mi
- 5/10New Warren County Middle SchoolGrades: 6-8Distance: 6.4 mi
- 7/10Warren County High SchoolGrades: 9-12Distance: 7.4 mi
Schools provided by the listing agent
- Elementary: Leslie Fox Keyser
- Middle: Warren County
- High: Warren County
- District: Warren County Public Schools
Source: Bright MLS. This data may not be complete. We recommend contacting the local school district to confirm school assignments for this home.
Get a cash offer in 3 minutes
Find out how much your home could sell for in as little as 3 minutes with a no-obligation cash offer.
Estimated market value
$577,900
Get a cash offer in 3 minutes
Find out how much your home could sell for in as little as 3 minutes with a no-obligation cash offer.
Estimated market value
$577,900
- Virginia
- Warren County
- Front Royal
- 22630
- 160 Walker Farm Dr
Nearby cities
Nearby neighborhoods
Nearby zip codes
Other Front Royal Topics
