Skip main navigation
Closed
  • $372,500

    112 Water Oak Way, Crawford, GA 30630

    4beds
    --sqft
    Single Family Residence
    Built in 2025
    0.68 Acres Lot
    $372,400 Zestimate®
    $--/sqft
    $2,644 Estimated rent

    Home value

    $372,400

    Estimated sales range

    Not available

    $2,644/mo

    Zestimate® history
    Loading
    Loading...

    Owner options

    List your home for rent

    $2,644/mo

    Rent Zestimate®

    Find your next renter with Zillow Rental Manager. Plus, with online applications, you can quickly screen prospective tenants – for free.

    Learn more

    $2,644/mo

    Rent Zestimate®

    Refinance and save

    $2,961/mo

    Est. payment

    Refinancing to a lower rate could help reduce your monthly payments and save thousands over the life of the loan.

    See today's rates

    $2,961/mo

    Est. payment

    Explore your selling options

    Work with a Zillow partner agent

    Leverage their expertise and Zillow's premium Showcase listings to get your home seen by more buyers.

    Get started

    List with your own agent

    Get your home in front of millions of buyers by listing it on Zillow.

    Learn how to do it

    Sell it yourself

    Take full control of how buyers see your home on Zillow by listing For Sale by Owner (FSBO).

    List your home

    What's special

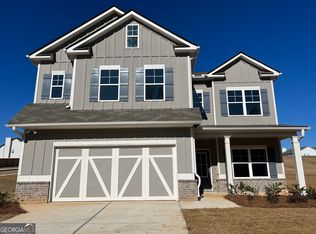
    EMC HOMES - MOVE IN READY! $20,000 BUYER INCENTIVE with preferred lender! Say hello to The Pines at Grove Creek. Tucked away on the edge of Oglethorpe County in Crawford, GA. The McIntyre II plan by EMC Homes GA is a beautifully designed two-story home features 4 bedrooms and 4 full bathrooms, offering 2619 sq. ft. of modern living space on .68 acre FLAT lot. The open-concept layout includes a stylish island kitchen with granite countertops, tile backsplash, white cabinetry, and stainless-steel appliances with mud room and WALK-IN PANTRY. The kitchen opens to the dining area and huge family/living room. Also located downstairs is the 4th bedroom and 4th full bath. Upstairs, you'll find two well-sized bedrooms, large LOFT and a luxurious master suite with enormous walk-in closet and a double vanity bath, complete with a separate shower and soaking tub for ultimate relaxation. The convenient upstairs laundry room adds to the home's practicality. Step outside to the generous backyard that faces a tranquil wooded area, offering privacy and endless possibilities for customization. The covered front porch adds charm and functionality, ideal for outdoor enjoyment. With ample space both inside and out, this home is ready to accommodate your lifestyle. Don't miss the opportunity to make it yours! The neighborhood is steps away from Oglethorpe County Recreation Department Park which offers expansive green lawns, scenic walking trails and countless youth sports activities. Families and outdoor lovers can enjoy endless opportunities to explore, relax, and connect with nature right outside their door. This perfect mix of convenient living and natural beauty makes The Pines at Grove Creek an ideal place for those seeking balance and a fulfilling lifestyle. Projected completion July/August. STOCK PHOTOS OF PREVIOUS BUILD. Some features/colors on actual home will be different. The Pines at Grove Creek is a delightful place to call home!

    Zillow last checked:

    Listing updated:

    Listed by:

    Pamela Senkowitz 678-522-8886,

    Peggy Slappey Properties

    Bought with:

    Joshua Keck, 369978

    Augusta Partners, LLC

    Source: GAMLS,MLS#: 10668846MLS Logo

    Facts & features

    Interior

    Bedrooms & bathrooms
    • Bedrooms: 4
    • Bathrooms: 3
    • Full bathrooms: 3
    • Main level bathrooms: 1
    • Main level bedrooms: 1
    Rooms
    • Room types: Bonus Room, Foyer, Laundry, Loft
    Dining room
    • Features: Seats 12+
    Kitchen
    • Features: Breakfast Area, Breakfast Room, Kitchen Island, Walk-in Pantry
    Heating
    • Electric, Heat Pump, Zoned
    Cooling
    • Ceiling Fan(s), Central Air, Electric, Heat Pump, Zoned
    Appliances
    • Included: Dishwasher, Disposal, Microwave
    • Laundry: In Hall, Upper Level
    Features
    • Double Vanity, High Ceilings, Split Bedroom Plan, Tray Ceiling(s), Walk-In Closet(s)
    • Flooring: Carpet, Laminate, Vinyl
    • Windows: Double Pane Windows
    • Basement: None
    • Attic: Pull Down Stairs
    • Has fireplace: No
    • Common walls with other units/homes: No Common Walls
    Interior area
    • Total structure area: 0
    • Finished area above ground: 0
    • Finished area below ground: 0

    Property

    Parking
    • Total spaces: 2
    • Parking features: Attached, Garage, Garage Door Opener, Kitchen Level
    • Has attached garage: Yes
    Features
    • Levels: Two
    • Stories: 2
    • Patio & porch: Patio
    • Body of water: None
    Lot
    • Size: 0.68 Acres
    • Features: Level
    Details
    • Parcel number: 074 035 12

    Construction

    Type & style
    • Home type: SingleFamily
    • Architectural style: Craftsman,Traditional
    • Property subtype: Single Family Residence
    Materials
    • Other
    • Foundation: Slab
    • Roof: Composition
    Condition
    • New Construction
    • New construction: Yes
    • Year built: 2025
    Details
    • Warranty included: Yes

    Utilities & green energy

    • Electric: 220 Volts
    • Sewer: Public Sewer
    • Water: Public
    • Utilities for property: Cable Available, Electricity Available, High Speed Internet, Phone Available, Sewer Available, Underground Utilities, Water Available
    Green energy
    • Energy efficient items: Appliances

    Community & HOA

    Community
    • Features: None
    • Security: Carbon Monoxide Detector(s), Smoke Detector(s)
    • Subdivision: The Pines at Grove Creek
    HOA
    • Has HOA: Yes
    • Services included: Reserve Fund
    • HOA fee: $600 annually
    Location
    • Region: Crawford

    Financial & listing details

    • Tax assessed value: $62,500
    • Annual tax amount: $500
    • Date on market: 1/9/2026
    • Cumulative days on market: 19 days
    • Listing agreement: Exclusive Right To Sell
    • Listing terms: Cash,Conventional,FHA,USDA Loan,VA Loan
    • Electric utility on property: Yes

    Price history

    DateEventPrice
    2/26/2026Sold$372,500-0.6%
    Source: GAMLS #10668846 Report a problem
    1/28/2026Pending sale$374,900
    Source: GAMLS #10668846 Report a problem
    1/9/2026Listed for sale$374,900
    Source: FMLS GA #7701534 Report a problem
    1/8/2026Listing removed$374,900
    Source: GAMLS #10633573 Report a problem
    10/20/2025Listed for sale$374,900
    Source: Hive MLS #CL339131 Report a problem

    Public tax history

    YearProperty taxesTax assessment
    2025$607 +955.8%$25,000 +941.7%
    2024$58 $2,400
    Find assessor info on the county website

    Neighborhood: 30630

    Nearby schools

    GreatSchools rating
    Schools provided by the listing agent
    • Elementary: Oglethorpe
    • High: Oglethorpe

    Source: GAMLS. This data may not be complete. We recommend contacting the local school district to confirm school assignments for this home.

    Get a cash offer in 3 minutes
    Find out how much your home could sell for in as little as 3 minutes with a no-obligation cash offer.
    Estimated market value
    $372,400
    Get a cash offer in 3 minutes
    Find out how much your home could sell for in as little as 3 minutes with a no-obligation cash offer.
    Estimated market value
    $372,400